
3615 Los Amigos Street, Glendale, CA 91214
Local realty services provided by:Better Homes and Gardens Real Estate Town Center
3615 Los Amigos Street,Glendale, CA 91214
$1,645,000
- 3 Beds
- 3 Baths
- 2,239 sq. ft.
- Single family
- Active
Listed by: robbyn battles
Office: johnhart real estate818-246-1099
MLS#:P1-28694
Source:CRMLS
Price summary
- Price:$1,645,000
- Price per sq. ft.:$734.7
About this home
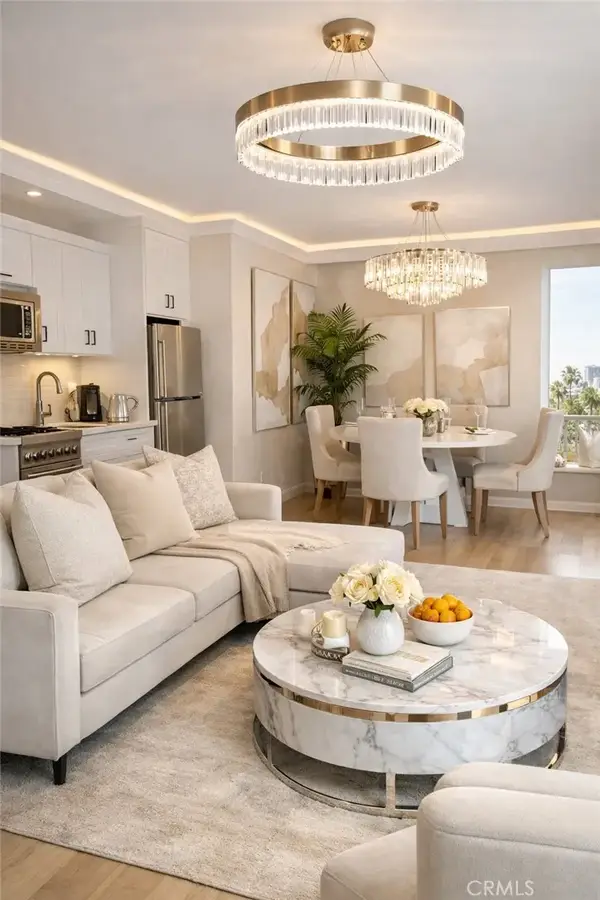
There are homes you admire, and then there are homes that make you feel incredibly comfortable the moment you come through the front door. This single-level home feels a little like your favorite sweatshirt, the one you reach for without thinking because it fits just right. Hardwood floors run throughout, connecting an oversized great room and a kitchen with a breakfast bar large enough for everyone to gather at once. A picture window in the front living room frames the beautiful views of the Verdugo Mountains. Every room, including the dining room, flows seamlessly from the garden patio to the front porch, giving you beautifully landscaped outdoor space to match.Mornings begin quietly here, coffee on the porch or the patio, before the house wakes. No sitting in a drop-off line here, with Dunsmore Elementary half a block away and Dunsmore Park close enough for a stroll before the workday starts. The front living room slips easily into a home office, mountains in view through every call. By afternoon, the breakfast bar is homework headquarters, close enough to the living room to know it's actually getting done.Evenings mean cooking together in a kitchen with real room to move, cook, laugh, and spend time together, then gathering in the dining room as the evening winds down with good laughs recapping the day. As the evening ends, there's still time to grab the tennis shoes and leash and take the dog for a quick walk before the day is done.Weekends become something different. That's when it's time to plan another party, because this will become the home friends and loved ones will always want to gather. Figure out where the cake and bouncy house will fit and where the gifts will go. The kids can run in and out of the great room while the adults settle onto the patio or into the living room, taking in the views and listening to the laughter drift inside and outside.Don't miss the large basement. If you need storage and possible future square footage, this house has you covered. So much that you can stop paying for storage.This home is ready for a new chapter, a new story, from the people who will call this home. This home has room to flex and adapt as life changes. Minutes to Foothill Boulevard, Montrose Shopping Park and the 210 Freeway, in the community known as La Crescenta....
Contact an agent
Home facts
- Year built:1965
- Listing ID #:P1-28694
- Added:12 day(s) ago
- Updated:September 16, 2026 at 10:57 AM
Rooms and interior
- Bedrooms:3
- Total bathrooms:3
- Full bathrooms:3
- Flooring:Brick, Wood
- Kitchen Description:Convection Oven, Dishwasher, Microwave, Range Hood, Refrigerator, Vented Exhaust Fan, Warming Drawer
- Basement:Yes
- Basement Description:Unfinished
- Living area:2,239 sq. ft.
Heating and cooling
- Cooling:Attic Fan, Central Air
- Heating:Central, Forced Air
- Central air:Yes
Structure and exterior
- Roof:Composition
- Year built:1965
- Building area:2,239 sq. ft.
- Lot area:0.16 Acres
- Lot Features:Back Yard
- Architectural Style:Traditional
- Exterior Features:Concrete, Covered, Patio
- Foundation Description:Raised
- Levels:1 Story
Schools
- High school:Crescenta Valley
- Middle school:Rosemont
- Elementary school:Dunsmore
Utilities
- Water:Public
- Sewer:Public Sewer
Finances and disclosures
- Price:$1,645,000
- Price per sq. ft.:$734.7
Features and amenities
- Appliances:Convection Oven, Dishwasher
- Amenities:Attic, Ceiling Fans, Foyer Entrance, Gas Water Heater, Granite Counters, High Ceilings, Open Floor Plan, Recessed Lighting, Storage, Tankless Water Heater, Utility Room
Parking
- Total parking spaces:2
- Parking description:Door-Multi, Garage
- Garage:Yes
- Garage spaces:2
New listings near 3615 Los Amigos Street
- Coming Soon
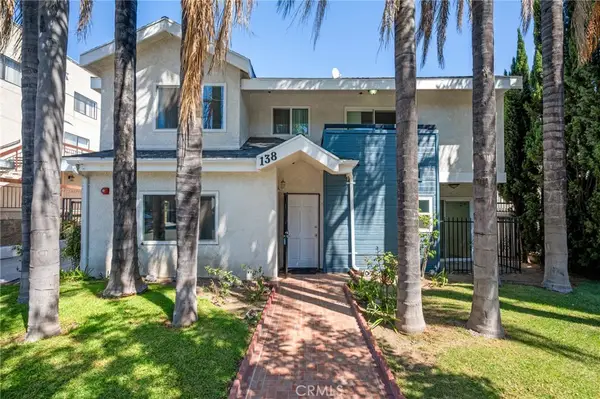 $799,999Coming Soon3 beds 3 baths1,848 sq. ft.
138 S Adams #1, Glendale, CA 91205
MLS# RS26200431Listed by: KELLER WILLIAMS PACIFIC ESTATE - New
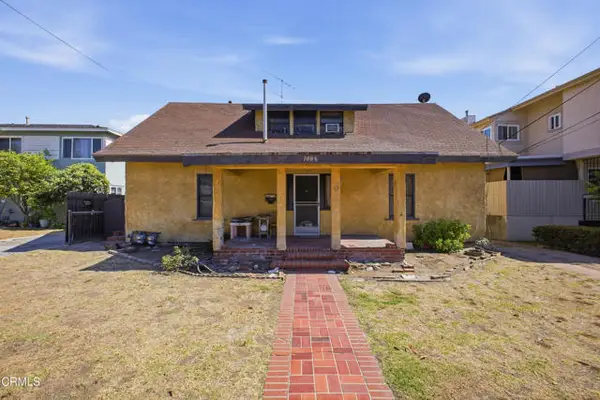 $1,200,000Active5 beds 2 baths1,928 sq. ft.
1008 Windsor Road, Glendale, CA 91205
MLS# P1-28854Listed by: EXP REALTY OF GREATER LOS ANGELES
- New
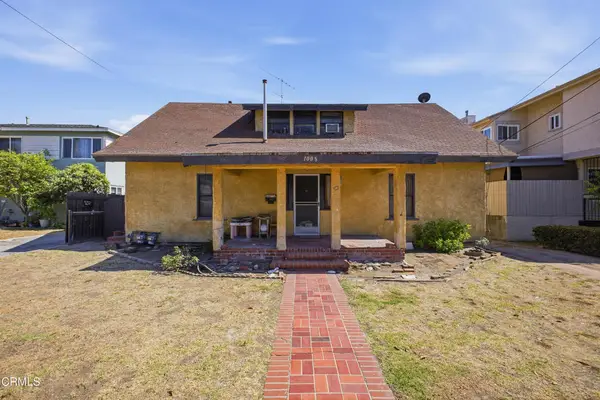 $1,200,000Active5 beds 2 baths1,928 sq. ft.
1008 E Windsor Road, Glendale, CA 91205
MLS# P1-28854Listed by: EXP REALTY OF GREATER LOS ANGELES - New
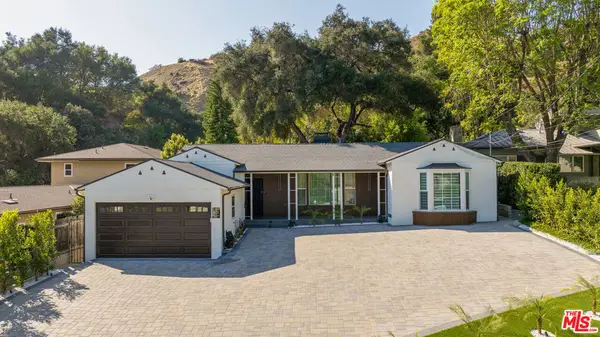 $1,725,000Active3 beds 4 baths1,846 sq. ft.
2727 Hollister Terrace, Glendale, CA 91206
MLS# 26988313Listed by: BEVERLY & COMPANY LUXURY PROPERTIES - New
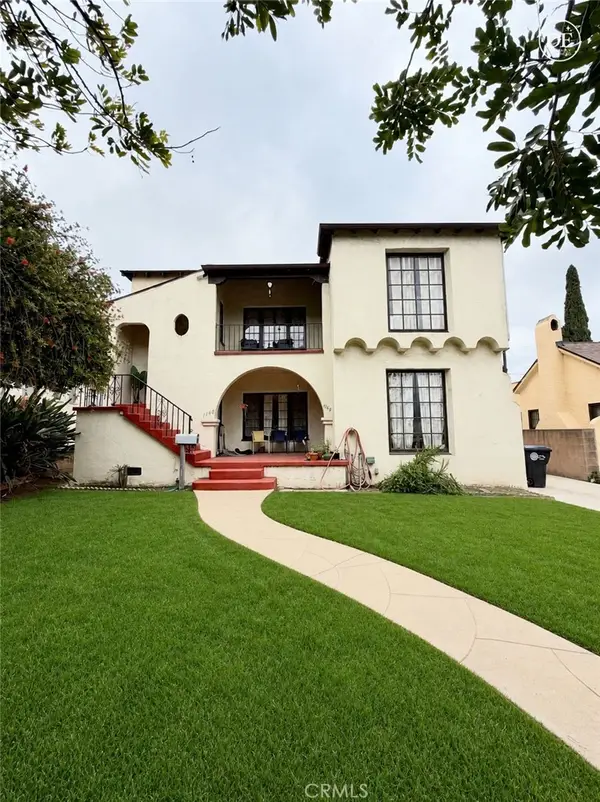 $999,000Active-- beds -- baths3,325 sq. ft.
1138 1140 Park Avenue, Glendale, CA 91205
MLS# GD26201503Listed by: KELLER WILLIAMS R. E. SERVICES - Open Sat, 1 to 4pmNew
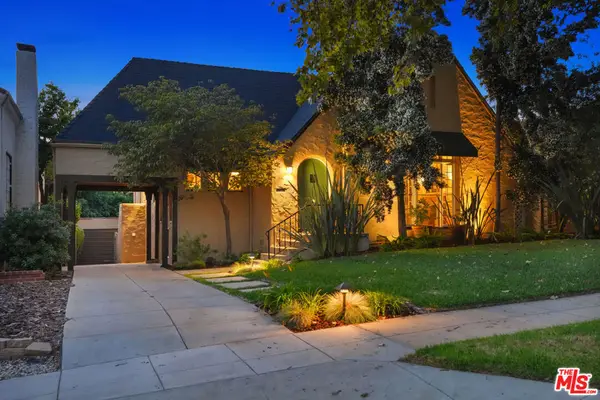 $1,595,000Active3 beds 2 baths1,934 sq. ft.
1611 Ard Eevin Avenue, Glendale, CA 91202
MLS# 26987397Listed by: REAL BROKER - Open Sat, 2 to 5pmNew
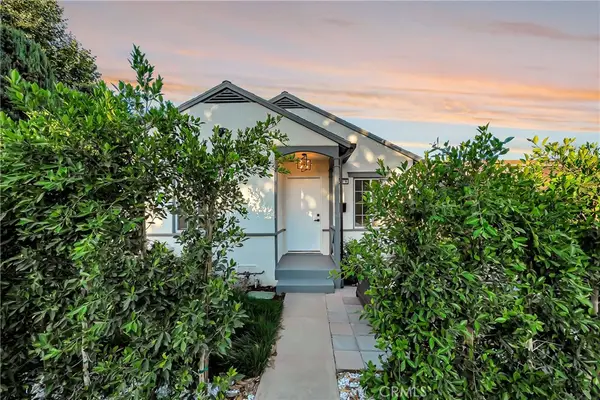 $1,199,888Active4 beds 3 baths1,462 sq. ft.
128 Lukens Place, Glendale, CA 91206
MLS# SR26197916Listed by: CHRISTIE'S INT. R.E SOCAL - New
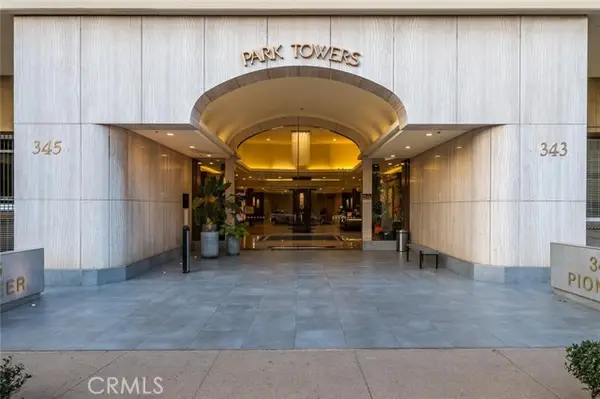 $1,388,000Active3 beds 2 baths1,692 sq. ft.
343 Pioneer Drive #1404, Glendale, CA 91203
MLS# GD26201189Listed by: RE/MAX TRI-CITY REALTY - Open Sun, 1 to 4pmNew
 $750,000Active2 beds 3 baths1,396 sq. ft.
147 W Acacia Avenue #121, Glendale, CA 91204
MLS# PW26200583Listed by: KELLER WILLIAMS PACIFIC ESTATE 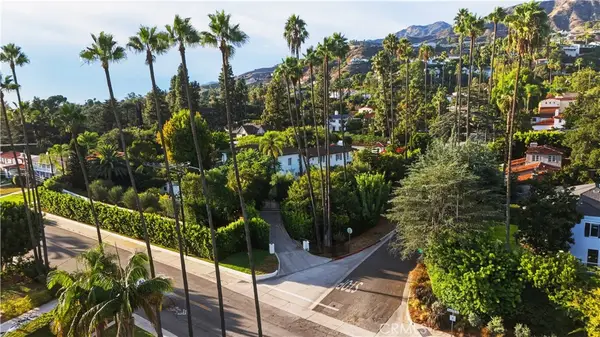 $5,000,000Pending5 beds 5 baths6,101 sq. ft.
305 W Kenneth Road, Glendale, CA 91202
MLS# GD26201005Listed by: KELLER WILLIAMS R. E. SERVICES


Protect your home and budget from life's surprises with an Assurant Home Warranty, backed by a partner that supports you through every step of homeownership. Explore Plans.
© 2026 Better Homes and Gardens Real Estate LLC. An Anywhere Real Estate company. All rights reserved. Better Homes and Gardens® Real Estate is a registered trademark owned by Meredith Operations Corporation, licensed to Better Homes and Gardens Real Estate LLC and used with permission. Better Homes and Gardens Real Estate LLC fully supports the principles of the Fair Housing Act and the Equal Opportunity Act. Listing information is deemed reliable but is not guaranteed accurate.
Each office is independently owned and operated.
Any services or products provided by third parties are not provided by, affiliated with or related to Better Homes and Gardens Real Estate LLC, or its affiliated companies.