
3770 Hillway Drive, Glendale, CA 91208
Local realty services provided by:Better Homes and Gardens Real Estate Oak Valley
3770 Hillway Drive,Glendale, CA 91208
$999,000
- 3 Beds
- 2 Baths
- 1,442 sq. ft.
- Single family
- Active
Upcoming open houses
- Sat, May 3002:00 pm - 04:00 pm
- Sun, May 3102:00 pm - 04:00 pm
- Tue, Jun 0210:00 am - 02:00 pm
- Wed, Jun 0310:00 am - 01:00 pm
Listed by: liz avila, claudia montoya
Office: keller williams r. e. services818-432-3200
MLS#:GD26015166
Source:CRMLS
Price summary
- Price:$999,000
- Price per sq. ft.:$692.79
About this home
Located in the exclusive Whiting Woods neighborhood and surrounded by breathtaking views, this 3-bedroom, 2-bath mid-century fixer presents a rare opportunity to create something truly special. Set on almost half an acre with a generous flat pad, the property offers a blank canvas—perfect for restoring the existing home or building your dream retreat.
Enjoy the best of both serenity and convenience, just minutes from downtown Montrose. Explore charming boutiques, eclectic dining, a popular Sunday farmers market, Trader Joe’s, UA Theatres, Verdugo Hospital, and the natural beauty of Descanso Gardens. Numerous hiking and biking trails are also nearby, offering endless outdoor recreation.
The home is served by award-winning schools: Lincoln Elementary (API 9/10), Rosemont Middle School (API 8/10), and Crescenta Valley High School (API 10/10).
Don’t miss this rare opportunity to create your own sanctuary nestled among nature’s wonders.
New roof in 2019. Permit file provided by the city of Glendale available upon request....
Contact an agent
Home facts
- Year built:1952
- Listing ID #:GD26015166
- Added:1 day(s) ago
- Updated:May 27, 2026 at 02:45 AM
Rooms and interior
- Bedrooms:3
- Total bathrooms:2
- Full bathrooms:1
- Flooring:Carpet
- Kitchen Description:Dishwasher, Gas Oven
- Bedroom Description:All Bedrooms Down
- Living area:1,442 sq. ft.
Heating and cooling
- Cooling:Central Air
- Heating:Central Furnace
- Central air:Yes
Structure and exterior
- Year built:1952
- Building area:1,442 sq. ft.
- Lot area:0.42 Acres
- Lot Features:Back Yard, Yard
- Architectural Style:Mid Century Modern
- Construction Materials:Stucco
- Exterior Features:Concrete Patio, Front Porch, Rear Porch
- Foundation Description:Slab
- Levels:1 Story
Schools
- High school:Crescenta Valley
- Middle school:Rosemont
- Elementary school:Abraham Lincoln
Utilities
- Water:Public, Water Connected
- Sewer:Public Sewer, Sewer Connected
Finances and disclosures
- Price:$999,000
- Price per sq. ft.:$692.79
Features and amenities
- Appliances:Dishwasher, Gas Oven, Water Heater
- Laundry features:Laundry Room
- Amenities:Carbon Monoxide Detectors, Smoke Detectors
Parking
- Total parking spaces:2
- Parking description:Driveway, Garage, Paved Driveway
- Garage:Yes
- Garage spaces:2
New listings near 3770 Hillway Drive
- Open Sat, 12 to 3pmNew
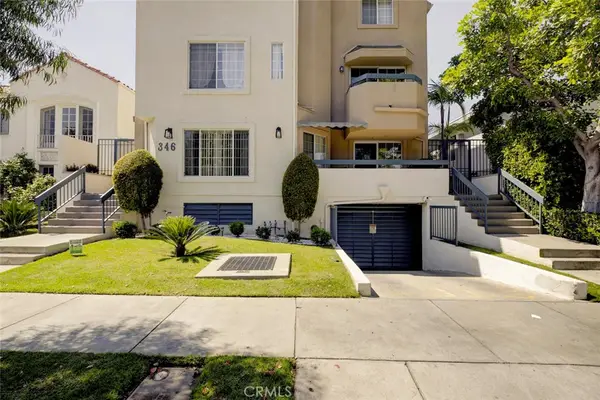 $719,000Active2 beds 2 baths1,139 sq. ft.
346 W Wilson #7, Glendale, CA 91203
MLS# GD26113474Listed by: COLDWELL BANKER HALLMARK - Open Sat, 2 to 4pmNew
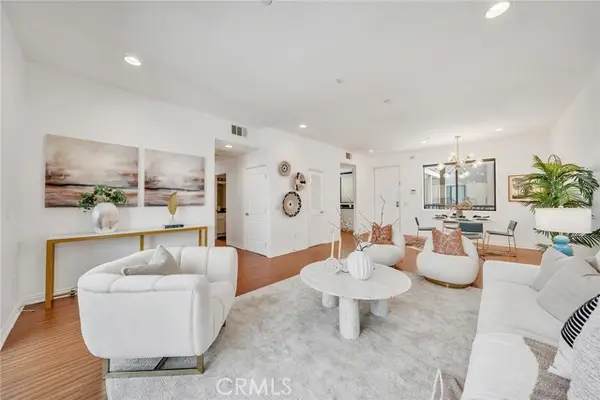 $725,000Active2 beds 2 baths1,200 sq. ft.
230 Jackson #206, Glendale, CA 91205
MLS# CV26113970Listed by: THE REAL BROKERAGE, INC.
- New
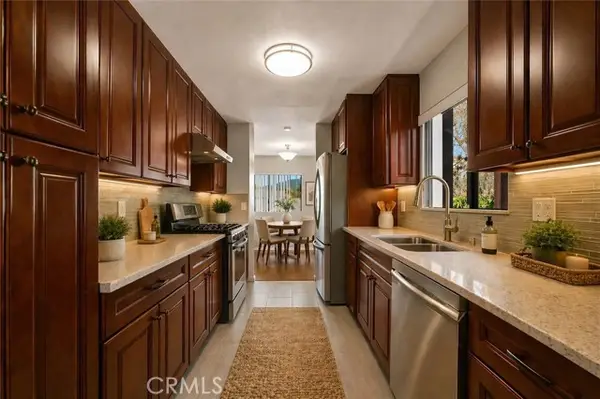 $788,000Active3 beds 2 baths1,400 sq. ft.
1304 Stanley, Glendale, CA 91206
MLS# GD26114119Listed by: ROCKWELL PROPERTIES - Open Sat, 2 to 4pmNew
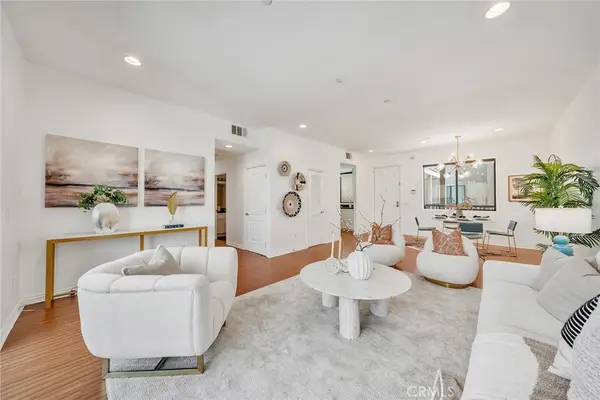 $725,000Active2 beds 2 baths1,200 sq. ft.
230 S Jackson #206, Glendale, CA 91205
MLS# CV26113970Listed by: THE REAL BROKERAGE, INC. - New
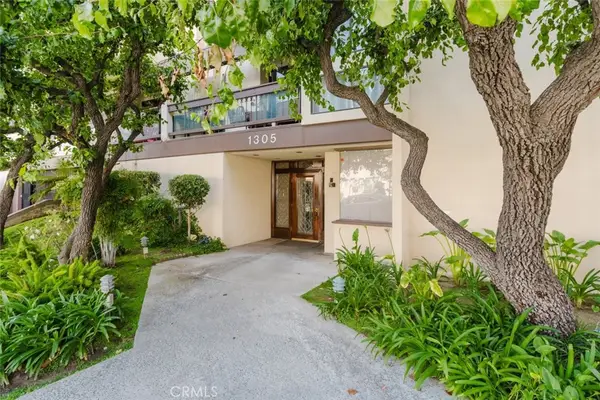 $688,000Active2 beds 2 baths1,230 sq. ft.
1305 N Columbus Avenue #204, Glendale, CA 91202
MLS# GD26113657Listed by: JOHNHART REAL ESTATE - Open Wed, 10am to 1pmNew
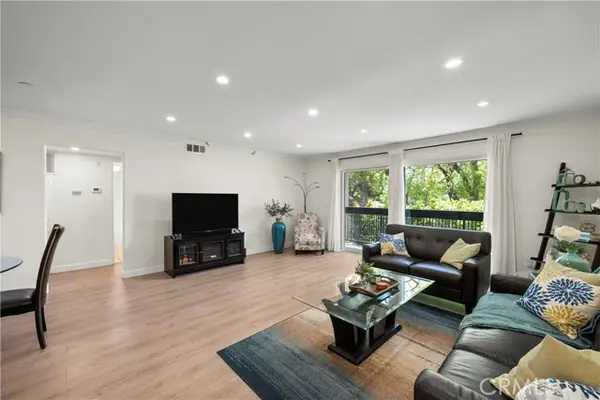 $649,000Active2 beds 2 baths990 sq. ft.
1135 Allen #1, Glendale, CA 91201
MLS# GD26113072Listed by: WINDFALL REALTY GROUP INC - New
 $1,395,000Active3 beds 2 baths2,316 sq. ft.
1633 Loma Crest Street, Glendale, CA 91205
MLS# GD26112469Listed by: REAL ESTATE ONE - Open Sun, 6 to 9pmNew
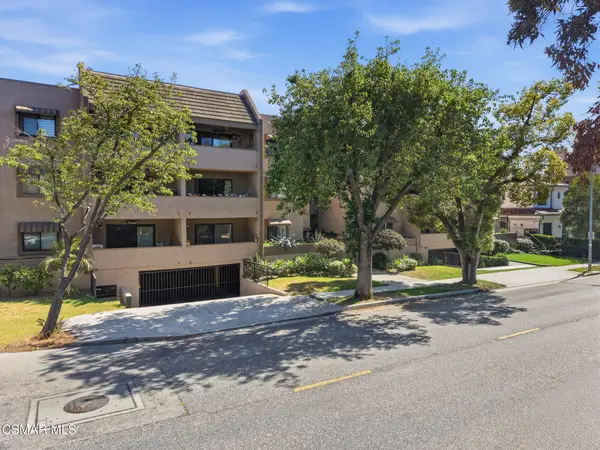 $695,000Active2 beds 2 baths1,215 sq. ft.
356 W California, Glendale, CA 91203
MLS# 226002388Listed by: REAL BROKERAGE TECHNOLOGIES - Open Sat, 11am to 2pmNew
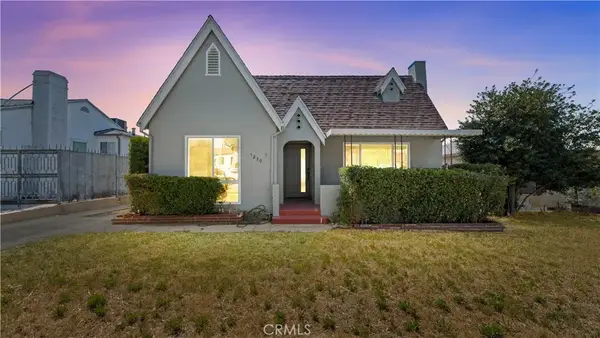 $1,539,000Active3 beds 2 baths1,451 sq. ft.
1230 Spazier Avenue, Glendale, CA 91201
MLS# CV26108826Listed by: EXP REALTY OF CALIFORNIA INC


Protect your home and budget from life's surprises with an Assurant Home Warranty, backed by a partner that supports you through every step of homeownership. Explore Plans.
© 2026 Better Homes and Gardens Real Estate LLC. An Anywhere Real Estate company. All rights reserved. Better Homes and Gardens® Real Estate is a registered trademark owned by Meredith Operations Corporation, licensed to Better Homes and Gardens Real Estate LLC and used with permission. Better Homes and Gardens Real Estate LLC fully supports the principles of the Fair Housing Act and the Equal Opportunity Act. Listing information is deemed reliable but is not guaranteed accurate.
Each office is independently owned and operated.
Any services or products provided by third parties are not provided by, affiliated with or related to Better Homes and Gardens Real Estate LLC, or its affiliated companies.