
383 Arden Avenue #2, Glendale, CA 91203
Local realty services provided by:Better Homes and Gardens Real Estate Town Center
383 Arden Avenue #2,Glendale, CA 91203
$1,049,999
- 3 Beds
- 4 Baths
- 1,520 sq. ft.
- Townhouse
- Active
Listed by: hermine temurian
Office: coldwell banker hallmark realty818-476-3104
MLS#:P1-27878
Source:CRMLS
Price summary
- Price:$1,049,999
- Price per sq. ft.:$690.79
- Monthly HOA dues:$495
About this home
Welcome to this beautifully renovated tri-level townhouse, built in 2007 and thoughtfully upgraded throughout. Completely move-in ready, this spacious home offers the perfect blend of style, comfort, and functionality. The remodeled kitchen features elegant countertops, modern finishes, and ample cabinetry, opening to a warm and inviting living room, and a cozy fireplace. Enjoy outdoor living with both a private balcony and a welcoming front porch. A standout feature is the custom-built private office with its own bathroom, located separately from the main living area--ideal for working from home, a guest suite, or a private retreat. This space can easily be converted back into the original third bedroom if desired. Each bedroom includes its own en-suite bathroom, providing comfort and privacy for family members or guests. Additional conveniences include an in-unit washer and dryer, direct access to the attached two-car garage, and abundant storage. The well-maintained community offers guest parking, and the HOA covers water, trash, and sewer services. Conveniently located near shopping, dining, and schools, this exceptional home combines modern upgrades with an unbeatable location. Don't miss this opportunity to own a beautifully updated townhouse that's ready for you to move in and enjoy!...
Contact an agent
Home facts
- Year built:2007
- Subdivision & Development:Not Applicable
- Listing ID #:P1-27878
- Added:49 day(s) ago
- Updated:August 25, 2026 at 11:02 AM
Rooms and interior
- Bedrooms:3
- Total bathrooms:4
- Full bathrooms:2
- Half bathrooms:2
- Kitchen Description:Dishwasher, Gas Range, Microwave
- Living area:1,520 sq. ft.
Heating and cooling
- Cooling:Central Air
- Heating:Central
- Central air:Yes
Structure and exterior
- Roof:Shingle
- Year built:2007
- Building area:1,520 sq. ft.
- Lot area:19027 Acres
- Construction Materials:Stucco
- Exterior Features:FrontPorch
Utilities
- Water:Public
- Sewer:Sewer Tap Paid
Finances and disclosures
- Price:$1,049,999
- Price per sq. ft.:$690.79
Features and amenities
- Appliances:Dishwasher
- Amenities:Balcony, Carbon Monoxide (CO2) Detector, Tankless Water Heater
Parking
- Total parking spaces:2
- Parking description:Garage, Guest
- Garage:Yes
- Garage spaces:2
New listings near 383 Arden Avenue #2
- Coming Soon
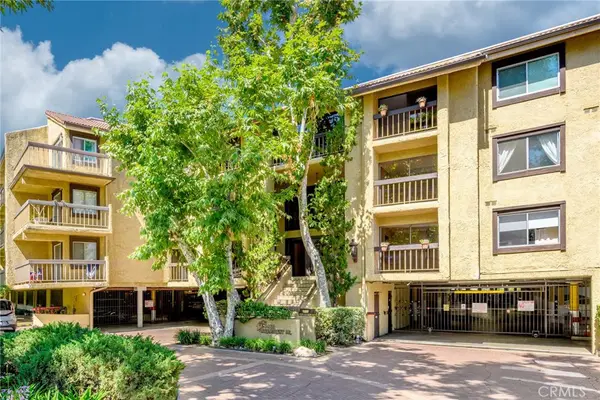 $685,000Coming Soon2 beds 2 baths1,060 sq. ft.
3481 Stancrest Drive #206, Glendale, CA 91208
MLS# GD26183661Listed by: THE ART IN REAL ESTATE - Coming Soon
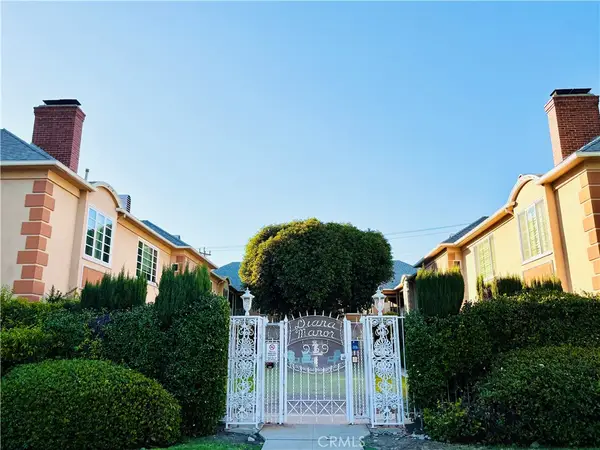 $725,000Coming Soon2 beds 2 baths1,258 sq. ft.
939 N Glendale #1, Glendale, CA 91206
MLS# BB26178203Listed by: LEAD REALTY & LENDING - Coming Soon
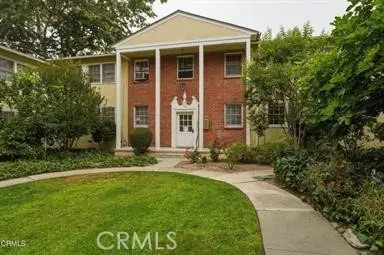 $550,000Coming Soon2 beds 1 baths783 sq. ft.
525 E Maple, Glendale, CA 91205
MLS# IV26177999Listed by: EXP REALTY OF CALIFORNIA INC - Coming Soon
 $670,000Coming Soon2 beds 2 baths1,045 sq. ft.
460 Salem #17, Glendale, CA 91203
MLS# PW26175807Listed by: EXP REALTY OF CALIFORNIA INC - New
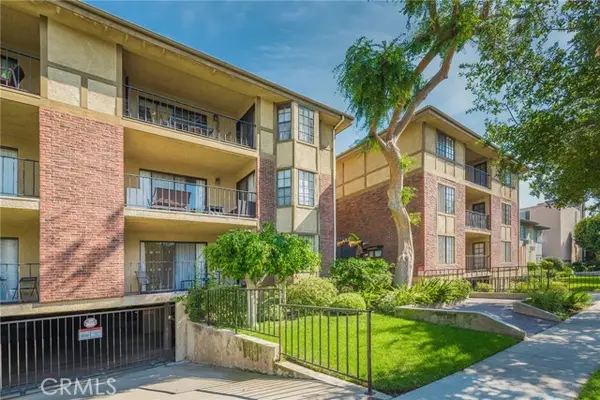 $725,000Active2 beds 2 baths1,325 sq. ft.
336 Louise Street #1, Glendale, CA 91206
MLS# GD26183568Listed by: THE ART IN REAL ESTATE
- New
 $725,000Active2 beds 3 baths1,262 sq. ft.
116 W Maple Unit 16, Porter Ranch, CA 91204
MLS# SR26173424Listed by: MAXLUIS Q. DOMINGUEZ - New
 $1,560,000Active3 beds 2 baths2,559 sq. ft.
2125 Eastedge, Glendale, CA 91206
MLS# SR26185193Listed by: RE/MAX ONE - New
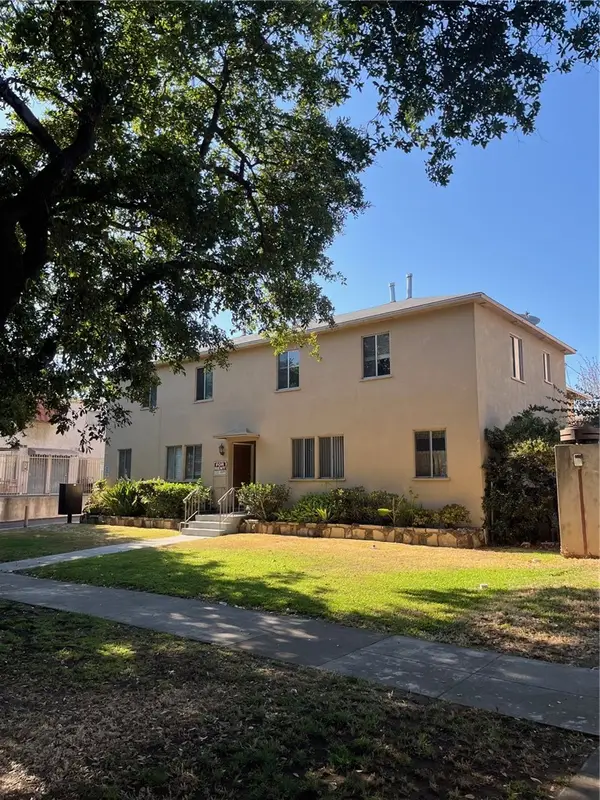 $4,100,000Active-- beds -- baths8,255 sq. ft.
327 Riverdale, Glendale, CA 91204
MLS# AR26185366Listed by: KELLER WILLIAMS REALTY - Open Sun, 2 to 4pmNew
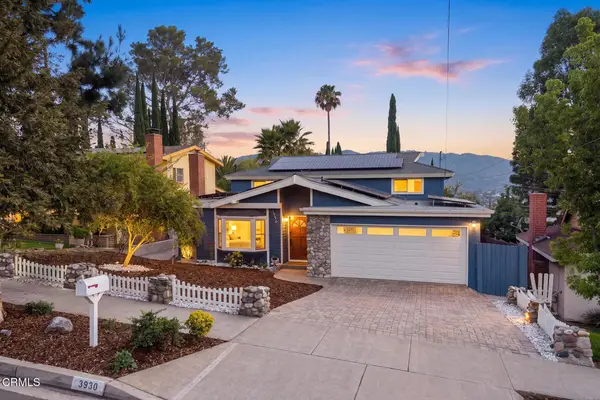 $1,450,000Active4 beds 2 baths1,979 sq. ft.
3930 Burritt Way, Glendale, CA 91214
MLS# P1-28572Listed by: COMPASS - New
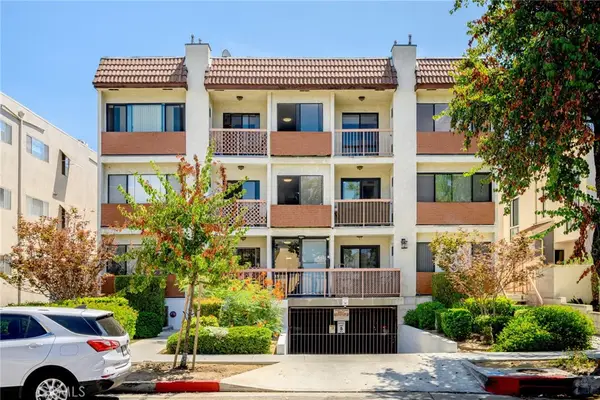 $687,000Active2 beds 2 baths1,003 sq. ft.
1134 Campbell #307, Glendale, CA 91207
MLS# GD26181308Listed by: KELLER WILLIAMS R. E. SERVICES


Protect your home and budget from life's surprises with an Assurant Home Warranty, backed by a partner that supports you through every step of homeownership. Explore Plans.
© 2026 Better Homes and Gardens Real Estate LLC. An Anywhere Real Estate company. All rights reserved. Better Homes and Gardens® Real Estate is a registered trademark owned by Meredith Operations Corporation, licensed to Better Homes and Gardens Real Estate LLC and used with permission. Better Homes and Gardens Real Estate LLC fully supports the principles of the Fair Housing Act and the Equal Opportunity Act. Listing information is deemed reliable but is not guaranteed accurate.
Each office is independently owned and operated.
Any services or products provided by third parties are not provided by, affiliated with or related to Better Homes and Gardens Real Estate LLC, or its affiliated companies.