
444 Piedmont Avenue #216, Glendale, CA 91206
Local realty services provided by:Better Homes and Gardens Real Estate Wine Country Group
444 Piedmont Avenue #216,Glendale, CA 91206
$829,000
- 3 Beds
- 2 Baths
- 1,280 sq. ft.
- Condominium
- Active
Listed by: alain babaian
Office: americana real estate services818-244-2777
MLS#:GD26174400
Source:CRMLS
Price summary
- Price:$829,000
- Price per sq. ft.:$647.66
- Monthly HOA dues:$486
About this home
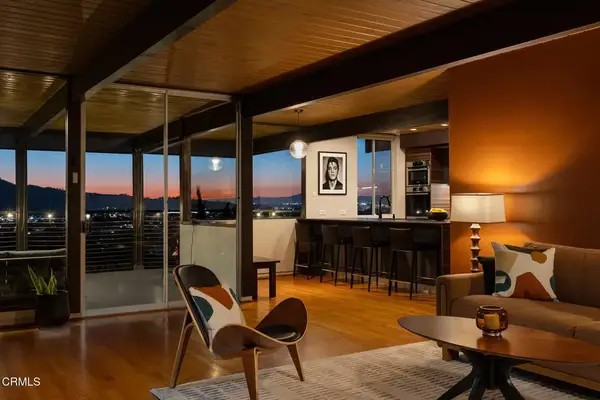
Beautifully remodeled and front-facing with direct views of Piedmont Park, this spacious 3 BD / 2 BA residence offers approximately 1,280 SqFt in Glendale’s desirable Piedmont Park Villas. The bright, open interior features newly installed wide-plank flooring, fresh paint, recessed lighting, crown molding, generous storage, and a contemporary fireplace accent wall. The remodeled kitchen opens directly to the living and dining areas and features quartz counters, abundant cabinetry, stainless steel appliances, a gas cooktop with a custom-fitted oven below, modern vent hood, and an oversized peninsula ideal for dining and entertaining. Two large sliding glass doors fill the main living space with natural light and open to an expansive private balcony overlooking the park and surrounding treetops. The spacious primary suite features an exceptional amount of storage, with a full wall-to-wall closet plus a second independent mirrored-door closet, along with a private en-suite bath. Two additional bedrooms offer flexibility for family, guests, or a home office. Additional highlights include in-unit washer & dryer, two side-by-side parking spaces in the secured garage, and added privacy with no adjoining residence along one side of the unit. Community amenities include controlled access, elevators, a pool, spa, and recreation room. Turnkey, extensively updated, and ideally positioned with a front-facing park view in one of Glendale’s most convenient Downtown locations....
Contact an agent
Home facts
- Year built:1975
- Listing ID #:GD26174400
- Added:29 day(s) ago
- Updated:August 31, 2026 at 01:21 AM
Rooms and interior
- Bedrooms:3
- Total bathrooms:2
- Full bathrooms:2
- Flooring:Laminate
- Kitchen Description:Dishwasher, Gas Cooktop, Gas Oven, Refrigerator, Washer
- Living area:1,280 sq. ft.
Heating and cooling
- Cooling:Central Air
- Heating:Central Furnace
- Central air:Yes
Structure and exterior
- Year built:1975
- Building area:1,280 sq. ft.
- Lot area:2.02 Acres
- Levels:1 Story
Utilities
- Water:Public
- Sewer:Public Sewer
Finances and disclosures
- Price:$829,000
- Price per sq. ft.:$647.66
Features and amenities
- Appliances:Dishwasher, Dryer, Gas Cooktop, Gas Oven, Refrigerator, Washer
- Laundry features:Dryer, Laundry Closet, Washer
- Amenities:Clubhouse, Pool, Recreation Area
- Pool features:Association Pool, Pool
Parking
- Total parking spaces:2
- Parking description:Gated, Underground
- Garage:Yes
- Garage spaces:2
New listings near 444 Piedmont Avenue #216
- Coming Soon
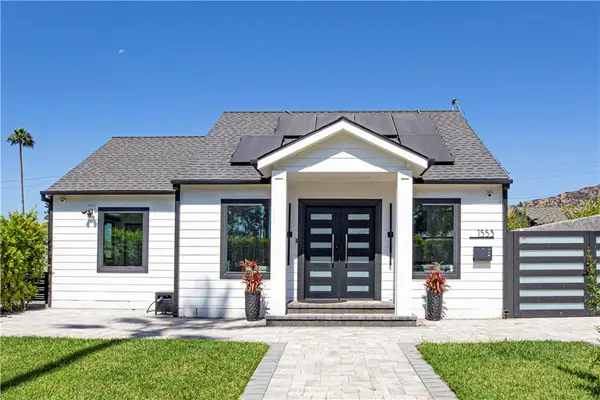 $1,799,000Coming Soon3 beds 2 baths1,876 sq. ft.
1553 Western, Glendale, CA 91201
MLS# GD26194539Listed by: COLDWELL BANKER HALLMARK - New
 $649,000Active2 beds 3 baths1,528 sq. ft.
147 W Acacia #160, Glendale, CA 91204
MLS# GD26197045Listed by: THE GLOBAL BROKERAGE INC. - New
 $2,800,000Active4 beds 4 baths4,212 sq. ft.
3216 Beaudry Terrace, Glendale, CA 91208
MLS# GD26190469Listed by: ENGEL & VOLKERS PASADENA
- New
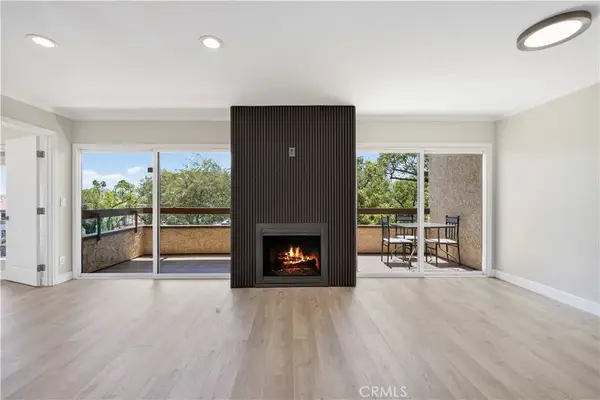 $799,000Active3 beds 2 baths1,280 sq. ft.
444 Piedmont Avenue #216, Glendale, CA 91206
MLS# GD26196595Listed by: AMERICANA REAL ESTATE SERVICES - New
 $1,499,000Active2 beds 2 baths1,485 sq. ft.
3637 Angelus Avenue, Glendale, CA 91208
MLS# GD26196920Listed by: HOME AMERICA R.E & LOAN - New
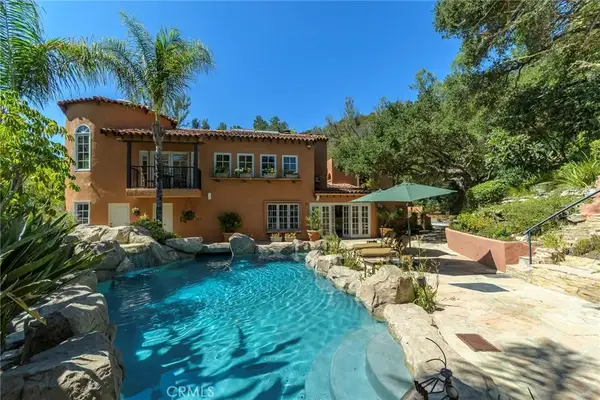 $7,500,000Active4 beds 5 baths4,106 sq. ft.
2401 Cascadia Drive, Glendale, CA 91206
MLS# GD26193794Listed by: ENGEL & VOLKERS PASADENA - Open Sat, 12 to 3pmNew
 $725,000Active2 beds 2 baths1,258 sq. ft.
939 N Glendale #1, Glendale, CA 91206
MLS# BB26196503Listed by: LEAD REALTY & LENDING - New
 $725,000Active2 beds 3 baths1,240 sq. ft.
543 W Stocker Street #14, Glendale, CA 91202
MLS# GD26196602Listed by: THE ART IN REAL ESTATE - New
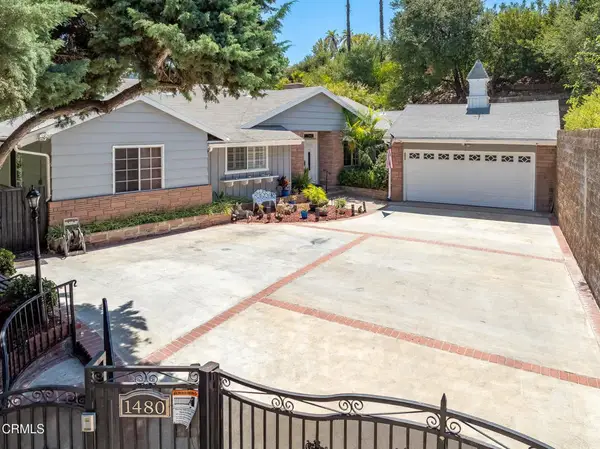 $1,545,000Active3 beds 3 baths2,061 sq. ft.
1480 E Glenoaks Boulevard, Glendale, CA 91206
MLS# P1-28737Listed by: LIGHTHOUSE REALTY ASSOCIATES - New
 $1,289,000Active3 beds 2 baths1,305 sq. ft.
1225 Oberlin Drive, Glendale, CA 91205
MLS# P1-28741Listed by: COMPASS


Protect your home and budget from life's surprises with an Assurant Home Warranty, backed by a partner that supports you through every step of homeownership. Explore Plans.
© 2026 Better Homes and Gardens Real Estate LLC. An Anywhere Real Estate company. All rights reserved. Better Homes and Gardens® Real Estate is a registered trademark owned by Meredith Operations Corporation, licensed to Better Homes and Gardens Real Estate LLC and used with permission. Better Homes and Gardens Real Estate LLC fully supports the principles of the Fair Housing Act and the Equal Opportunity Act. Listing information is deemed reliable but is not guaranteed accurate.
Each office is independently owned and operated.
Any services or products provided by third parties are not provided by, affiliated with or related to Better Homes and Gardens Real Estate LLC, or its affiliated companies.