
543 W Stocker Street #5, Glendale, CA 91202
Local realty services provided by:Better Homes and Gardens Real Estate Property Shoppe
Listed by: yolanda cortez
Office: century 21 realty masters323-722-7300
MLS#:MB26154823
Source:CRMLS
Price summary
- Price:$774,999
- Price per sq. ft.:$583.58
- Monthly HOA dues:$350
About this home
Welcome to unit #5, this well-maintained, updated tri-level condo located in the highly desirable Northwest Glendale neighborhood. This spacious home offers an open and functional layout with updated flooring, neutral interior paint, and excellent natural light throughout. The main level features a comfortable living room with a fireplace and direct access to the dining area—ideal for everyday living and entertaining. The kitchen offers ample cabinet storage, tile counters, stainless-steel appliances, and a breakfast bar that opens to the dining space. A stylishly powder room with modern fixtures completes this floor. The upper level includes 2 generously sized remodeled bedrooms suites with large closets, each bedroom with stylishly bathroom remodels, and thoughtful updates that offer comfort and convenience. Additional features include in-unit laundry, central heating and air, dual-pane windows, updated light fixtures, and an attached private parking garage with 2 designated parking spots and storage. Newer Bradford 50-gallon hot water heater, newer carpet, newer flooring throughout. This townhome is part of a well-maintained community located near Brand Park, Kenneth Village, Downtown Glendale, Glendale Galleria, local shops, dining, and award-winning schools, with convenient access to the 134 and 5 freeways. So many upgrades to mention. See you in escrow....
Contact an agent
Home facts
- Year built:1981
- Listing ID #:MB26154823
- Added:37 day(s) ago
- Updated:August 28, 2026 at 02:39 PM
Rooms and interior
- Bedrooms:2
- Total bathrooms:3
- Full bathrooms:2
- Half bathrooms:1
- Flooring:Laminate
- Kitchen Description:Built In Range, Dishwasher, Gas Range
- Bedroom Description:All Bedrooms Up
- Living area:1,328 sq. ft.
Heating and cooling
- Cooling:Central Air
- Heating:Central Furnace
- Central air:Yes
Structure and exterior
- Roof:Composition
- Year built:1981
- Building area:1,328 sq. ft.
- Lot area:0.28 Acres
- Architectural Style:Traditional
- Construction Materials:Stucco
- Exterior Features:Concrete Patio, Open, Patio
- Foundation Description:Raised
- Levels:Three Or More
Utilities
- Water:Public, Water Connected
- Sewer:Public Sewer, Sewer Connected
Finances and disclosures
- Price:$774,999
- Price per sq. ft.:$583.58
Features and amenities
- Appliances:Built In Range, Dishwasher, Disposal, Gas Range
- Laundry features:Gas Dryer Hookup, Inside, On Upper Level
- Amenities:Carbon Monoxide Detectors, Ceiling Fans, Maintenance Front Yard, Smoke Detectors
Parking
- Total parking spaces:4
- Parking description:2 Carport Space(s), Assigned, Electric Gate, Gated, One Space
- Garage:Yes
- Garage spaces:2
- Carport spaces:2
New listings near 543 W Stocker Street #5
- Coming Soon
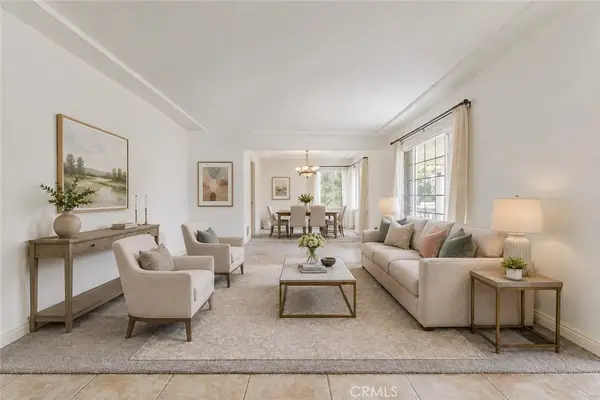 $1,799,000Coming Soon3 beds 3 baths2,076 sq. ft.
1954 Bel Aire, Glendale, CA 91201
MLS# BB26189237Listed by: COLDWELL BANKER HALLMARK REALTY - Coming Soon
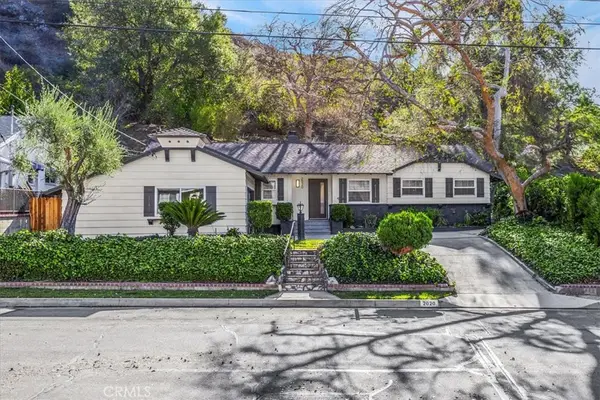 $1,638,888Coming Soon3 beds 2 baths1,827 sq. ft.
2020 Oak Valley, Glendale, CA 91208
MLS# CV26186805Listed by: DYNASTY REAL ESTATE - Coming Soon
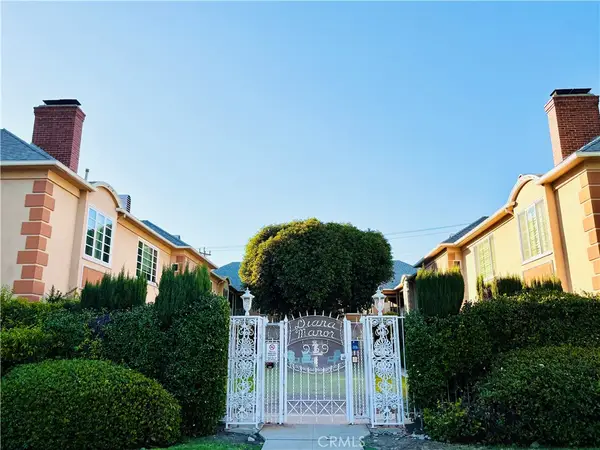 $725,000Coming Soon2 beds 2 baths1,258 sq. ft.
939 N Glendale #1, Glendale, CA 91206
MLS# BB26178203Listed by: LEAD REALTY & LENDING - New
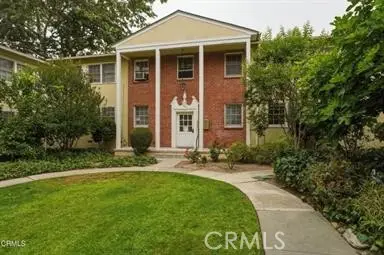 $550,000Active2 beds 1 baths783 sq. ft.
525 Maple, Glendale, CA 91205
MLS# IV26177999Listed by: EXP REALTY OF CALIFORNIA INC
- New
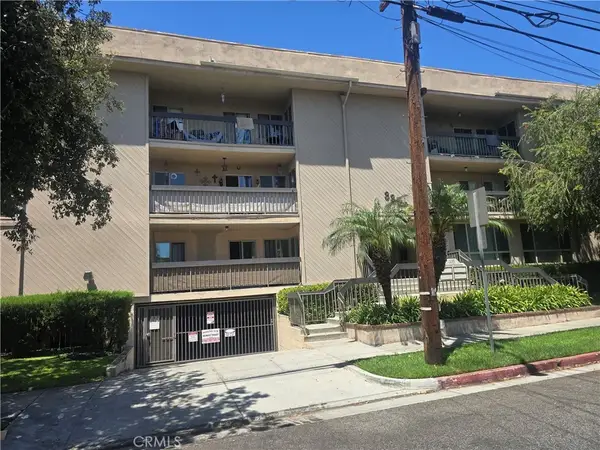 $619,000Active2 beds 2 baths1,189 sq. ft.
335 N Adams #106, Glendale, CA 91206
MLS# RS26189471Listed by: CALIFORNIA REALTY AND INVESTMENTS - New
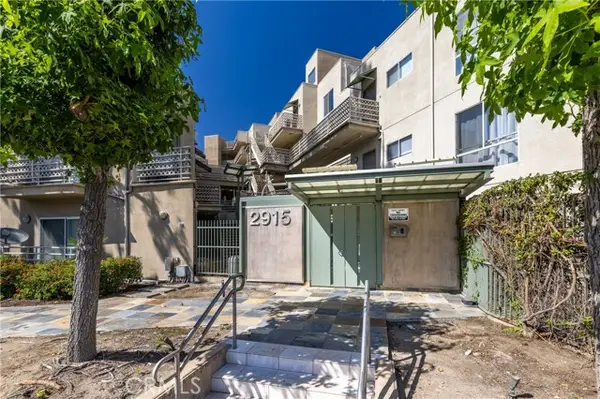 $423,000Active1 beds 1 baths784 sq. ft.
2915 Montrose Avenue #430, Glendale, CA 91214
MLS# GD26189148Listed by: METROCAPITAL REALTY GROUP - Open Sun, 1 to 4pmNew
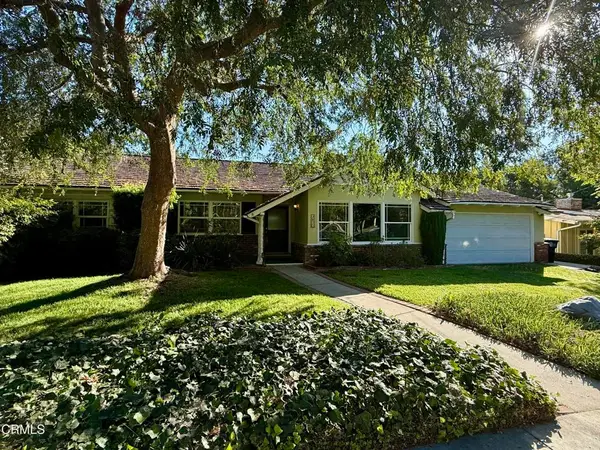 $1,495,000Active4 beds 2 baths1,812 sq. ft.
3911 El Lado Drive, Glendale, CA 91214
MLS# P1-28637Listed by: HOMESMART, EVERGREEN REALTY - Open Wed, 10am to 1pmNew
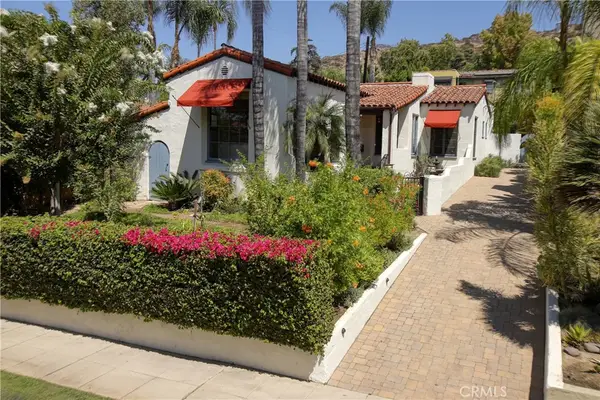 $1,595,000Active3 beds 2 baths2,166 sq. ft.
725 Pleasant View Terrace, Glendale, CA 91202
MLS# GD26185624Listed by: CRAIG ESTATES & FINE PROPERTIE 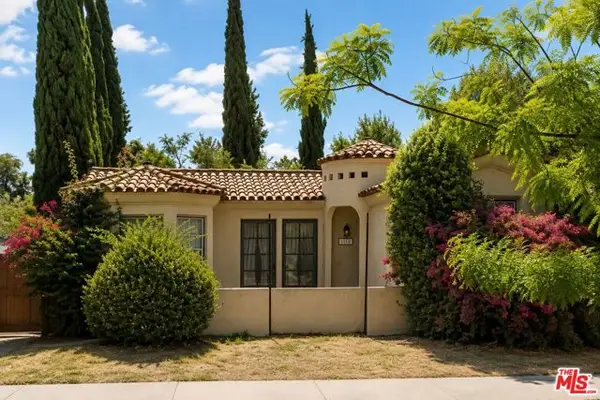 $1,165,000Pending3 beds 2 baths1,514 sq. ft.
1118 N Isabel Street, Glendale, CA 91207
MLS# CL26893629Listed by: NELSON SHELTON & ASSOCIATES- Open Sun, 1 to 4pmNew
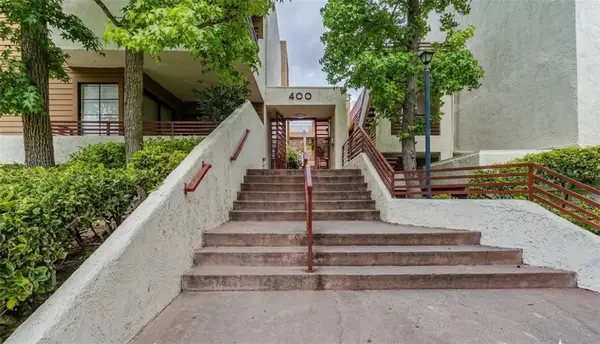 $779,000Active3 beds 2 baths1,321 sq. ft.
400 N Louise Street #306, Glendale, CA 91206
MLS# BB26188211Listed by: KELLER WILLIAMS REALTY-STUDIO


Protect your home and budget from life's surprises with an Assurant Home Warranty, backed by a partner that supports you through every step of homeownership. Explore Plans.
© 2026 Better Homes and Gardens Real Estate LLC. An Anywhere Real Estate company. All rights reserved. Better Homes and Gardens® Real Estate is a registered trademark owned by Meredith Operations Corporation, licensed to Better Homes and Gardens Real Estate LLC and used with permission. Better Homes and Gardens Real Estate LLC fully supports the principles of the Fair Housing Act and the Equal Opportunity Act. Listing information is deemed reliable but is not guaranteed accurate.
Each office is independently owned and operated.
Any services or products provided by third parties are not provided by, affiliated with or related to Better Homes and Gardens Real Estate LLC, or its affiliated companies.