
612 N Louise #307, Glendale, CA 91206
Local realty services provided by:Better Homes and Gardens Real Estate Wine Country Group
612 N Louise #307,Glendale, CA 91206
$588,500
- 2 Beds
- 2 Baths
- 1,059 sq. ft.
- Condominium
- Active
Listed by: ziba gregorian
Office: emerald realty714-336-7506
MLS#:PW26144483
Source:CRMLS
Price summary
- Price:$588,500
- Price per sq. ft.:$555.71
- Monthly HOA dues:$350
About this home
PRIME LOCATION - TOP FLOOR - CORNER UNIT - 2 PAKRING SPACES SIDE BY SIDE -BRAND NEW MILGARD WINDOWS INSTALLED WITH PERMITS.
This rare top-floor residence offers one of the best locations within the building, with no adjoining neighbors on three sides, only one shared wall. Building is equipped with Elevator. Situated in the heart of Glendale, you're just a short walk to the Financial District, Glendale Galleria, Porto's and The Americana at Brand. Incredible selection of restaurants, cafes, grocery stores, gyms & public transportation all located nearby & within walking distance. With over 1,000 sq. ft. on one level, the layout includes a comfortable living room with dedicated TV nook area, a dining area off the kitchen, and a private balcony that has been upgraded with railing and floor maintenance. Primary master suite generously accommodates a king-size bed, complete with walk-in closet, additional closet, upgraded vanity featuring quartz countertop & white shaker cabinetry. Kitchen is equipped with stainless steel appliances, counter-depth refrigerator, and there is space for breakfast nook set up.
This quiet building has only 15 units' total: one unit on the first floor, seven units on the second floor, and seven units on the third floor, with laundry available on each level. The third-floor laundry room is conveniently located next door, offering the feel of in-unit laundry due to its proximity.
This is a great opportunity for an investor or owner-occupant, with LOW HOA dues....
Contact an agent
Home facts
- Year built:1974
- Listing ID #:PW26144483
- Added:48 day(s) ago
- Updated:August 17, 2026 at 01:24 PM
Rooms and interior
- Bedrooms:2
- Total bathrooms:2
- Full bathrooms:1
- Half bathrooms:1
- Flooring:Laminate
- Kitchen Description:Dishwasher, Electric Oven, Electric Range, Ice Maker, Microwave, Refrigerator, Water To Refrigerator
- Living area:1,059 sq. ft.
Heating and cooling
- Cooling:Central Air, Ductless
- Heating:Central Furnace
- Central air:Yes
Structure and exterior
- Roof:Asphalt
- Year built:1974
- Building area:1,059 sq. ft.
- Lot area:0.34 Acres
- Architectural Style:Traditional
- Construction Materials:Stucco
- Levels:Three Or More
Utilities
- Water:Public
- Sewer:Public Sewer
Finances and disclosures
- Price:$588,500
- Price per sq. ft.:$555.71
Features and amenities
- Appliances:Dishwasher, Disposal, Electric Oven, Electric Range, Ice Maker, Microwave, Refrigerator
- Laundry features:Common Area
- Amenities:Balcony, Ceiling Fans, Double Pane Windows, Elevator, Maintenance Front Yard, Recessed Lighting, Smoke Detectors, Trash Chute, Walk In Closets
Parking
- Total parking spaces:2
- Parking description:Asphalt Driveway, Garage, One Space, Side By Side
- Garage:Yes
- Garage spaces:2
New listings near 612 N Louise #307
- Coming Soon
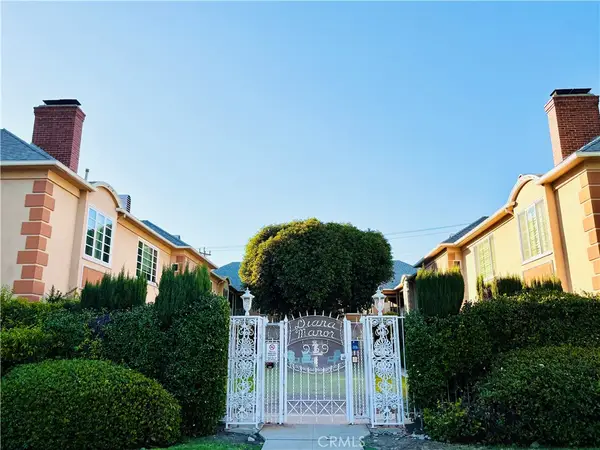 $725,000Coming Soon2 beds 2 baths1,258 sq. ft.
939 N Glendale #1, Glendale, CA 91206
MLS# BB26178203Listed by: LEAD REALTY & LENDING - Coming Soon
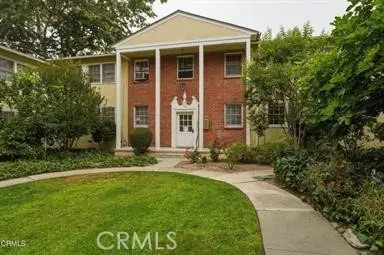 $550,000Coming Soon2 beds 1 baths783 sq. ft.
525 E Maple, Glendale, CA 91205
MLS# IV26177999Listed by: EXP REALTY OF CALIFORNIA INC - Coming Soon
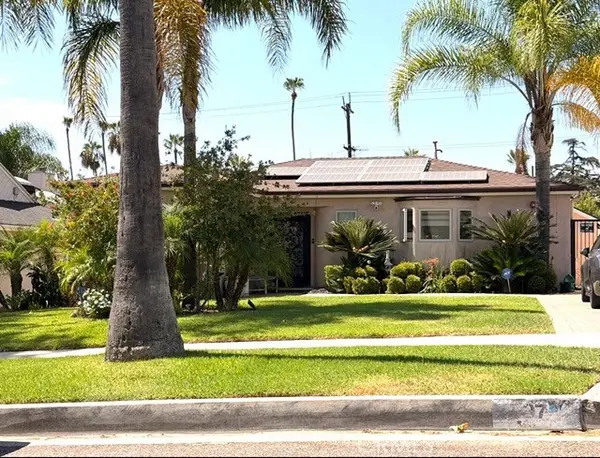 $1,998,888Coming Soon3 beds 3 baths2,030 sq. ft.
1507 Western, Glendale, CA 91201
MLS# GD26176575Listed by: SO-CAL REALTY - Coming Soon
 $670,000Coming Soon2 beds 2 baths1,045 sq. ft.
460 Salem #17, Glendale, CA 91203
MLS# PW26175807Listed by: EXP REALTY OF CALIFORNIA INC - New
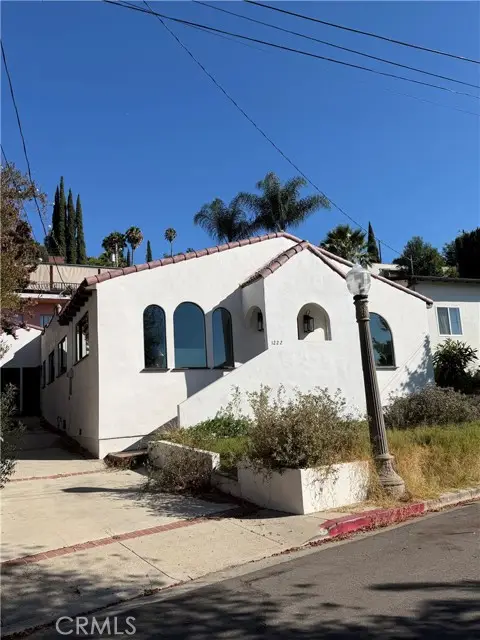 $1,499,000Active5 beds 4 baths1,767 sq. ft.
1222 Princeton Drive, Glendale, CA 91205
MLS# GD26146564Listed by: COLDWELL BANKER HALLMARK
- New
 $1,485,000Active3 beds 2 baths1,488 sq. ft.
529 W Wilson Avenue, Glendale, CA 91203
MLS# 26875361Listed by: THE ONE - New
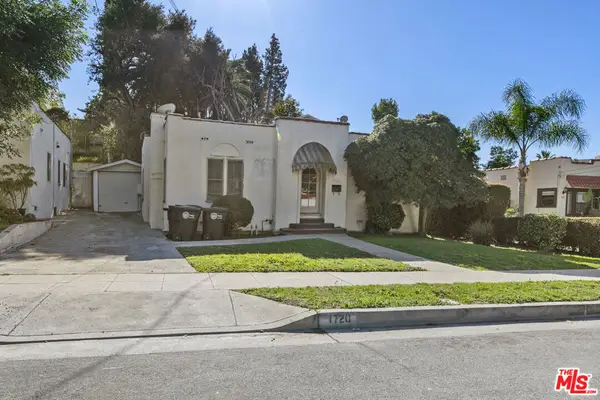 $975,000Active4 beds 2 baths1,750 sq. ft.
1720 Orchard Avenue, Glendale, CA 91206
MLS# 26875231Listed by: BEVERLY & COMPANY LUXURY PROPERTIES - New
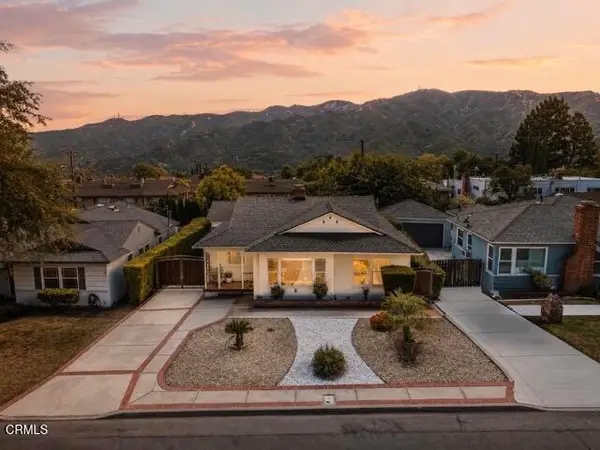 $1,085,000Active3 beds 1 baths1,188 sq. ft.
3222 Pontiac Street, Glendale, CA 91214
MLS# P1-28536Listed by: COMPASS - New
 $700,000Active2 beds 1 baths707 sq. ft.
1248 Crescent Drive, Glendale, CA 91205
MLS# PW26181472Listed by: LPT REALTY, INC - Open Sat, 1 to 4pmNew
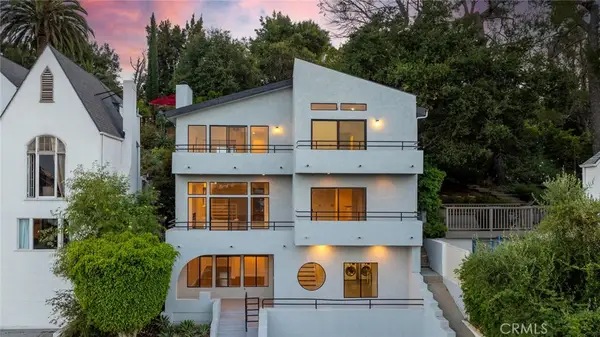 $1,699,000Active5 beds 4 baths3,150 sq. ft.
1425 Columbia Dr, Glendale, CA 91205
MLS# GD26182268Listed by: COLDWELL BANKER HALLMARK


Protect your home and budget from life's surprises with an Assurant Home Warranty, backed by a partner that supports you through every step of homeownership. Explore Plans.
© 2026 Better Homes and Gardens Real Estate LLC. An Anywhere Real Estate company. All rights reserved. Better Homes and Gardens® Real Estate is a registered trademark owned by Meredith Operations Corporation, licensed to Better Homes and Gardens Real Estate LLC and used with permission. Better Homes and Gardens Real Estate LLC fully supports the principles of the Fair Housing Act and the Equal Opportunity Act. Listing information is deemed reliable but is not guaranteed accurate.
Each office is independently owned and operated.
Any services or products provided by third parties are not provided by, affiliated with or related to Better Homes and Gardens Real Estate LLC, or its affiliated companies.