
824 W Glenoaks, Glendale, CA 91202
Local realty services provided by:Better Homes and Gardens Real Estate Town Center
824 W Glenoaks,Glendale, CA 91202
$1,800,000
- - Beds
- - Baths
- 2,685 sq. ft.
- Multi-family
- Active
Listed by: justin white
Office: justin white714-231-2537
MLS#:PW26219078
Source:CRMLS
Price summary
- Price:$1,800,000
- Price per sq. ft.:$670.39
About this home
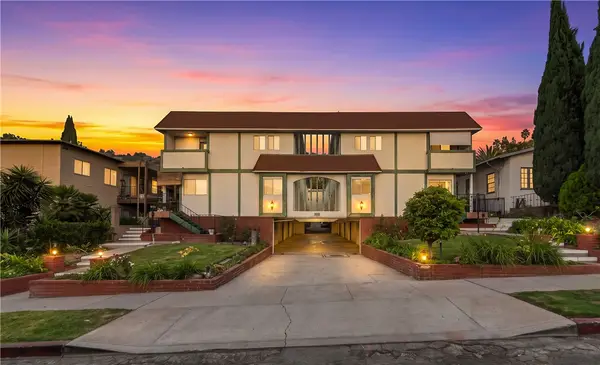
Owner-user opportunity on one of Glendale's most walkable boulevards. This 1942 traditional two-story triplex, extensively remodeled in 2016, offers a spacious 3-bedroom upstairs unit and two 1-bed/1-bath units downstairs, totaling approx. 2,685 SF on a 6,007 SF GLR4YY-zoned lot. One downstairs unit will be delivered at close of escrow, ready for a buyer to move in, renovate, or lease at market, while the other two units provide in-place income of $6,345/month to help offset ownership costs. A detached 4-car garage and a wide paved parking court offer rare off-street parking, with potential for garage conversion or ADU addition. Steps to the Alex Theatre, cafes, and neighborhood shops along the Glenoaks corridor. Buyer to independently verify square footage, zoning, and all development potential with the City of Glendale.
Contact an agent
Home facts
- Year built:1942
- Listing ID #:PW26219078
- Added:1 day(s) ago
- Updated:October 08, 2026 at 11:28 PM
Rooms and interior
- Living area:2,685 sq. ft.
Structure and exterior
- Year built:1942
- Building area:2,685 sq. ft.
- Lot area:0.14 Acres
Utilities
- Water:Public
- Sewer:Public Sewer
Finances and disclosures
- Price:$1,800,000
- Price per sq. ft.:$670.39
Parking
- Total parking spaces:4
- Garage:Yes
- Garage spaces:4
New listings near 824 W Glenoaks
- Open Sun, 1 to 4pmNew
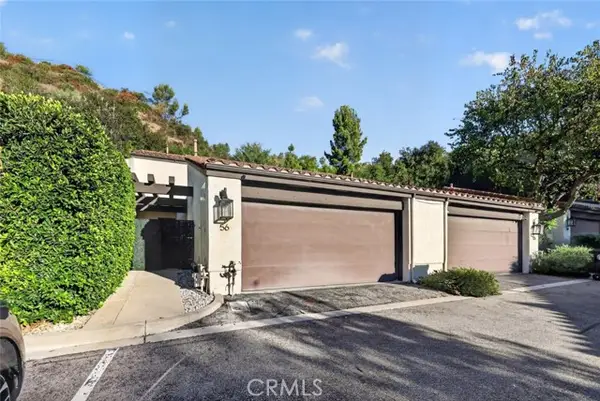 $1,100,000Active3 beds 3 baths1,837 sq. ft.
56 Glenflow Court, Glendale, CA 91206
MLS# SR26212870Listed by: JOHNHART REAL ESTATE
- Open Sat, 12 to 4pmNew
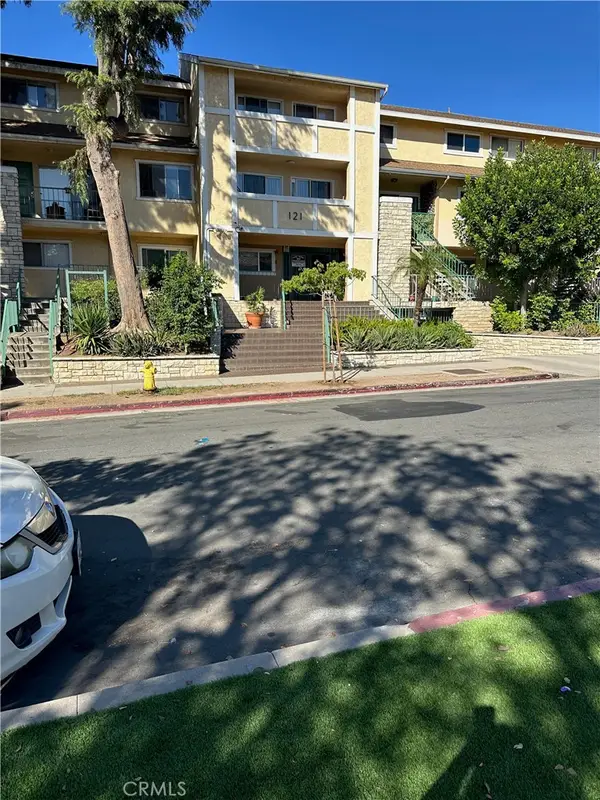 $560,000Active2 beds 2 baths929 sq. ft.
121 Sinclair #122, Glendale, CA 91206
MLS# MB26219287Listed by: CENTURY 21 REALTY MASTERS - New
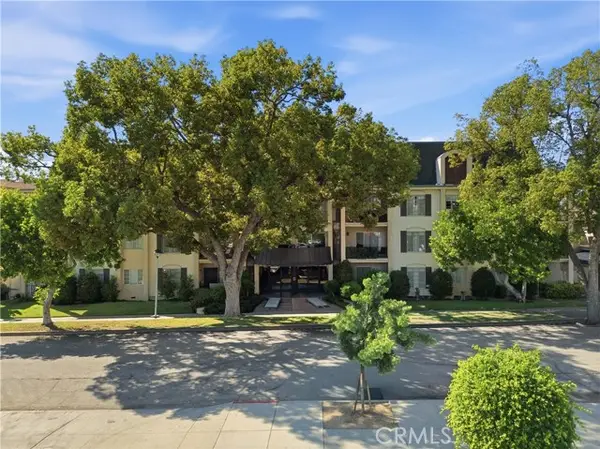 $499,000Active2 beds 1 baths927 sq. ft.
215 Kenwood Street #303, Glendale, CA 91206
MLS# SR26213241Listed by: REAL BROKERAGE TECHNOLOGIES, INC. - New
 $1,795,000Active-- beds -- baths3,645 sq. ft.
1817 Verdugo Loma, Glendale, CA 91208
MLS# GD26217534Listed by: TEAM ROCK PROPERTIES - New
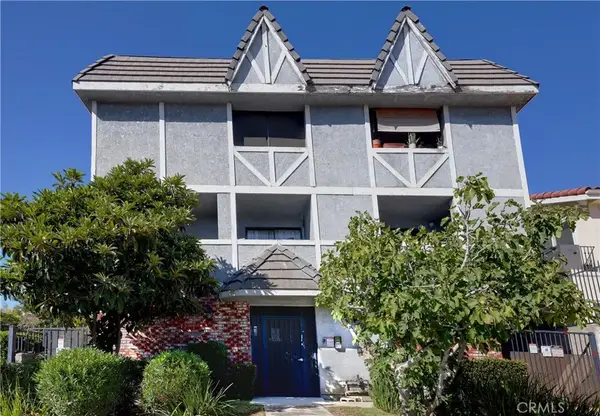 $2,790,000Active8 beds 8 baths
417 W Harvard, Glendale, CA 91204
MLS# GD26218466Listed by: RE/MAX TRI-CITY REALTY - New
 $690,000Active2 beds 3 baths1,151 sq. ft.
1270 Boynton Street #11, Glendale, CA 91205
MLS# OC26216347Listed by: KIMBER/ALANA BOUTIQUE REAL ESTATE - Open Sat, 2 to 5pmNew
 $3,495,000Active4 beds 4 baths4,670 sq. ft.
180 Aspen Oak, Glendale, CA 91207
MLS# BB26217391Listed by: LA PREMIER REALTY - New
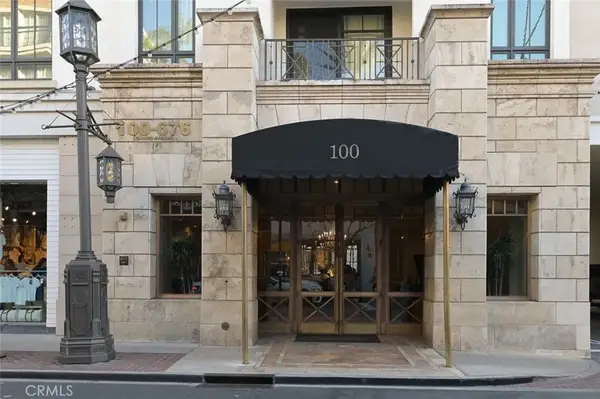 $1,899,000Active2 beds 3 baths1,530 sq. ft.
607 Caruso Avenue, Glendale, CA 91210
MLS# GD26215199Listed by: RE/MAX TRI-CITY REALTY - Open Sat, 11am to 1pmNew
 $599,000Active2 beds 2 baths990 sq. ft.
422 Hawthorne Street #3, Glendale, CA 91204
MLS# BB26208910Listed by: REDFIN CORPORATION


Protect your home and budget from life's surprises with an Assurant Home Warranty, backed by a partner that supports you through every step of homeownership. Explore Plans.
© 2026 Better Homes and Gardens Real Estate LLC. An Anywhere Real Estate company. All rights reserved. Better Homes and Gardens® Real Estate is a registered trademark owned by Meredith Operations Corporation, licensed to Better Homes and Gardens Real Estate LLC and used with permission. Better Homes and Gardens Real Estate LLC fully supports the principles of the Fair Housing Act and the Equal Opportunity Act. Listing information is deemed reliable but is not guaranteed accurate.
Each office is independently owned and operated.
Any services or products provided by third parties are not provided by, affiliated with or related to Better Homes and Gardens Real Estate LLC, or its affiliated companies.