
102 S Burnaby Drive, Glendora, CA 91741
Local realty services provided by:Better Homes and Gardens Real Estate Champions
102 S Burnaby Drive,Glendora, CA 91741
$868,000
- 3 Beds
- 1 Baths
- 989 sq. ft.
- Single family
- Active
Listed by: maureen haney
Office: compass626-914-2904
MLS#:CV26175611
Source:CRMLS
Price summary
- Price:$868,000
- Price per sq. ft.:$877.65
About this home
Tucked away at the end of a quiet cul-de-sac in North Glendora, this one-of-a-kind 3-bedroom, 1-bath home is a true hidden gem. Offering just under 1,000 square feet of living space on a spacious 8,493-square-foot lot, this charming property combines stylish interior updates with a spectacular backyard designed for relaxing and entertaining. Step through the inviting front porch and beautiful newer front door into a warm, welcoming interior featuring finished concrete floors, exposed wood beams, crown molding, dual-pane windows, and thoughtful upgrades throughout. The remodeled kitchen showcases newer cabinetry, granite countertops, stainless steel appliances, including a gas range, microwave, dishwasher, and refrigerator, plus a portable dining island and sliding glass door providing easy access to the covered patio. The kitchen opens to a spacious living room accented by a charming barn door. The home features three bedrooms, including two with generous closet space and a third currently used as a den, along with a beautifully remodeled bathroom featuring an oversized shower and stand-alone bathtub. Additional upgrades include copper plumbing and newer heating and air conditioning. The backyard is where this property truly shines. Mature tropical landscaping creates a private, resort-like setting complete with a covered patio, multiple outdoor seating areas, a tranquil koi pond, chicken coop, and storage shed, an incredible space for entertaining, gardening, or simply escaping the everyday. Gated RV parking area or a perfect space for a potential ADU with separate access from Foothill Blvd. A finished two-car attached garage includes a dedicated laundry area with storage, washer, and dryer, while the extra-wide driveway provides plenty of additional parking. Located within the highly regarded Glendora Unified School District and convenient to local parks and Glendora Village, where you'll enjoy boutiques, restaurants, and year-round community events. This unique North Glendora retreat offers character, privacy, and an outdoor lifestyle that's hard to find....
Contact an agent
Home facts
- Year built:1953
- Listing ID #:CV26175611
- Added:45 day(s) ago
- Updated:September 29, 2026 at 11:45 AM
Rooms and interior
- Bedrooms:3
- Total bathrooms:1
- Flooring:Concrete
- Kitchen Description:Dishwasher, Disposal, Gas Range, Microwave, Range Hood, Refrigerator
- Living area:989 sq. ft.
Heating and cooling
- Cooling:Central Air
- Heating:Central
- Central air:Yes
Structure and exterior
- Year built:1953
- Building area:989 sq. ft.
- Lot area:0.2 Acres
- Lot Features:Back Yard, Cul De Sac, Front Yard, Landscaped, Lawn, Level with Street
- Architectural Style:Traditional
- Construction Materials:Copper Plumbing
- Exterior Features:Covered, FrontPorch
- Levels:1 Story
Utilities
- Water:Public
- Sewer:Public Sewer
Finances and disclosures
- Price:$868,000
- Price per sq. ft.:$877.65
Features and amenities
- Appliances:Dishwasher, Disposal, Dryer, Washer
- Laundry features:Dryer, Washer
- Amenities:Carbon Monoxide (CO2) Detector, Crown Molding, Granite Counters, Open Floor Plan, Water Heater
Parking
- Total parking spaces:8
- Parking description:Concrete, Door-Single, Driveway, Garage, Garage Door Opener, Garage Faces Front
- Garage:Yes
- Garage spaces:2
New listings near 102 S Burnaby Drive
- Coming Soon
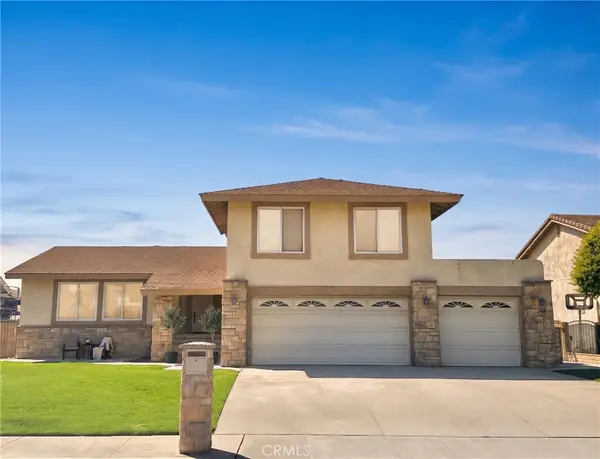 $950,000Coming Soon4 beds 3 baths1,974 sq. ft.
1507 S Glencroft, Glendora, CA 91740
MLS# CV26201851Listed by: PORTER REAL ESTATE - Open Sat, 1 to 3pmNew
 $750,000Active3 beds 2 baths1,094 sq. ft.
1271 S Bender Avenue, Glendora, CA 91740
MLS# IG26208183Listed by: KELLER WILLIAMS REALTY - Open Sat, 1 to 3pmNew
 $750,000Active3 beds 2 baths1,094 sq. ft.
1271 S Bender Avenue, Glendora, CA 91740
MLS# IG26208183Listed by: KELLER WILLIAMS REALTY - New
 $1,300,000Active4 beds 3 baths2,777 sq. ft.
1023 Fountain Springs, Glendora, CA 91741
MLS# PW26194881Listed by: CENTURY 21 REALTY TEAM - New
 $1,300,000Active4 beds 3 baths2,777 sq. ft.
1023 Fountain Springs, Glendora, CA 91741
MLS# PW26194881Listed by: CENTURY 21 REALTY TEAM - New
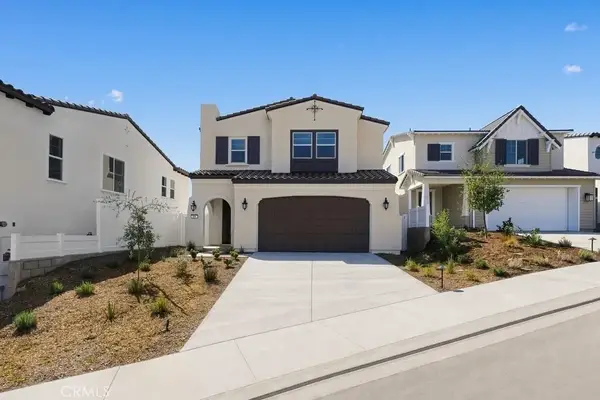 $1,399,990Active4 beds 4 baths2,717 sq. ft.
456 Citrus Oak Road, Glendora, CA 91740
MLS# TR26210253Listed by: BRILLA REAL ESTATE - New
 $695,000Active2 beds 3 baths1,456 sq. ft.
125 Autumn Oaks, Glendora, CA 91741
MLS# CV26210169Listed by: CENTURY 21 CITRUS REALTY INC - New
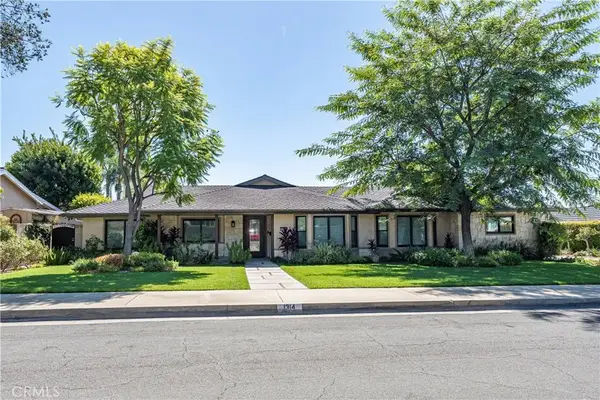 $1,598,000Active4 beds 4 baths2,703 sq. ft.
1314 Indian Springs Drive, Glendora, CA 91741
MLS# CV26186423Listed by: CENTURY 21 MASTERS - New
 $1,598,000Active4 beds 4 baths2,703 sq. ft.
1314 Indian Springs Drive, Glendora, CA 91741
MLS# CV26186423Listed by: CENTURY 21 MASTERS - New
 $1,150,000Active4 beds 3 baths1,908 sq. ft.
352 N Westridge Avenue, Glendora, CA 91741
MLS# CV26209356Listed by: SOUTHLAND PROPERTIES


Protect your home and budget from life's surprises with an Assurant Home Warranty, backed by a partner that supports you through every step of homeownership. Explore Plans.
© 2026 Better Homes and Gardens Real Estate LLC. An Anywhere Real Estate company. All rights reserved. Better Homes and Gardens® Real Estate is a registered trademark owned by Meredith Operations Corporation, licensed to Better Homes and Gardens Real Estate LLC and used with permission. Better Homes and Gardens Real Estate LLC fully supports the principles of the Fair Housing Act and the Equal Opportunity Act. Listing information is deemed reliable but is not guaranteed accurate.
Each office is independently owned and operated.
Any services or products provided by third parties are not provided by, affiliated with or related to Better Homes and Gardens Real Estate LLC, or its affiliated companies.