
2023 Exmoor Place, Glendora, CA 91741
Local realty services provided by:Better Homes and Gardens Real Estate Clarity
Listed by: vivian goebel
Office: hill top real estate
MLS#:CV26239433
Source:San Diego MLS via CRMLS
Price summary
- Price:$1,898,800
- Price per sq. ft.:$683.51
About this home
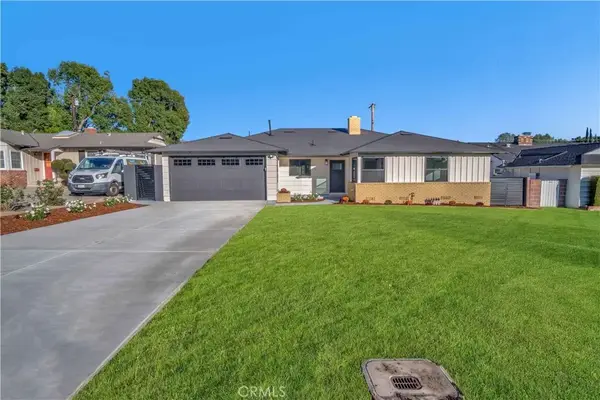
Custom-Built Home in Glendora Country Club Estates Set on a large corner lot in the established Country Club Estates neighborhood, this custom-built home showcases distinctive architectural details and a subtle golf course view. A welcoming tiered entryway features lighted stone pillars, while the side-entry garage enhances curb appeal. Mahogany leaded-glass double doors, set within an impressive arched stone entry, open to an interior with expansive vaulted ceilings. The home was reconstructed above its original foundation, incorporating 2x6 framing and an expanded floor plan. Wide-plank engineered oak flooring extends through the living room, family room, and bedrooms. Custom cabinetry and crown molding throughout, plantation shutters, solid-core doors, and granite countertops complement the home, with dual HVAC systems for added efficiency and comfort. The formal living room features a marble surround fireplace, while fluted columns frame the dining room. The open-concept kitchen and family room create an inviting gathering space, with two elevated leaded-glass dormer windows bringing in natural light. A large granite kitchen island includes a second sink and dishwasher. The family room features beamed ceilings, a built-in entertainment center, and a floor-to-ceiling stone fireplace. The bedroom wing includes two generously sized bedrooms with vaulted ceilings and two oversized hallway storage closets. The spacious primary suite features double-door entry, abundant natural light, a walk-in closet, step-in soaking tub, and travertine-tiled shower. Additional spaces includ...
Contact an agent
Home facts
- Year built:1957
- Listing ID #:CV26239433
- Added:1 day(s) ago
- Updated:November 12, 2026 at 11:31 PM
Rooms and interior
- Bedrooms:3
- Total bathrooms:3
- Full bathrooms:3
- Flooring:Stone, Wood
- Kitchen Description:Convection Oven, Dishwasher, Disposal, Electric Oven, Gas Oven, Gas Range, Microwave, Refrigerator, Vented Exhaust Fan
- Living area:2,778 sq. ft.
Heating and cooling
- Cooling:Central Forced Air, Electric
- Heating:Fireplace, Forced Air Unit
Structure and exterior
- Roof:Concrete, Tile/Clay
- Year built:1957
- Building area:2,778 sq. ft.
- Architectural Style:Custom Built
- Construction Materials:Stucco
- Exterior Features:Concrete, Lanai, Patio
- Levels:1 Story
Utilities
- Water:Public, Water Connected
- Sewer:Public Sewer
Finances and disclosures
- Price:$1,898,800
- Price per sq. ft.:$683.51
Features and amenities
- Appliances:Convection Oven, Dishwasher, Disposal, Electric Oven, Gas Oven, Gas Range, Microwave, Refrigerator, Vented Exhaust Fan, Water Line to Refrigerator
- Laundry features:Gas & Electric Dryer HU, Washer Hookup
Parking
- Total parking spaces:4
- Parking description:Direct Garage Access, Garage, Garage - Two Door, Garage Door Opener
- Garage spaces:2
 This information is deemed reliable but not guaranteed. You should rely on this information only to decide whether or not to further investigate a particular property. BEFORE MAKING ANY OTHER DECISION, YOU SHOULD PERSONALLY INVESTIGATE THE FACTS (e.g. square footage and lot size) with the assistance of an appropriate professional. You may use this information only to identify properties you may be interested in investigating further. All uses except for personal, non-commercial use in accordance with the foregoing purpose are prohibited. Redistribution or copying of this information, any photographs or video tours is strictly prohibited. This information is derived from the Internet Data Exchange (IDX) service provided by San Diego MLS®. Displayed property listings may be held by a brokerage firm other than the broker and/or agent responsible for this display. The information and any photographs and video tours and the compilation from which they are derived is protected by copyright. Compilation © 2020 San Diego MLS®, Inc.
New listings near 2023 Exmoor Place
- Coming SoonOpen Sat, 1 to 4pm
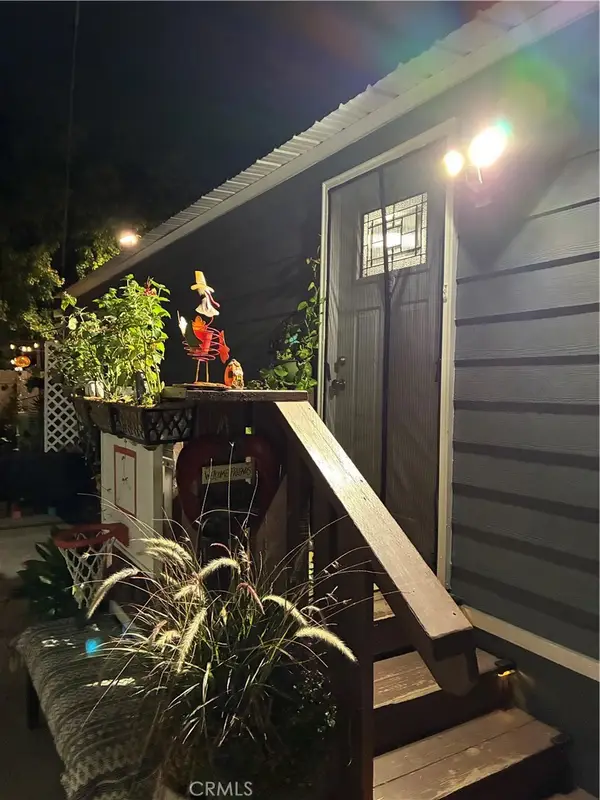 $179,999Coming Soon3 beds 1 baths800 sq. ft.
826 E Route 66 #18, Glendora, CA 91740
MLS# WS26237817Listed by: TNG REAL ESTATE CONSULTANTS - Open Sat, 3 to 5pmNew
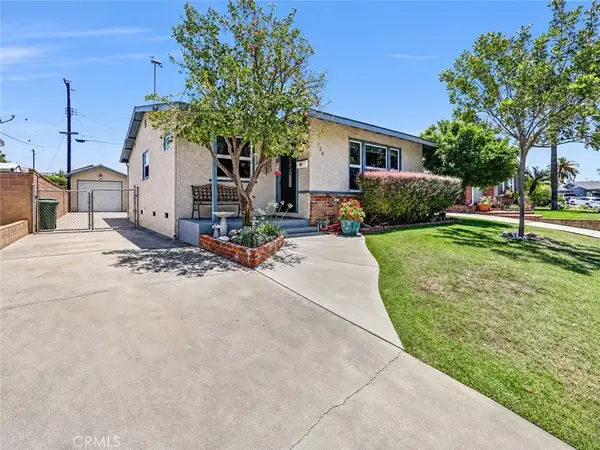 $780,000Active3 beds 2 baths1,157 sq. ft.
728 Remuda, Glendora, CA 91740
MLS# CV26242072Listed by: BEVERLY AND COMPANY, INC - New
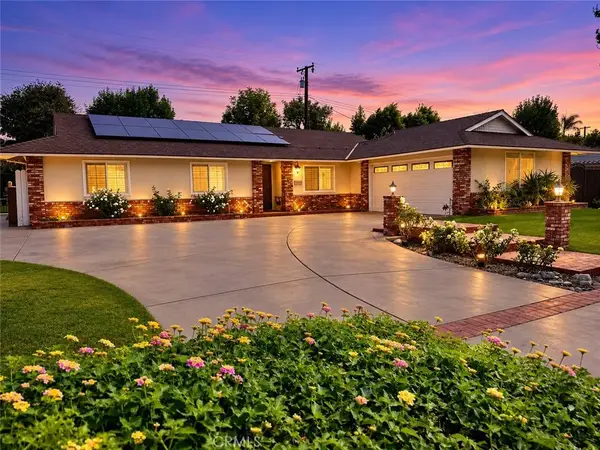 $988,000Active4 beds 2 baths1,608 sq. ft.
212 S Lone Hill, Glendora, CA 91741
MLS# CV26241689Listed by: RE/MAX CHAMPIONS - Open Sat, 12 to 2pmNew
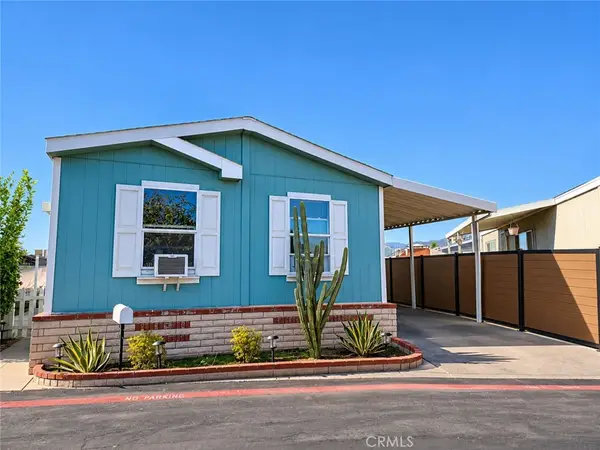 $149,999Active3 beds 2 baths1,040 sq. ft.
201 E Arrow Hwy #21, Glendora, CA 91740
MLS# DW26240929Listed by: EXCELLENCE RE REAL ESTATE, INC. - New
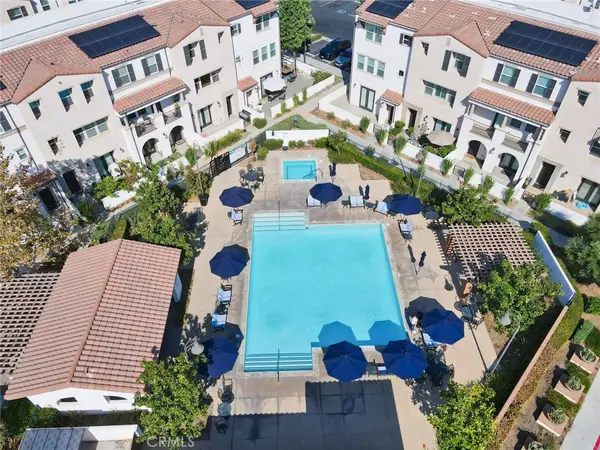 $780,000Active5 beds 4 baths1,870 sq. ft.
623 W Foothill #39, Glendora, CA 91741
MLS# TR26241179Listed by: PAN FENG REALTY INC - New
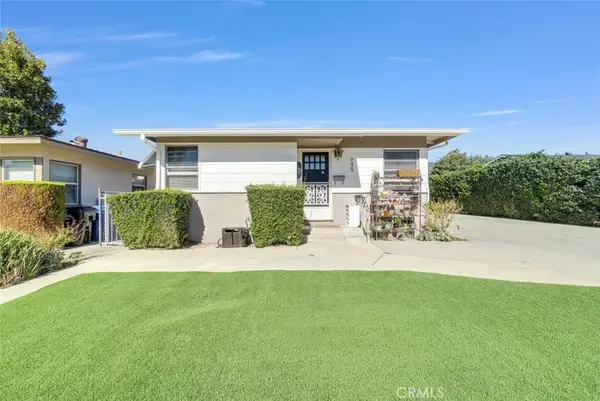 $1,150,000Active-- beds -- baths1,956 sq. ft.
745 W Foothill, Glendora, CA 91741
MLS# CV26225643Listed by: AGENCY 8 REAL ESTATE GROUP - Open Sun, 1 to 4pmNew
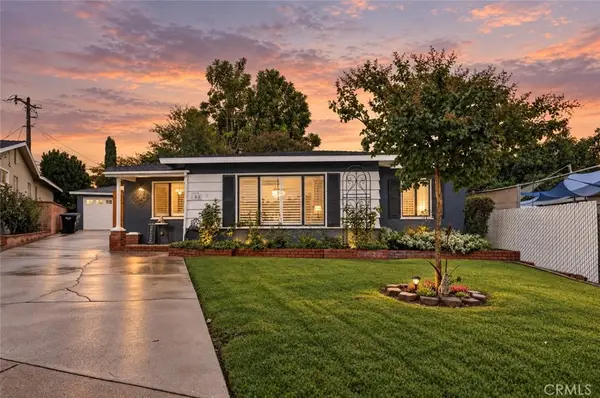 $825,000Active3 beds 2 baths1,094 sq. ft.
148 Calera Avenue, Glendora, CA 91741
MLS# CV26203221Listed by: JOHNHART CORP - New
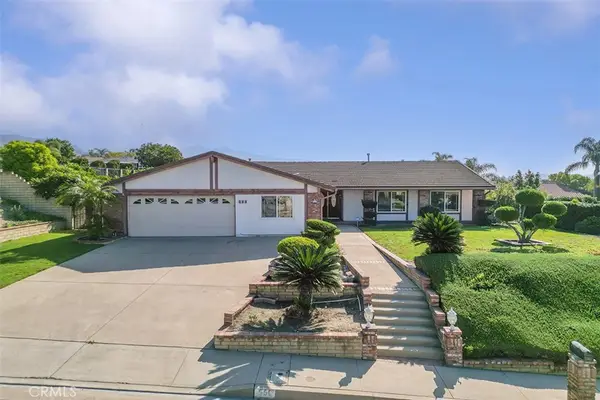 $1,088,000Active3 beds 2 baths1,905 sq. ft.
550 N Wildwood, Glendora, CA 91741
MLS# CV26239418Listed by: CENTURY 21 CITRUS REALTY INC - Open Fri, 4 to 6pmNew
 $1,099,999Active3 beds 2 baths1,854 sq. ft.
336 Trayer Avenue, Glendora, CA 91741
MLS# SB26239110Listed by: EXP REALTY OF SOUTHERN CALIFORNIA, INC.


Protect your home and budget from life's surprises with an Assurant Home Warranty, backed by a partner that supports you through every step of homeownership. Explore Plans.
© 2026 Better Homes and Gardens Real Estate LLC. An Anywhere Real Estate company. All rights reserved. Better Homes and Gardens® Real Estate is a registered trademark owned by Meredith Operations Corporation, licensed to Better Homes and Gardens Real Estate LLC and used with permission. Better Homes and Gardens Real Estate LLC fully supports the principles of the Fair Housing Act and the Equal Opportunity Act. Listing information is deemed reliable but is not guaranteed accurate.
Each office is independently owned and operated.
Any services or products provided by third parties are not provided by, affiliated with or related to Better Homes and Gardens Real Estate LLC, or its affiliated companies.