
403 S Valley Center Avenue, Glendora, CA 91741
Local realty services provided by:Better Homes and Gardens Real Estate Oak Valley
Listed by: jack harriman
Office: seven gables real estate714-731-3777
MLS#:CV26165333
Source:CRMLS
Price summary
- Price:$1,168,000
- Price per sq. ft.:$570.03
About this home
Welcome to a truly distinctive North Glendora home where exceptional craftsmanship, generous living spaces, and timeless character come together. From the street, the home offers a classic first impression, but step inside and you’ll quickly discover just how spacious it is. The thoughtfully designed floor plan opens to expansive, light-filled living areas enhanced by remarkable handcrafted architectural millwork. Custom wood detailing includes elegant crown molding, substantial baseboards, crafted columns, built-ins, decorative wall paneling, and intricate door and window trim, creating a level of warmth and character rarely found today.
At the heart of the home is an impressive designer kitchen, originally created as a showcase model, featuring a large center island, breakfast bar, abundant workspace, and an open connection to the dining and living areas. Original hardwood and wood-look luxury vinyl flooring complement the interior, while multiple French doors fill the home with natural light and connect seamlessly to the outdoor spaces.
The spacious primary suite opens directly to the backyard and features a generous custom walk-in closet and ensuite bath with walk-in shower, soaking tub, and dual sinks. Additional bedrooms include customized closet organizers for added storage and functionality.
Outside, expansive patios, mature landscaping, and a wood-burning fireplace create an inviting setting for entertaining or relaxing. A detached cottage-style shed offers flexible possibilities for an office, studio, fitness or hobby space, while a gated terraced garden provides a peaceful outdoor retreat. Buyer to verify permits and allowable use of detached structure.
Additional highlights include solar energy and a desirable North Glendora location near Glendora High School, parks, shopping, dining, and charming Glendora Village. Beautifully crafted and thoughtfully updated, 403 S Valley Center Avenue offers a rare combination of space, craftsmanship, character, indoor-outdoor living, and location....
Contact an agent
Home facts
- Year built:1954
- Listing ID #:CV26165333
- Added:45 day(s) ago
- Updated:September 22, 2026 at 10:56 AM
Rooms and interior
- Bedrooms:3
- Total bathrooms:2
- Full bathrooms:2
- Flooring:Vinyl, Wood
- Kitchen Description:Convection Oven, Dishwasher, Disposal, Free Standing Range, Gas Range, Microwave, Range Hood, Refrigerator, Vented Exhaust Fan
- Living area:2,049 sq. ft.
Heating and cooling
- Cooling:Attic Fan, Central Air
- Heating:Central
- Central air:Yes
Structure and exterior
- Roof:Composition
- Year built:1954
- Building area:2,049 sq. ft.
- Lot area:0.23 Acres
- Lot Features:Back Yard, Drip Irrigation/Bubblers, Front Yard, Landscaped, Lawn, Level with Street, Street Level, Yard
- Architectural Style:Traditional
- Construction Materials:Stucco
- Exterior Features:Concrete, Covered, Lighting, Open, Patio
- Foundation Description:Slab
- Levels:1 Story
Schools
- High school:Glendora
- Middle school:Goddard
Utilities
- Water:Public, Water Connected
- Sewer:Public Sewer, Sewer Connected
Finances and disclosures
- Price:$1,168,000
- Price per sq. ft.:$570.03
Features and amenities
- Appliances:Convection Oven, Dishwasher, Disposal, Dryer, Free Standing Range, Washer
- Laundry features:Dryer, Inside, Washer
- Amenities:All Bedrooms Down, Carbon Monoxide (CO2) Detector, Granite Counters, Koi Pond, Paneling/Wainscoting, Recessed Lighting, Tray Ceiling(s), Walk In Closets, Water Heater
Parking
- Total parking spaces:8
- Parking description:Concrete, Door-Single, Driveway Level, Garage, Garage Faces Front, Paved, Private, Side By Side
- Garage:Yes
- Garage spaces:2
New listings near 403 S Valley Center Avenue
- Coming Soon
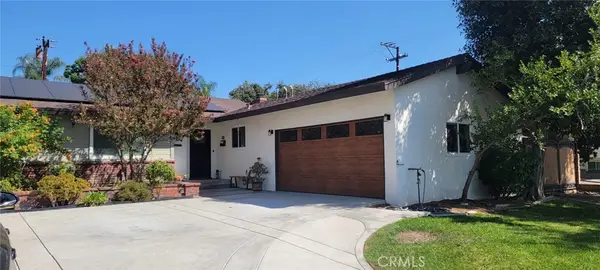 $1,265,000Coming Soon4 beds 4 baths1,678 sq. ft.
102 N San Jose, Glendora, CA 91741
MLS# CV26205100Listed by: FATHOM REALTY GROUP INC - Coming Soon
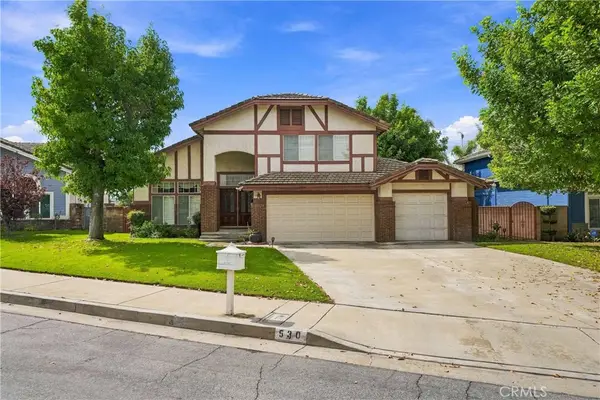 $1,100,000Coming Soon4 beds 3 baths2,205 sq. ft.
530 E Payson, Glendora, CA 91740
MLS# CV26200371Listed by: REALTY MASTERS & ASSOCIATES - Coming Soon
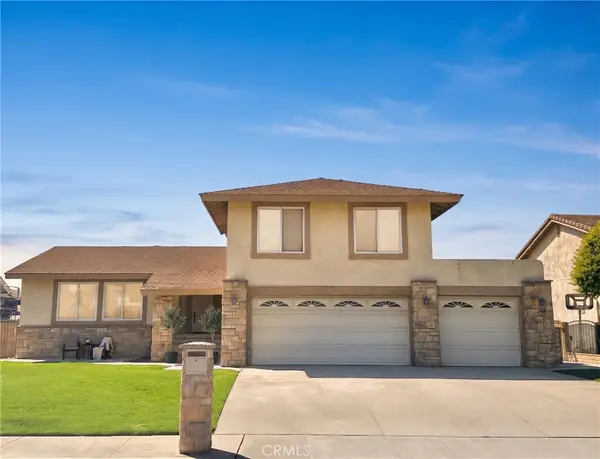 $950,000Coming Soon4 beds 3 baths1,974 sq. ft.
1507 S Glencroft, Glendora, CA 91740
MLS# CV26201851Listed by: PORTER REAL ESTATE - New
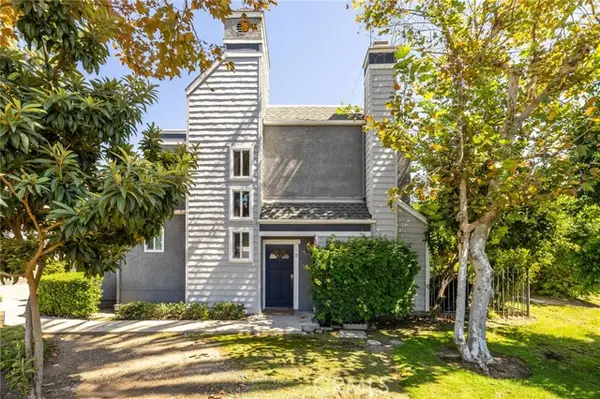 $549,800Active2 beds 3 baths1,251 sq. ft.
1230 Barranca Avenue #F, Glendora, CA 91740
MLS# CV26204843Listed by: RE/MAX MASTERS REALTY
- New
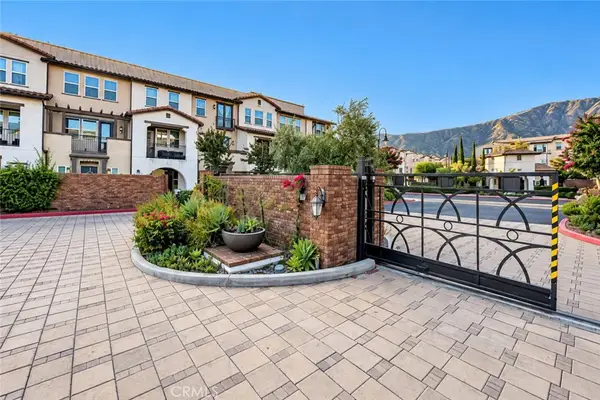 $819,000Active3 beds 4 baths1,880 sq. ft.
631 W Foothill #26, Glendora, CA 91741
MLS# WS26205302Listed by: PINNACLE REAL ESTATE GROUP - New
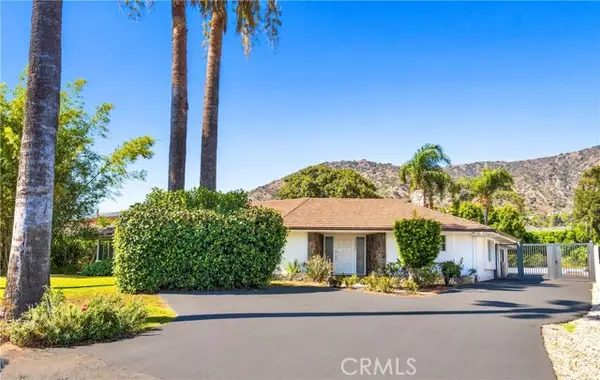 $1,380,000Active3 beds 3 baths2,629 sq. ft.
19017 Leadora, Glendora, CA 91741
MLS# WS26204935Listed by: AREX - New
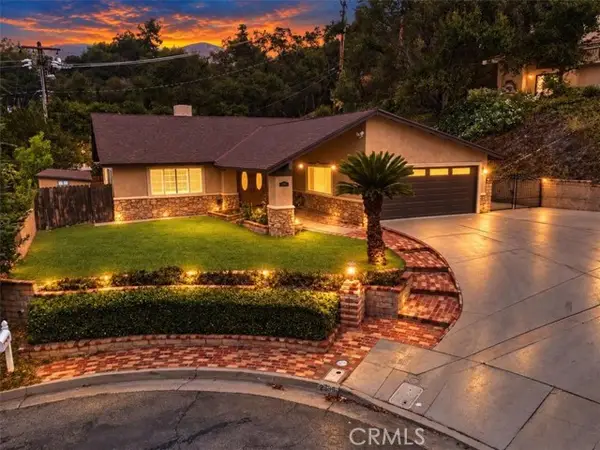 $1,149,900Active3 beds 2 baths1,800 sq. ft.
2339 Club Vista, Glendora, CA 91741
MLS# OC26159577Listed by: KELLER WILLIAMS REALTY IRVINE - New
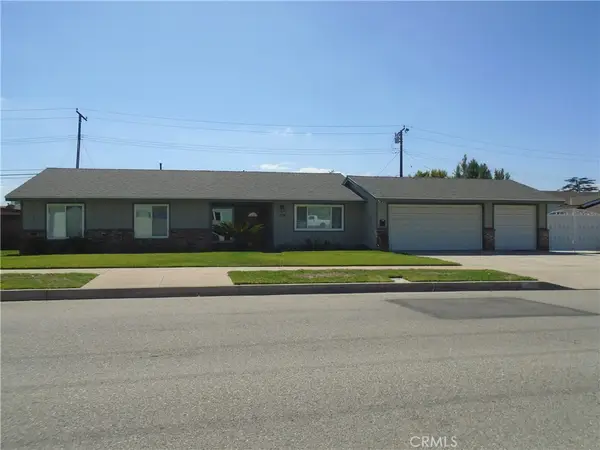 $925,000Active3 beds 2 baths1,762 sq. ft.
304 W Juanita Avenue, Glendora, CA 91740
MLS# CV26200514Listed by: NEXUS REAL ESTATE SERVICES - New
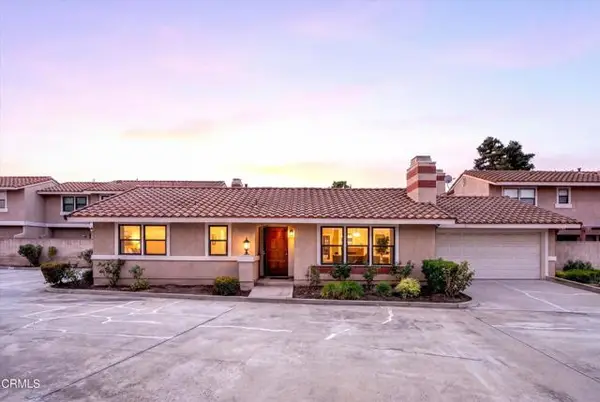 $618,000Active2 beds 2 baths1,007 sq. ft.
1715 Compromise Line Road, Glendora, CA 91741
MLS# P1-28870Listed by: BHHS CALIFORNIA PROPERTIES - New
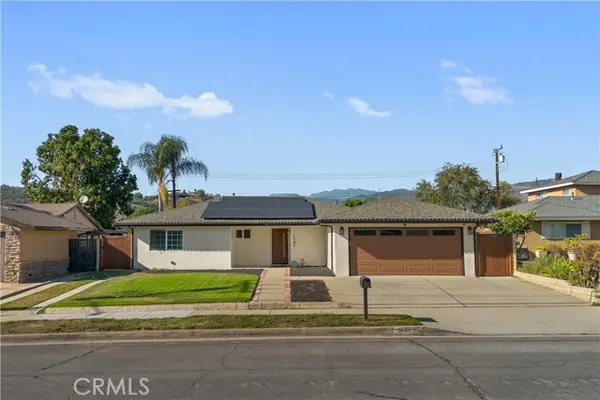 $879,000Active3 beds 2 baths1,281 sq. ft.
1143 Juanita Avenue, Glendora, CA 91740
MLS# CV26202161Listed by: VISMAR REAL ESTATE


Protect your home and budget from life's surprises with an Assurant Home Warranty, backed by a partner that supports you through every step of homeownership. Explore Plans.
© 2026 Better Homes and Gardens Real Estate LLC. An Anywhere Real Estate company. All rights reserved. Better Homes and Gardens® Real Estate is a registered trademark owned by Meredith Operations Corporation, licensed to Better Homes and Gardens Real Estate LLC and used with permission. Better Homes and Gardens Real Estate LLC fully supports the principles of the Fair Housing Act and the Equal Opportunity Act. Listing information is deemed reliable but is not guaranteed accurate.
Each office is independently owned and operated.
Any services or products provided by third parties are not provided by, affiliated with or related to Better Homes and Gardens Real Estate LLC, or its affiliated companies.