
431 Highland Drive, Glendora, CA 91741
Local realty services provided by:Better Homes and Gardens Real Estate Champions
431 Highland Drive,Glendora, CA 91741
$1,495,000
- 3 Beds
- 3 Baths
- 2,499 sq. ft.
- Single family
- Active
Listed by: thomas jordan
Office: exp realty of southern california inc
MLS#:219153782
Source:CA_DAMLS
Price summary
- Price:$1,495,000
- Price per sq. ft.:$598.24
About this home
Welcome to this beautifully upgraded home in the foothills of Glendora, with sweeping views of the surrounding mountains that extend all the way to downtown Los Angeles. A long driveway in front creates a welcoming approach, while mature trees and established landscaping add to the charm of the large private lot on a cul de sac. Custom wood entry doors open to a private courtyard, where French doors lead into the entry hall. Inside, crown moulding, wainscoting and custom wood details bring warmth and character to the home. The family room and great room offer comfortable spaces to relax and gather, with a fireplace adding to the inviting atmosphere. The kitchen pairs quartz countertops with custom cabinetry, while a generous walk in pantry and separate prep area make everyday cooking and entertaining convenient. Hardwood floors and custom details continue into the primary suite, where an updated bathroom with a freestanding Kohler tub offers a relaxing place to unwind. A separate office with custom wood built ins provides a comfortable space to work from home. The home has also been repainted and features a new custom wood garage door, new epoxy garage flooring and updated exterior French doors. Plumbing beneath the foundation has been replaced all the way to the street. With its private courtyard, established landscaping and sweeping views, this home brings together timeless charm and a beautiful Glendora foothill setting...
Contact an agent
Home facts
- Year built:1960
- Subdivision & Development:Not Applicable
- Listing ID #:219153782
- Added:2 day(s) ago
- Updated:October 08, 2026 at 02:43 PM
Rooms and interior
- Bedrooms:3
- Total bathrooms:3
- Full bathrooms:3
- Flooring:Carpet, Hardwood, Spanish Tile
- Dining Description:Breakfast, Breakfast Nook, Dining Room, Living/Dining Combo
- Bathrooms Description:Linen Closet, Remodeled, Shower & Tub, Shower Stall
- Kitchen Description:Pantry, Quartz Counters, Second Kitchen
- Living area:2,499 sq. ft.
Heating and cooling
- Cooling:Air Conditioning
- Heating:Forced Air
Structure and exterior
- Year built:1960
- Building area:2,499 sq. ft.
- Lot area:0.42 Acres
- Architectural Style:Ranch, Traditional
- Construction Materials:Stucco
- Exterior Features:Covered Patio, Sprinkler System, Sprinklers
- Levels:1 Story, One Level
Utilities
- Water:In Street
- Sewer:Connected and Paid, In
Finances and disclosures
- Price:$1,495,000
- Price per sq. ft.:$598.24
Features and amenities
- Appliances:Gas Oven, Gas Range, Microwave Oven, Refrigerator
- Laundry features:Individual Room
Parking
- Parking description:Attached Garage, Circular Driveway, Direct Entrance, Driveway, Garage, Garage Door Opener, Oversized
- Garage spaces:2
New listings near 431 Highland Drive
- Coming Soon
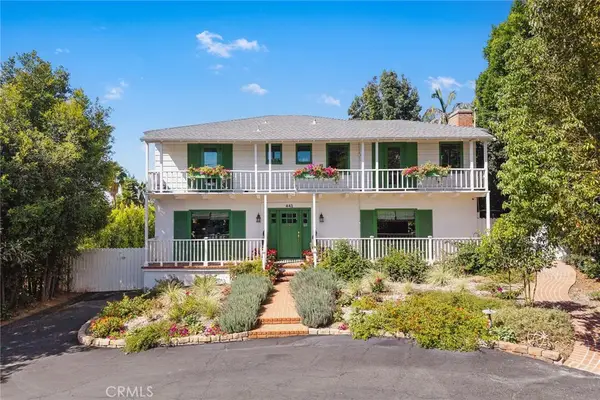 $1,475,000Coming Soon4 beds 4 baths2,921 sq. ft.
441 N Barranca, Glendora, CA 91741
MLS# AR26216171Listed by: SEVEN GABLES REAL ESTATE - New
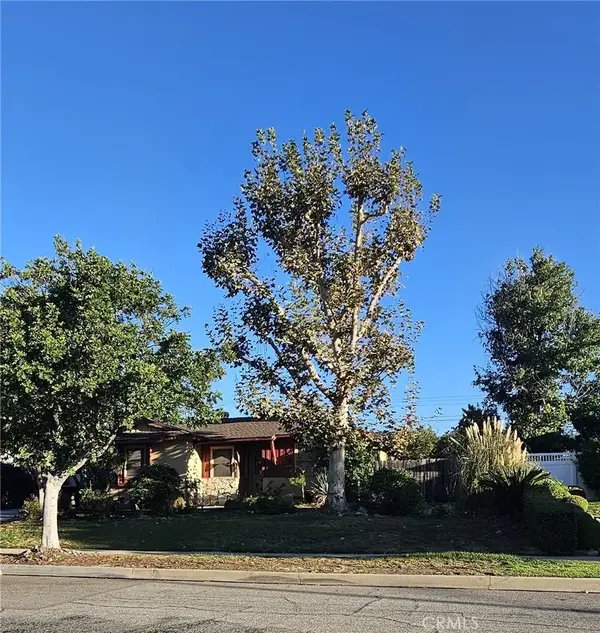 $850,000Active3 beds 2 baths1,957 sq. ft.
1323 E Bennett Avenue, Glendora, CA 91741
MLS# CV26218028Listed by: SOUTHLAND PROPERTIES - New
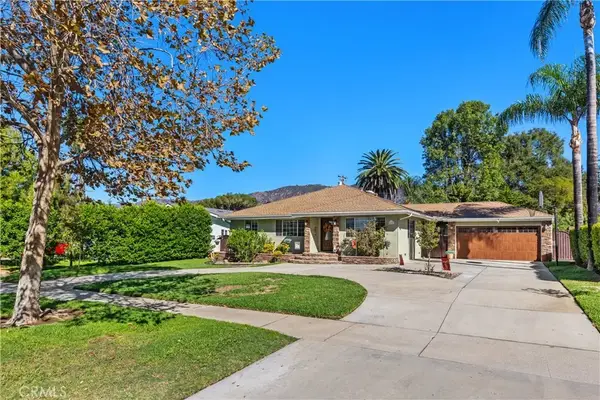 $1,232,500Active4 beds 3 baths2,234 sq. ft.
611 E Foothill Blvd, Glendora, CA 91741
MLS# OC26208489Listed by: COLDWELL BANKER REALTY - New
 $1,232,500Active4 beds 3 baths2,234 sq. ft.
611 E Foothill Blvd, Glendora, CA 91741
MLS# OC26208489Listed by: COLDWELL BANKER REALTY - Open Fri, 11am to 5pmNew
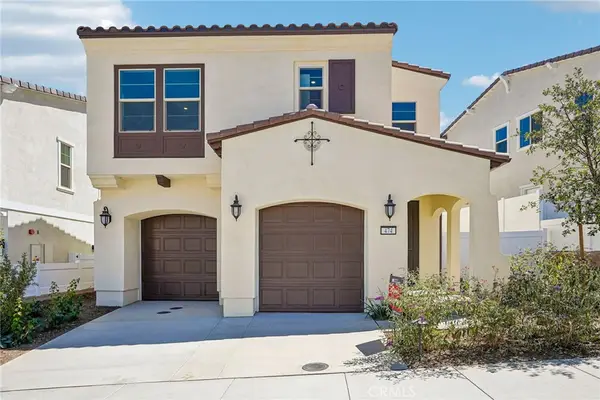 $1,249,990Active3 beds 3 baths2,280 sq. ft.
474 Citrus Oak Road, Glendora, CA 91740
MLS# IG26214976Listed by: TAYLOR MORRISON SERVICES - New
 $725,000Active2 beds 1 baths1,144 sq. ft.
19022 E Haltern Street, Glendora, CA 91740
MLS# CV26214531Listed by: JOHNHART CORP 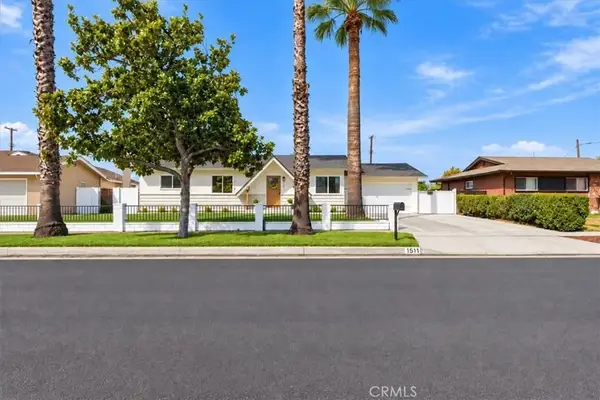 $875,000Pending4 beds 2 baths1,502 sq. ft.
1511 Nearglen Avenue, Glendora, CA 91740
MLS# IV26213651Listed by: REALTY MASTERS & ASSOCIATES- New
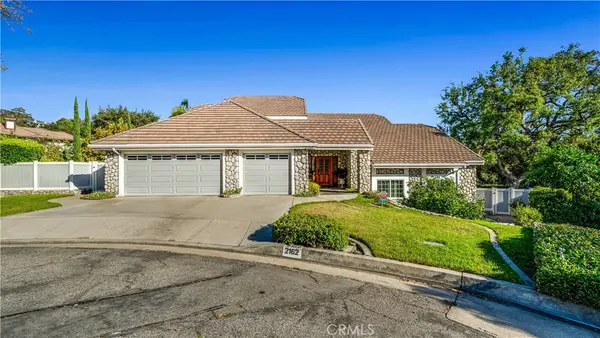 $1,750,000Active4 beds 4 baths4,509 sq. ft.
2162 Cumberland, Glendora, CA 91741
MLS# CV26213205Listed by: FALCON REAL ESTATE SERVICES - New
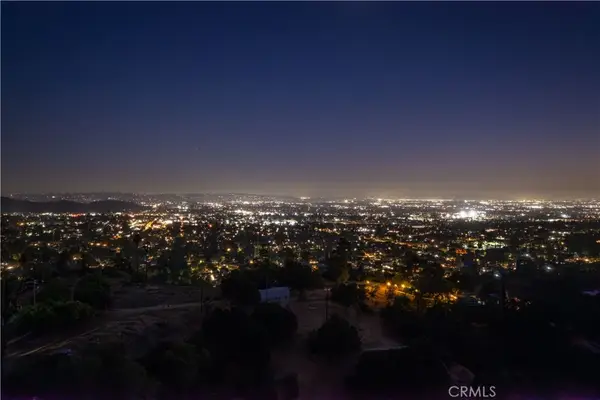 $899,900Active2 beds 2 baths1,364 sq. ft.
947 N Glendora Avenue, Glendora, CA 91741
MLS# CV26213433Listed by: RE/MAX MASTERS REALTY


Protect your home and budget from life's surprises with an Assurant Home Warranty, backed by a partner that supports you through every step of homeownership. Explore Plans.
© 2026 Better Homes and Gardens Real Estate LLC. An Anywhere Real Estate company. All rights reserved. Better Homes and Gardens® Real Estate is a registered trademark owned by Meredith Operations Corporation, licensed to Better Homes and Gardens Real Estate LLC and used with permission. Better Homes and Gardens Real Estate LLC fully supports the principles of the Fair Housing Act and the Equal Opportunity Act. Listing information is deemed reliable but is not guaranteed accurate.
Each office is independently owned and operated.
Any services or products provided by third parties are not provided by, affiliated with or related to Better Homes and Gardens Real Estate LLC, or its affiliated companies.