
437 Citrus Oak Road, Glendora, CA 91740
Local realty services provided by:Better Homes and Gardens Real Estate Napolitano & Associates
437 Citrus Oak Road,Glendora, CA 91740
$1,417,664
- 4 Beds
- 4 Baths
- 2,717 sq. ft.
- Single family
- Active
Listed by: leslie olivo
Office: taylor morrison services
MLS#:IG26177193
Source:San Diego MLS via CRMLS
Price summary
- Price:$1,417,664
- Price per sq. ft.:$521.78
- Monthly HOA dues:$230
About this home
What's Special: Flat Lot | Secondary Bdrm w/Atch Bath | Close to Trails | Loft. New Construction October Completion! Built by America's Most Trusted Home Builder. Welcome to the Plan 3 at 437 Citrus Oak Road in Citrus Oak! This spacious two-story home offers four bedrooms, four bathrooms, and a versatile layout designed for modern living. The open-concept kitchen, dining area, and great room create a bright central gathering space that extends to the covered patio for seamless indoor-outdoor enjoyment. A first-floor bedroom with a full bathroom is ideal for guests, while upstairs features a generous loft, tech space, convenient laundry room, and two additional bedrooms and full bathrooms. A private primary suite with a large walk-in closet and spa-inspired bathroom completes the second floor. Welcome home to Citrus Oak, a sunlit and welcoming community of new homes in beautiful Glendora. Smooth commutes and weekend adventures are easy with the 210 and 57 close by. Families will appreciate the nurturing schools in the Charter Oak Unified School District, and nearby Glendora Marketplace offers plenty of shopping, dining, and entertainment. A quaint little park with a trellis and bench adds a sweet, picturesque spot to enjoy right within the community. Additional Highlights Include: Custom tile flooring and mounted lighting package with dimmer at great room, primary bedroom, and loft. MLS#IG26177193...
Contact an agent
Home facts
- Year built:2026
- Listing ID #:IG26177193
- Added:46 day(s) ago
- Updated:September 29, 2026 at 02:24 PM
Rooms and interior
- Bedrooms:4
- Total bathrooms:4
- Full bathrooms:4
- Kitchen Description:Dishwasher, Microwave, Pantry
- Living area:2,717 sq. ft.
Heating and cooling
- Cooling:Central Forced Air
- Heating:Forced Air Unit, Heat Pump
Structure and exterior
- Year built:2026
- Building area:2,717 sq. ft.
- Architectural Style:Craftsman, Craftsman/Bungalow
- Exterior Features:Covered, Patio
- Levels:2 Story
Utilities
- Water:Public, Water Connected
- Sewer:Public Sewer, Sewer Connected
Finances and disclosures
- Price:$1,417,664
- Price per sq. ft.:$521.78
Features and amenities
- Appliances:Dishwasher, Microwave
- Laundry features:Electric, Washer Hookup
Parking
- Total parking spaces:2
- Garage spaces:2
 This information is deemed reliable but not guaranteed. You should rely on this information only to decide whether or not to further investigate a particular property. BEFORE MAKING ANY OTHER DECISION, YOU SHOULD PERSONALLY INVESTIGATE THE FACTS (e.g. square footage and lot size) with the assistance of an appropriate professional. You may use this information only to identify properties you may be interested in investigating further. All uses except for personal, non-commercial use in accordance with the foregoing purpose are prohibited. Redistribution or copying of this information, any photographs or video tours is strictly prohibited. This information is derived from the Internet Data Exchange (IDX) service provided by San Diego MLS®. Displayed property listings may be held by a brokerage firm other than the broker and/or agent responsible for this display. The information and any photographs and video tours and the compilation from which they are derived is protected by copyright. Compilation © 2020 San Diego MLS®, Inc.
New listings near 437 Citrus Oak Road
- Coming Soon
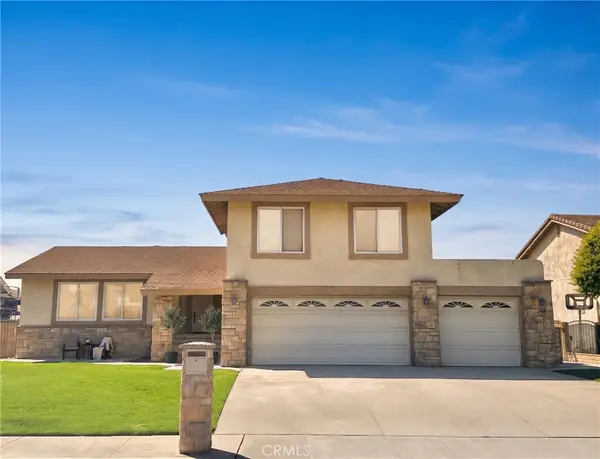 $950,000Coming Soon4 beds 3 baths1,974 sq. ft.
1507 S Glencroft, Glendora, CA 91740
MLS# CV26201851Listed by: PORTER REAL ESTATE - Open Sat, 1 to 3pmNew
 $750,000Active3 beds 2 baths1,094 sq. ft.
1271 S Bender Avenue, Glendora, CA 91740
MLS# IG26208183Listed by: KELLER WILLIAMS REALTY - Open Sat, 1 to 3pmNew
 $750,000Active3 beds 2 baths1,094 sq. ft.
1271 S Bender Avenue, Glendora, CA 91740
MLS# IG26208183Listed by: KELLER WILLIAMS REALTY - New
 $1,300,000Active4 beds 3 baths2,777 sq. ft.
1023 Fountain Springs, Glendora, CA 91741
MLS# PW26194881Listed by: CENTURY 21 REALTY TEAM - New
 $1,300,000Active4 beds 3 baths2,777 sq. ft.
1023 Fountain Springs, Glendora, CA 91741
MLS# PW26194881Listed by: CENTURY 21 REALTY TEAM - New
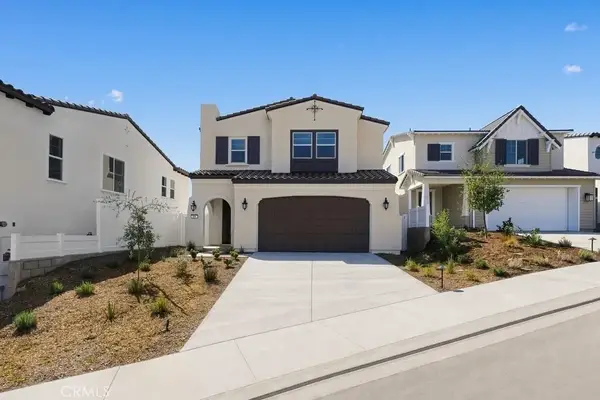 $1,399,990Active4 beds 4 baths2,717 sq. ft.
456 Citrus Oak Road, Glendora, CA 91740
MLS# TR26210253Listed by: BRILLA REAL ESTATE - New
 $695,000Active2 beds 3 baths1,456 sq. ft.
125 Autumn Oaks, Glendora, CA 91741
MLS# CV26210169Listed by: CENTURY 21 CITRUS REALTY INC - New
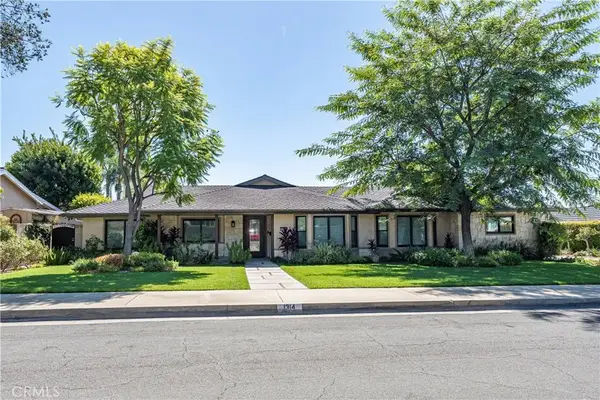 $1,598,000Active4 beds 4 baths2,703 sq. ft.
1314 Indian Springs Drive, Glendora, CA 91741
MLS# CV26186423Listed by: CENTURY 21 MASTERS - New
 $1,598,000Active4 beds 4 baths2,703 sq. ft.
1314 Indian Springs Drive, Glendora, CA 91741
MLS# CV26186423Listed by: CENTURY 21 MASTERS - New
 $1,150,000Active4 beds 3 baths1,908 sq. ft.
352 N Westridge Avenue, Glendora, CA 91741
MLS# CV26209356Listed by: SOUTHLAND PROPERTIES


Protect your home and budget from life's surprises with an Assurant Home Warranty, backed by a partner that supports you through every step of homeownership. Explore Plans.
© 2026 Better Homes and Gardens Real Estate LLC. An Anywhere Real Estate company. All rights reserved. Better Homes and Gardens® Real Estate is a registered trademark owned by Meredith Operations Corporation, licensed to Better Homes and Gardens Real Estate LLC and used with permission. Better Homes and Gardens Real Estate LLC fully supports the principles of the Fair Housing Act and the Equal Opportunity Act. Listing information is deemed reliable but is not guaranteed accurate.
Each office is independently owned and operated.
Any services or products provided by third parties are not provided by, affiliated with or related to Better Homes and Gardens Real Estate LLC, or its affiliated companies.