
474 Citrus Oak Road, Glendora, CA 91740
Local realty services provided by:Better Homes and Gardens Real Estate Napolitano & Associates
474 Citrus Oak Road,Glendora, CA 91740
$1,249,990
- 3 Beds
- 3 Baths
- 2,280 sq. ft.
- Single family
- Active
Upcoming open houses
- Fri, Oct 0911:00 am - 05:00 pm
- Sat, Oct 1011:00 am - 05:00 pm
- Sun, Oct 1111:00 am - 05:00 pm
Listed by: leslie olivo
Office: taylor morrison services
MLS#:IG26214976
Source:San Diego MLS via CRMLS
Price summary
- Price:$1,249,990
- Price per sq. ft.:$548.24
- Monthly HOA dues:$230
About this home
What's Special: Close to Trails | Tub in Primary Bath | Large Kitchen Island. New Construction Ready Now! Built by America's Most Trusted Home Builder. Welcome to the Plan 1 at 474 Citrus Oak Road in Citrus Oak! A bright and inviting two-story retreat designed for effortless living. The open-concept kitchen, complete with a large island and walk-in pantry, flows seamlessly into the dining area and spacious great room, creating the perfect space to gather with family and friends. Upstairs, the private primary suite offers a relaxing escape with a generous walk-in closet and a beautifully appointed bath. Two secondary bedrooms, a versatile tech space, and a convenient laundry room provide flexibility for work, study, and everyday life. A charming front porch and attached garage add comfort and curb appeal to this thoughtfully designed home. Welcome home to Citrus Oak, a sunlit and welcoming community of new homes in beautiful Glendora. Smooth commutes and weekend adventures are easy with the 210 and 57 close by. Families will appreciate the nurturing schools in the Charter Oak Unified School District, and nearby Glendora Marketplace offers plenty of shopping, dining, and entertainment. A quaint little park with a trellis and bench adds a sweet, picturesque spot to enjoy right within the community. Additional Highlights Include: Sink with faucet at laundry, window treatments and whole house blinds. MLS#IG26214976...
Contact an agent
Home facts
- Year built:2026
- Listing ID #:IG26214976
- Added:5 day(s) ago
- Updated:October 08, 2026 at 02:42 PM
Rooms and interior
- Bedrooms:3
- Total bathrooms:3
- Full bathrooms:2
- Half bathrooms:1
- Flooring:Carpet, Wood
- Kitchen Description:Electric Oven, Microwave, Pantry
- Living area:2,280 sq. ft.
Heating and cooling
- Cooling:Central Forced Air
- Heating:Forced Air Unit, Heat Pump
Structure and exterior
- Year built:2026
- Building area:2,280 sq. ft.
- Architectural Style:Mediterranean/Spanish
- Exterior Features:Patio Open
- Levels:2 Story
Utilities
- Water:Public, Water Connected
- Sewer:Public Sewer, Sewer Connected
Finances and disclosures
- Price:$1,249,990
- Price per sq. ft.:$548.24
Features and amenities
- Appliances:Electric Oven, Microwave
- Laundry features:Electric, Washer Hookup
Parking
- Total parking spaces:2
- Garage spaces:2
 This information is deemed reliable but not guaranteed. You should rely on this information only to decide whether or not to further investigate a particular property. BEFORE MAKING ANY OTHER DECISION, YOU SHOULD PERSONALLY INVESTIGATE THE FACTS (e.g. square footage and lot size) with the assistance of an appropriate professional. You may use this information only to identify properties you may be interested in investigating further. All uses except for personal, non-commercial use in accordance with the foregoing purpose are prohibited. Redistribution or copying of this information, any photographs or video tours is strictly prohibited. This information is derived from the Internet Data Exchange (IDX) service provided by San Diego MLS®. Displayed property listings may be held by a brokerage firm other than the broker and/or agent responsible for this display. The information and any photographs and video tours and the compilation from which they are derived is protected by copyright. Compilation © 2020 San Diego MLS®, Inc.
New listings near 474 Citrus Oak Road
- Coming Soon
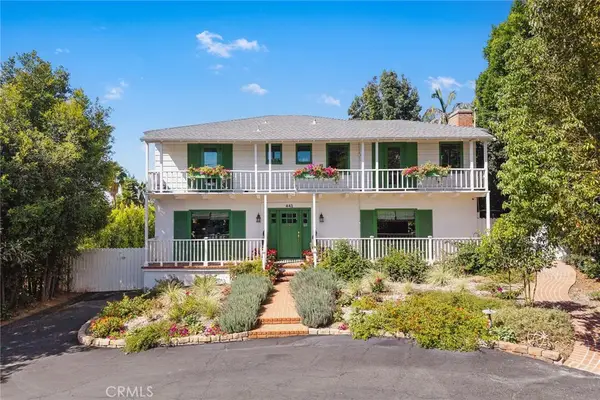 $1,475,000Coming Soon4 beds 4 baths2,921 sq. ft.
441 N Barranca, Glendora, CA 91741
MLS# AR26216171Listed by: SEVEN GABLES REAL ESTATE - New
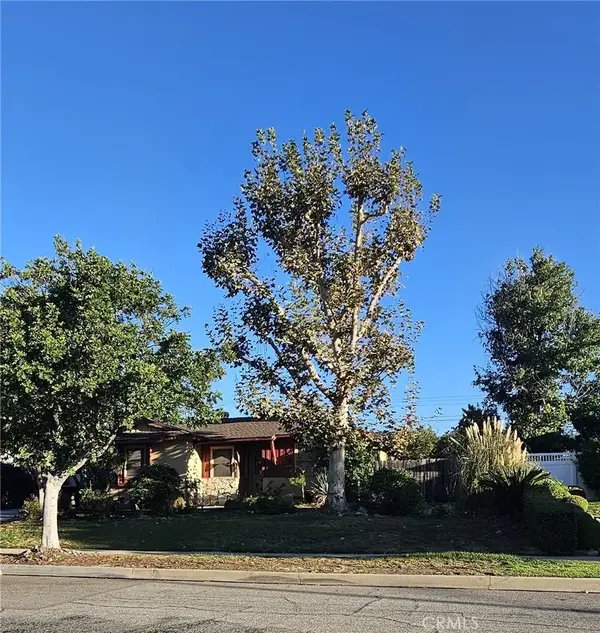 $850,000Active3 beds 2 baths1,957 sq. ft.
1323 E Bennett Avenue, Glendora, CA 91741
MLS# CV26218028Listed by: SOUTHLAND PROPERTIES - New
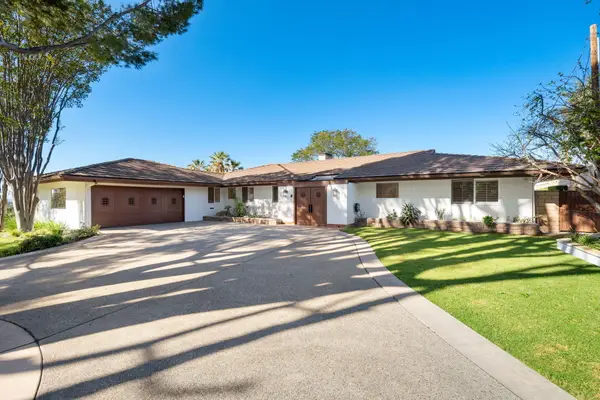 $1,495,000Active3 beds 3 baths2,499 sq. ft.
431 Highland Drive, Glendora, CA 91741
MLS# 219153782Listed by: EXP REALTY OF SOUTHERN CALIFORNIA INC - New
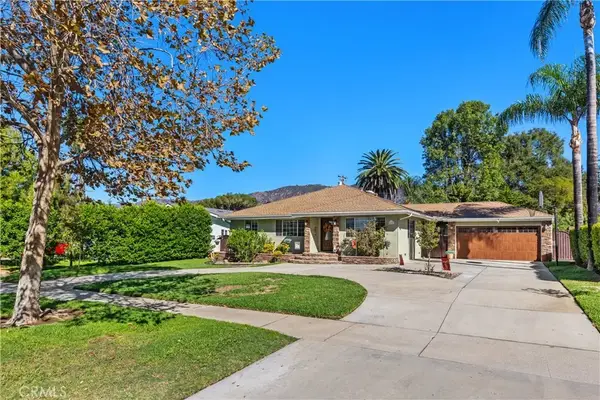 $1,232,500Active4 beds 3 baths2,234 sq. ft.
611 E Foothill Blvd, Glendora, CA 91741
MLS# OC26208489Listed by: COLDWELL BANKER REALTY - New
 $1,232,500Active4 beds 3 baths2,234 sq. ft.
611 E Foothill Blvd, Glendora, CA 91741
MLS# OC26208489Listed by: COLDWELL BANKER REALTY - New
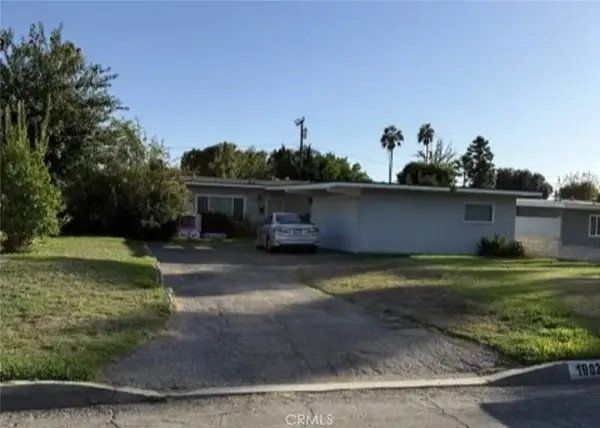 $725,000Active2 beds 1 baths1,144 sq. ft.
19022 E Haltern Street, Glendora, CA 91740
MLS# CV26214531Listed by: JOHNHART CORP - New
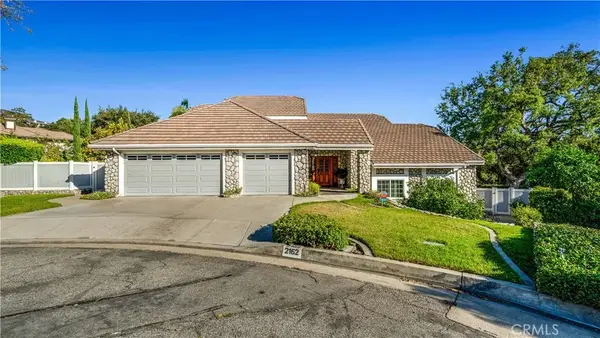 $1,750,000Active4 beds 4 baths4,509 sq. ft.
2162 Cumberland, Glendora, CA 91741
MLS# CV26213205Listed by: FALCON REAL ESTATE SERVICES 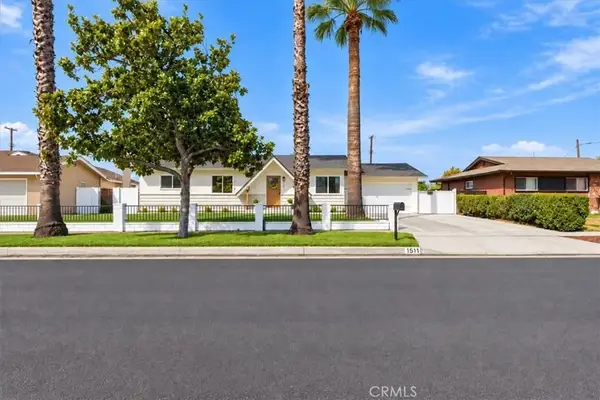 $875,000Pending4 beds 2 baths1,502 sq. ft.
1511 Nearglen Avenue, Glendora, CA 91740
MLS# IV26213651Listed by: REALTY MASTERS & ASSOCIATES- New
 $899,900Active2 beds 2 baths1,364 sq. ft.
947 N Glendora Avenue, Glendora, CA 91741
MLS# CV26213433Listed by: RE/MAX MASTERS REALTY


Protect your home and budget from life's surprises with an Assurant Home Warranty, backed by a partner that supports you through every step of homeownership. Explore Plans.
© 2026 Better Homes and Gardens Real Estate LLC. An Anywhere Real Estate company. All rights reserved. Better Homes and Gardens® Real Estate is a registered trademark owned by Meredith Operations Corporation, licensed to Better Homes and Gardens Real Estate LLC and used with permission. Better Homes and Gardens Real Estate LLC fully supports the principles of the Fair Housing Act and the Equal Opportunity Act. Listing information is deemed reliable but is not guaranteed accurate.
Each office is independently owned and operated.
Any services or products provided by third parties are not provided by, affiliated with or related to Better Homes and Gardens Real Estate LLC, or its affiliated companies.