
623 W Foothill #39, Glendora, CA 91741
Local realty services provided by:Better Homes and Gardens Real Estate Wine Country Group
623 W Foothill #39,Glendora, CA 91741
$799,000
- 5 Beds
- 4 Baths
- 1,870 sq. ft.
- Townhouse
- Active
Listed by: hsu jen chen
Office: irn realty626-447-5100
MLS#:WS26126205
Source:CRMLS
Price summary
- Price:$799,000
- Price per sq. ft.:$427.27
- Monthly HOA dues:$377
About this home
Welcome to this beautiful end-unit townhouse-style condo tucked inside a quiet, gated community in the heart of Glendora. Built in 2017, this approximately 1,870 sq ft home comes equipped with solar panels and runs fully all-electric with no gas, keeping your monthly energy costs refreshingly low.
The flexible layout offers 5 permitted bedrooms, perfect for extended family, a home office, or guest space. The kitchen is well appointed with quartz countertops, stainless steel appliances, and dual pantries. The main living area looks out over the community pool and spa, and when you head up to the private rooftop balcony, you're greeted with sweeping San Gabriel Mountain views and stunning sunsets that never get old.
The home also includes an attached 2-car garage, central A/C, in-unit laundry, and full access to the gated community's pool, spa, BBQ area, and playground. The location is hard to beat. The new Glendora Metro Station, Citrus College, Azusa Pacific University, Foothill Presbyterian Hospital, supermarkets, and Historic Route 66 dining are all just minutes away, along with easy 210 Freeway access. South Hills Park trails and San Gabriel Mountain hikes are practically at your doorstep for weekend adventures....
Contact an agent
Home facts
- Year built:2017
- Listing ID #:WS26126205
- Added:149 day(s) ago
- Updated:November 03, 2026 at 04:17 PM
Rooms and interior
- Bedrooms:5
- Total bathrooms:4
- Full bathrooms:4
- Flooring:Carpet, Wood
- Kitchen Description:Electric Oven, Electric Range, Microwave, Pantry
- Bedroom Description:All Bedrooms Up
- Living area:1,870 sq. ft.
Heating and cooling
- Cooling:Central Air
- Heating:Central Furnace
- Central air:Yes
Structure and exterior
- Roof:Flat
- Year built:2017
- Building area:1,870 sq. ft.
- Lot area:0.83 Acres
- Architectural Style:Contemporary
- Exterior Features:Rooftop
- Levels:Three Or More
Utilities
- Water:Water Available
- Sewer:Public Sewer, Sewer Connected
Finances and disclosures
- Price:$799,000
- Price per sq. ft.:$427.27
Features and amenities
- Appliances:Electric Oven, Electric Range, Electric Water Heater, Microwave
- Laundry features:Electric Dryer Hookup, In Kitchen, Laundry Room, On Upper Level, Washer Hookup
- Amenities:Balcony, Barbecue, Dog Park, Double Pane Windows, Maintenance Front Yard, Pantry, Picnic Area, Pool, Security, Security Gate
- Pool features:Association Pool, Community Pool, In Ground, Pool
Parking
- Total parking spaces:4
- Parking description:2 Carport Space(s), Door Single, Garage, Garage Faces Rear, Permit Required
- Garage:Yes
- Garage spaces:2
- Carport spaces:2
New listings near 623 W Foothill #39
- Coming Soon
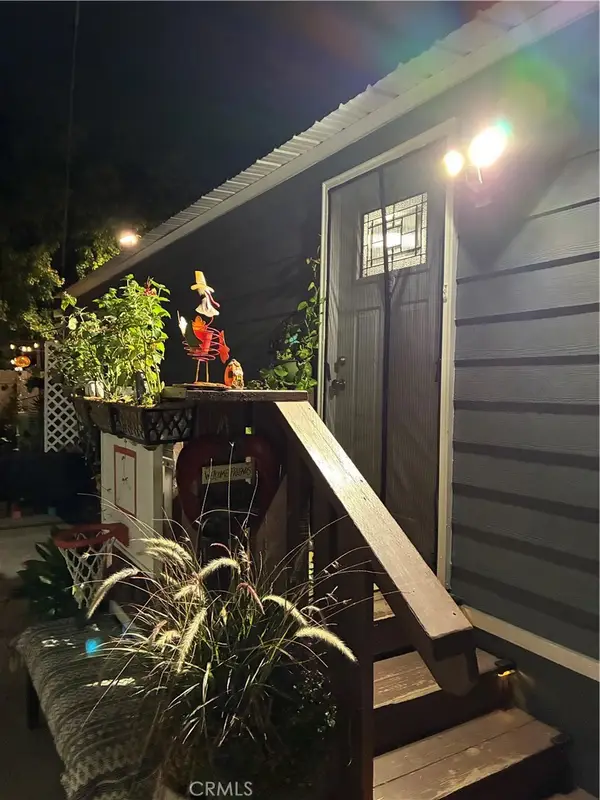 $179,999Coming Soon3 beds 1 baths800 sq. ft.
826 E Route 66 #18, Glendora, CA 91740
MLS# WS26237817Listed by: TNG REAL ESTATE CONSULTANTS - Coming Soon
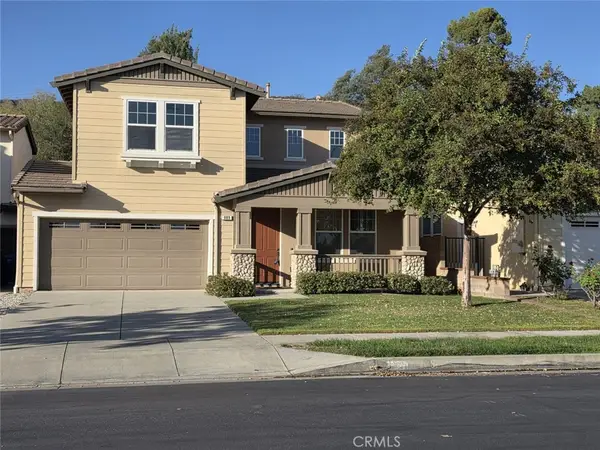 $1,090,000Coming Soon3 beds 3 baths2,125 sq. ft.
889 Park View Terrace, Glendora, CA 91741
MLS# CV26227921Listed by: JOHNHART CORP - Coming SoonOpen Sat, 1 to 4pm
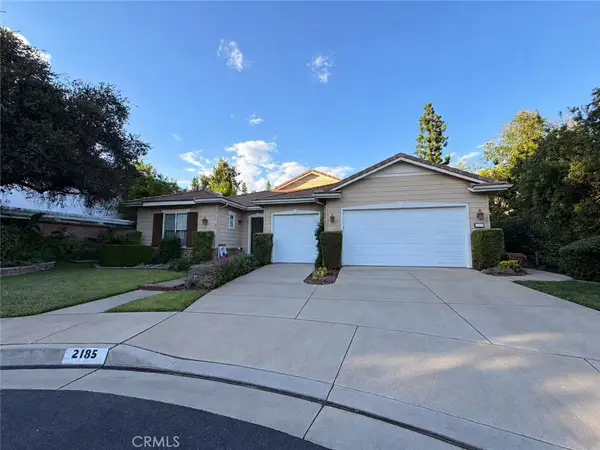 $1,790,000Coming Soon4 beds 3 baths2,988 sq. ft.
2185 Saratoga Lane, Glendora, CA 91741
MLS# OC26232298Listed by: PACIFIC STERLING REALTY - New
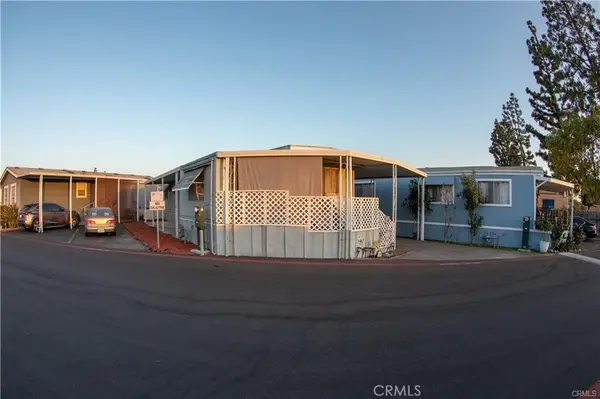 $90,000Active2 beds 1 baths672 sq. ft.
1700 S Glendora #19, Glendora, CA 91740
MLS# IV26238187Listed by: RE/MAX TIME REALTY - Open Sat, 1 to 3pmNew
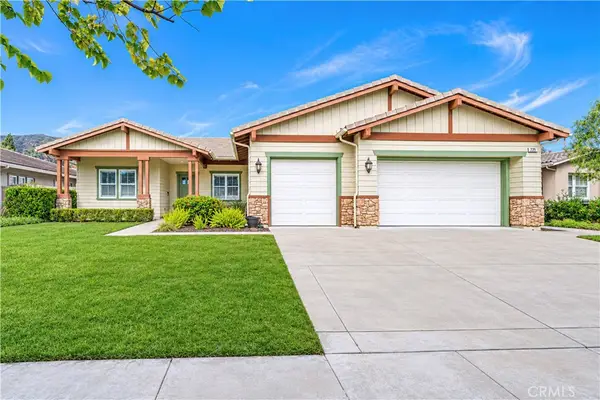 $1,348,000Active4 beds 3 baths2,787 sq. ft.
725 E Leadora Avenue, Glendora, CA 91741
MLS# CV26236719Listed by: CENTURY 21 MASTERS - New
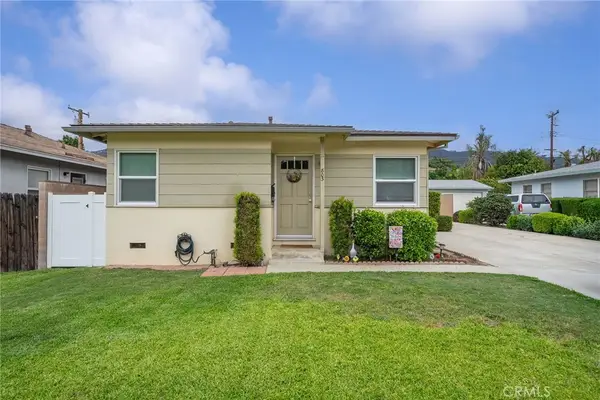 $829,900Active-- beds -- baths1,550 sq. ft.
805 W Foothill Boulevard, Glendora, CA 91741
MLS# CV26235859Listed by: CENTURY 21 MASTERS - New
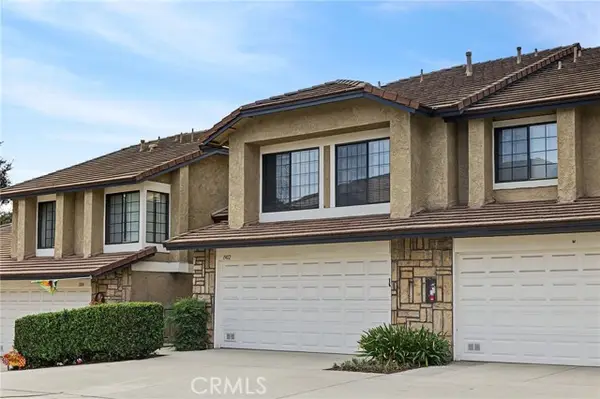 $678,800Active3 beds 3 baths1,638 sq. ft.
1902 Cobblefield, Glendora, CA 91740
MLS# CV26232832Listed by: SOUTHLAND PROPERTIES
- Open Sat, 12 to 3pmNew
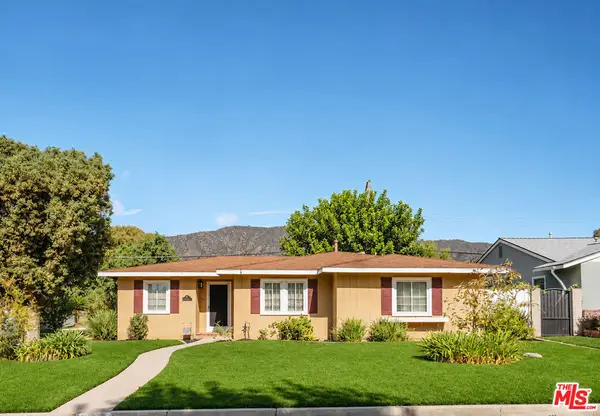 $765,000Active3 beds 2 baths1,264 sq. ft.
645 W Heber Street, Glendora, CA 91741
MLS# 26106103Listed by: KELLER WILLIAMS LOS ANGELES - Open Sun, 12 to 3pmNew
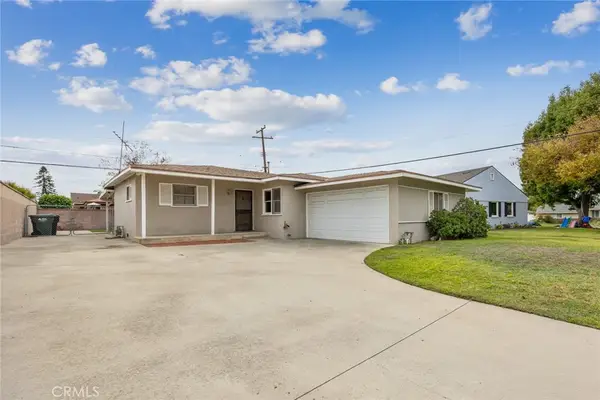 $699,000Active3 beds 2 baths1,108 sq. ft.
1026 Jedburgh, Glendora, CA 91740
MLS# CV26231299Listed by: RE/MAX INNOVATIONS - Open Sat, 12 to 3pmNew
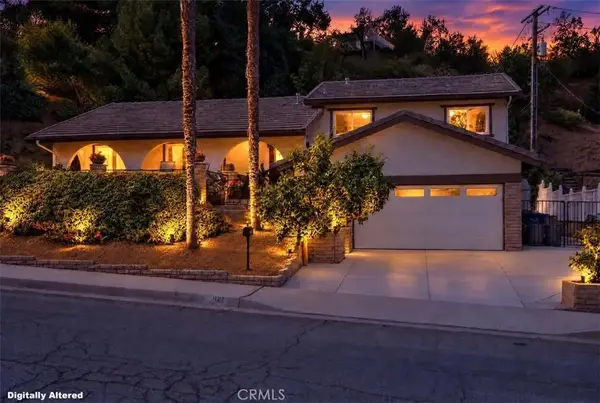 $985,000Active4 beds 2 baths1,900 sq. ft.
821 Puma Canyon Lane, Glendora, CA 91740
MLS# CV26234653Listed by: BERKSHIRE HATH HM SVCS CA PROP


Protect your home and budget from life's surprises with an Assurant Home Warranty, backed by a partner that supports you through every step of homeownership. Explore Plans.
© 2026 Better Homes and Gardens Real Estate LLC. An Anywhere Real Estate company. All rights reserved. Better Homes and Gardens® Real Estate is a registered trademark owned by Meredith Operations Corporation, licensed to Better Homes and Gardens Real Estate LLC and used with permission. Better Homes and Gardens Real Estate LLC fully supports the principles of the Fair Housing Act and the Equal Opportunity Act. Listing information is deemed reliable but is not guaranteed accurate.
Each office is independently owned and operated.
Any services or products provided by third parties are not provided by, affiliated with or related to Better Homes and Gardens Real Estate LLC, or its affiliated companies.