
736 Hunters Trail, Glendora, CA 91740
Local realty services provided by:Better Homes and Gardens Real Estate Napolitano & Associates
736 Hunters Trail,Glendora, CA 91740
$1,199,000
- 4 Beds
- 3 Baths
- 2,049 sq. ft.
- Single family
- Active
Upcoming open houses
- Sat, Nov 0711:00 am - 02:00 pm
- Sun, Nov 0811:00 am - 02:00 pm
Listed by: randy abrams
Office: seven gables real estate
MLS#:AR26233663
Source:San Diego MLS via CRMLS
Price summary
- Price:$1,199,000
- Price per sq. ft.:$585.16
About this home
SELLER-PAID BUYER INCENTIVES AVAILABLE! From assistance with closing costs to a potential interest rate buydown, seller contributions may help bring your homeownership goals within reach. Subject to buyer qualification, lender approval, seller contribution limits, and acceptable terms. Welcome to 736 Hunters Trail, where comfort, style, and functionality come together in a wonderful Glendora location! This beautifully remodeled single-story home offers an exceptional floor plan featuring 4 bedrooms, 3 bathrooms, and 2,049 square feet of thoughtfully designed living space. At the heart of the home is a beautifully updated kitchen featuring a spacious center island, perfect for gathering, entertaining, and everyday living. The adjoining dining area creates an inviting space for everything from casual meals to special occasions. The living room and family room are connected by a charming double-sided fireplace, creating warmth and character in both spaces while offering plenty of room to relax or entertain. Step outside and enjoy your own backyard retreat, complete with an in-ground spa, perfect for unwinding at the end of the day. Fully owned solar adds energy efficiency and long-term value. Additional conveniences include a dedicated laundry room and an oversized two-car garage with direct access to the home. Ideally situated with convenient access to shopping, dining, and major freeways, this home offers the perfect balance of comfortable living and everyday convenience. Beautifully remodeled, thoughtfully designed, and move-in ready736 Hunters Trail is a wonderful place to...
Contact an agent
Home facts
- Year built:1965
- Listing ID #:AR26233663
- Added:6 day(s) ago
- Updated:November 06, 2026 at 03:34 PM
Rooms and interior
- Bedrooms:4
- Total bathrooms:3
- Full bathrooms:2
- Half bathrooms:1
- Flooring:Linoleum/Vinyl
- Kitchen Description:6 Burner Stove, Dishwasher, Microwave
- Living area:2,049 sq. ft.
Heating and cooling
- Cooling:Central Forced Air
- Heating:Forced Air Unit
Structure and exterior
- Roof:Composition
- Year built:1965
- Building area:2,049 sq. ft.
- Levels:1 Story
Utilities
- Water:Public, Water Connected
- Sewer:Public Sewer, Sewer Connected
Finances and disclosures
- Price:$1,199,000
- Price per sq. ft.:$585.16
Features and amenities
- Appliances:6 Burner Stove, Dishwasher, Microwave
- Laundry features:Gas & Electric Dryer HU
Parking
- Total parking spaces:2
- Parking description:Direct Garage Access, Garage - Two Door
- Garage spaces:2
 This information is deemed reliable but not guaranteed. You should rely on this information only to decide whether or not to further investigate a particular property. BEFORE MAKING ANY OTHER DECISION, YOU SHOULD PERSONALLY INVESTIGATE THE FACTS (e.g. square footage and lot size) with the assistance of an appropriate professional. You may use this information only to identify properties you may be interested in investigating further. All uses except for personal, non-commercial use in accordance with the foregoing purpose are prohibited. Redistribution or copying of this information, any photographs or video tours is strictly prohibited. This information is derived from the Internet Data Exchange (IDX) service provided by San Diego MLS®. Displayed property listings may be held by a brokerage firm other than the broker and/or agent responsible for this display. The information and any photographs and video tours and the compilation from which they are derived is protected by copyright. Compilation © 2020 San Diego MLS®, Inc.
New listings near 736 Hunters Trail
- Coming Soon
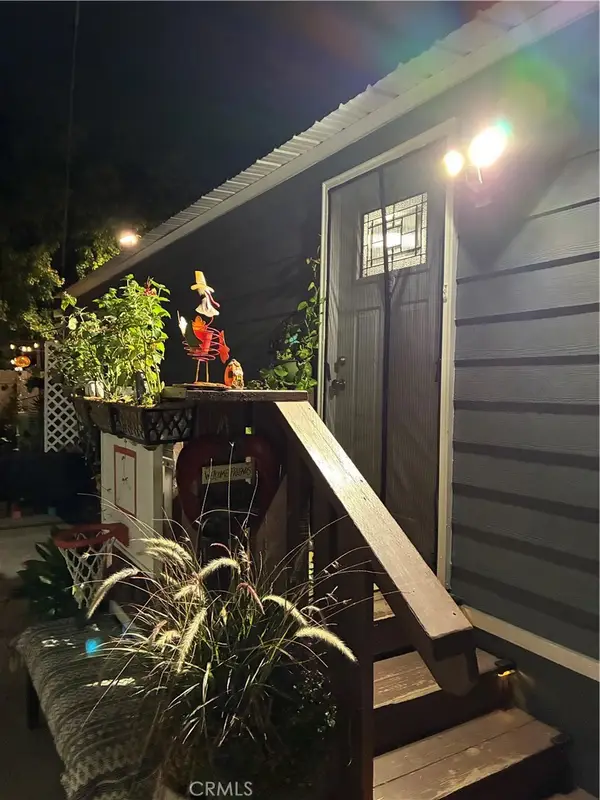 $179,999Coming Soon3 beds 1 baths800 sq. ft.
826 E Route 66 #18, Glendora, CA 91740
MLS# WS26237817Listed by: TNG REAL ESTATE CONSULTANTS - Coming Soon
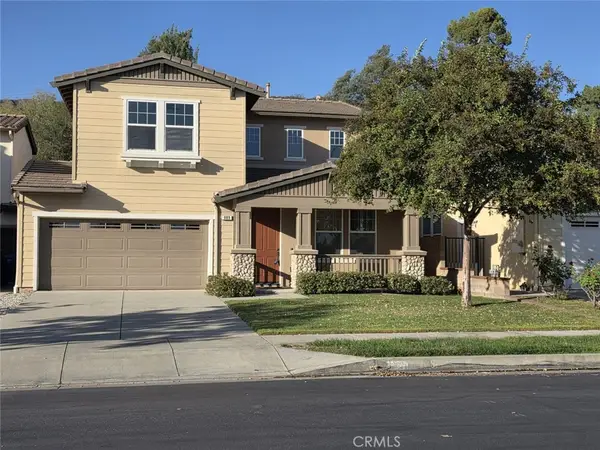 $1,090,000Coming Soon3 beds 3 baths2,125 sq. ft.
889 Park View Terrace, Glendora, CA 91741
MLS# CV26227921Listed by: JOHNHART CORP - Coming SoonOpen Sat, 1 to 4pm
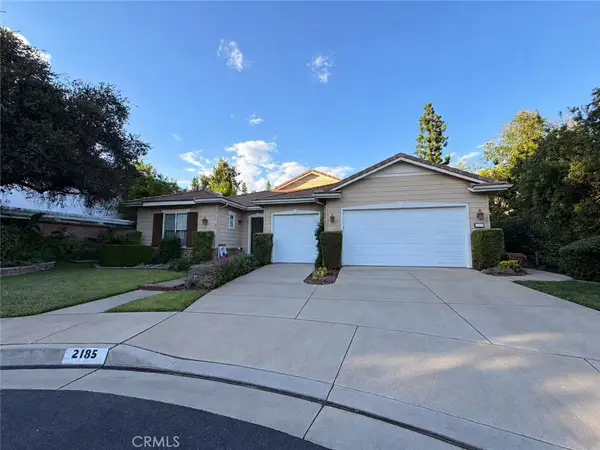 $1,790,000Coming Soon4 beds 3 baths2,988 sq. ft.
2185 Saratoga Lane, Glendora, CA 91741
MLS# OC26232298Listed by: PACIFIC STERLING REALTY - New
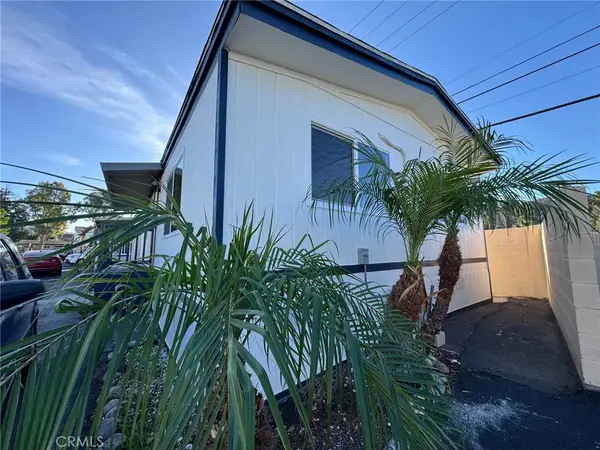 $146,000Active2 beds 2 baths800 sq. ft.
451 Sellers Street #62, Glendora, CA 91741
MLS# CV26233832Listed by: SABRINA LYNN MILLER, BROKER - New
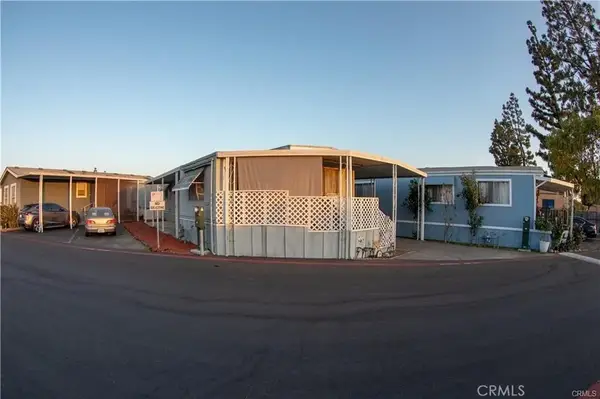 $90,000Active2 beds 1 baths672 sq. ft.
1700 S Glendora #19, Glendora, CA 91740
MLS# IV26238187Listed by: RE/MAX TIME REALTY - Open Sat, 1 to 3pmNew
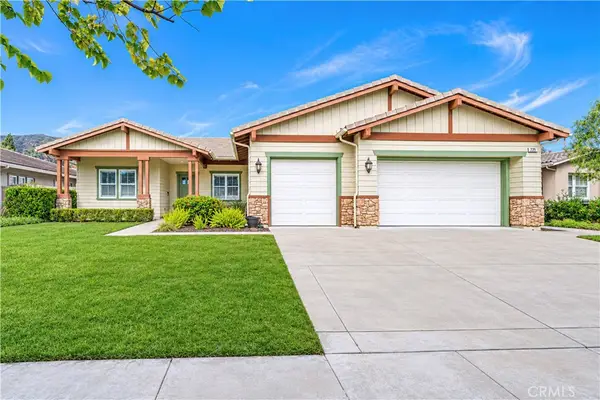 $1,348,000Active4 beds 3 baths2,787 sq. ft.
725 E Leadora Avenue, Glendora, CA 91741
MLS# CV26236719Listed by: CENTURY 21 MASTERS - New
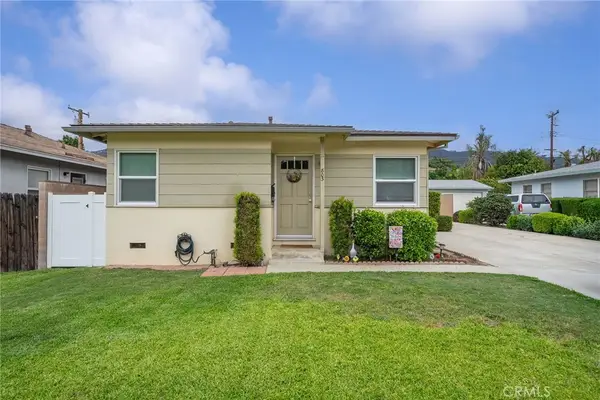 $829,900Active-- beds -- baths1,550 sq. ft.
805 W Foothill Boulevard, Glendora, CA 91741
MLS# CV26235859Listed by: CENTURY 21 MASTERS - New
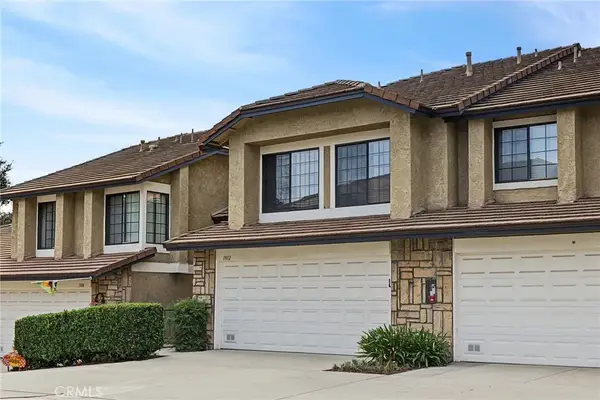 $678,800Active3 beds 3 baths1,638 sq. ft.
1902 Cobblefield, Glendora, CA 91740
MLS# CV26232832Listed by: SOUTHLAND PROPERTIES - New
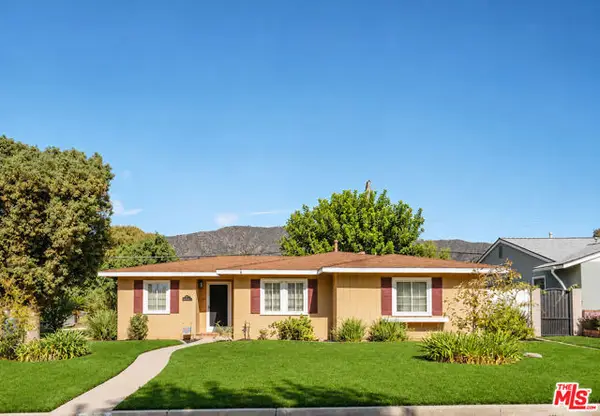 $765,000Active3 beds 2 baths1,264 sq. ft.
645 W Heber Street, Glendora, CA 91741
MLS# CL26106103Listed by: KELLER WILLIAMS LOS ANGELES - Open Sun, 12 to 3pmNew
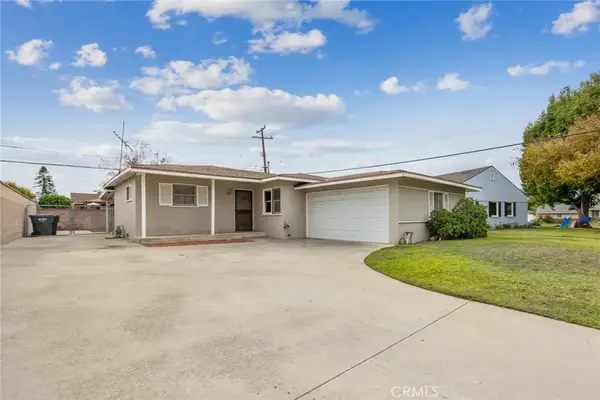 $699,000Active3 beds 2 baths1,108 sq. ft.
1026 Jedburgh, Glendora, CA 91740
MLS# CV26231299Listed by: RE/MAX INNOVATIONS


Protect your home and budget from life's surprises with an Assurant Home Warranty, backed by a partner that supports you through every step of homeownership. Explore Plans.
© 2026 Better Homes and Gardens Real Estate LLC. An Anywhere Real Estate company. All rights reserved. Better Homes and Gardens® Real Estate is a registered trademark owned by Meredith Operations Corporation, licensed to Better Homes and Gardens Real Estate LLC and used with permission. Better Homes and Gardens Real Estate LLC fully supports the principles of the Fair Housing Act and the Equal Opportunity Act. Listing information is deemed reliable but is not guaranteed accurate.
Each office is independently owned and operated.
Any services or products provided by third parties are not provided by, affiliated with or related to Better Homes and Gardens Real Estate LLC, or its affiliated companies.