
760 E Juanita Avenue, Glendora, CA 91740
Local realty services provided by:Better Homes and Gardens Real Estate Royal & Associates
760 E Juanita Avenue,Glendora, CA 91740
$789,000
- 3 Beds
- 2 Baths
- 1,152 sq. ft.
- Single family
- Active
Listed by: maureen pearson, ezra leyton
Office: serhant california, inc
MLS#:CL26106394
Source:Bay East, CCAR, bridgeMLS
Price summary
- Price:$789,000
- Price per sq. ft.:$684.9
About this home
A designer-refreshed single-story home in the Pride of the Foothills. This 1961 ranch style home has been thoughtfully updated and is full of personality. Warm wide-plank engineered wood floors run through the light-filled living room. The heart of the home is the cutest kitchen you'll want to cook and hang out in with bright green cabinetry, white counters, brass fixtures, stainless appliances, and timeless terracotta Saltillo tile that continues into the dining area. Sliding doors open from there into the green and lush backyard. A wallpapered pantry and laundry room with open shelving adds charm and storage. Three bedrooms sit down the hall, two with ceiling fans, along with a remodeled bath with marble tile, and tub. A 1/4 bath off the kitchen adds convenience for the whole family or guests. Step outside to a covered patio wrapped in beautiful climbing vines and string lights, made for slow mornings and long dinners. It overlooks a deep, private lawn framed by bougainvillea and mature trees. Out front, drought-tolerant landscaping on a timed drip system, a brick-and-iron fence, a long driveway, and an attached two-car garage with a workbench complete the package. And then there's Glendora. You're minutes from the historic Glendora Village, a tree-lined downtown along Glendora Avenue with independent boutiques, coffee shops, restaurants, and community events. The San Gabriel foothills are right there for hiking and mountain views, and the new Metro A Line station makes getting to Pasadena and downtown LA easy. Small-town character with a big-city connection, at a San Gabriel Valley price....
Contact an agent
Home facts
- Year built:1961
- Listing ID #:CL26106394
- Added:1 day(s) ago
- Updated:November 07, 2026 at 03:37 AM
Rooms and interior
- Bedrooms:3
- Total bathrooms:2
- Full bathrooms:2
- Kitchen Description:Dishwasher, Refrigerator
- Living area:1,152 sq. ft.
Heating and cooling
- Cooling:Central Air
- Heating:Central
- Central air:Yes
Structure and exterior
- Year built:1961
- Building area:1,152 sq. ft.
- Lot area:0.17 Acres
- Architectural Style:Single Family Residence, Traditional
- Levels:1 Story, 1 Story
Finances and disclosures
- Price:$789,000
- Price per sq. ft.:$684.9
Features and amenities
- Appliances:Dishwasher, Refrigerator
Parking
- Garage:Yes
 Bay East 2026. CCAR 2026 bridgeMLS 2026. Information Deemed Reliable But Not Guaranteed. This information is being provided by the Bay East MLS, or CCAR MLS, or bridgeMLS. The listings presented here may or may not be listed by the Broker/Agent operating this website. This information is intended for the personal use of consumers and may not be used for any purpose other than to identify prospective properties consumers may be interested in purchasing. Data last updated at November 7, 2026
New listings near 760 E Juanita Avenue
- Coming SoonOpen Sat, 1 to 4pm
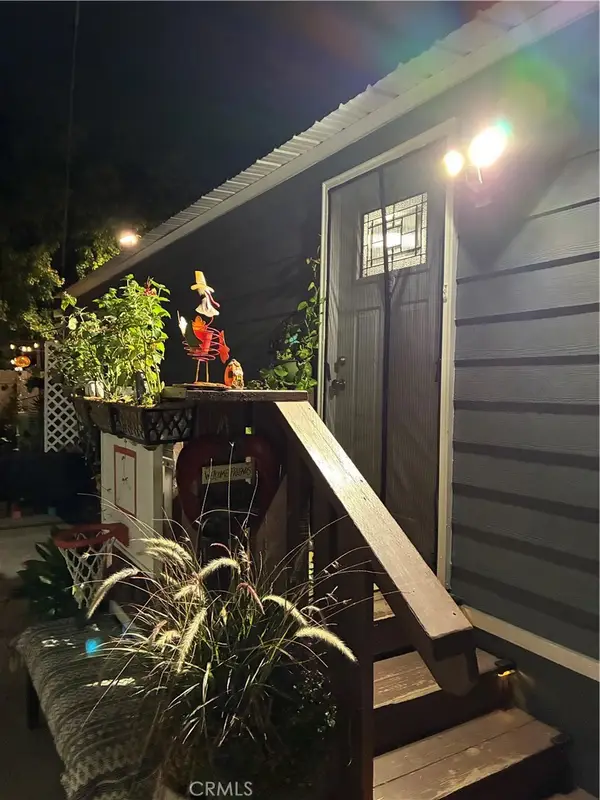 $179,999Coming Soon3 beds 1 baths800 sq. ft.
826 E Route 66 #18, Glendora, CA 91740
MLS# WS26237817Listed by: TNG REAL ESTATE CONSULTANTS - Coming Soon
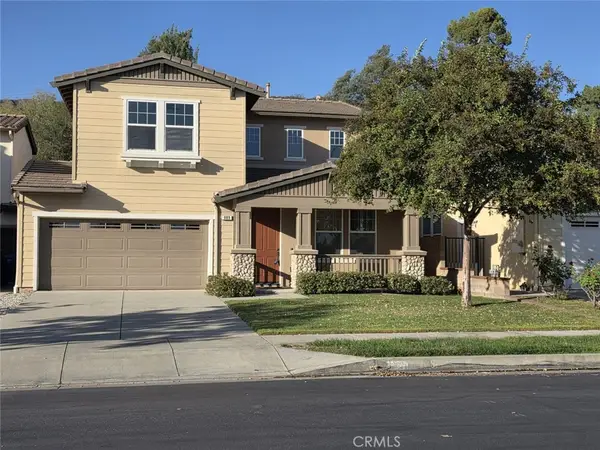 $1,090,000Coming Soon3 beds 3 baths2,125 sq. ft.
889 Park View Terrace, Glendora, CA 91741
MLS# CV26227921Listed by: JOHNHART CORP - Coming SoonOpen Sun, 1 to 4pm
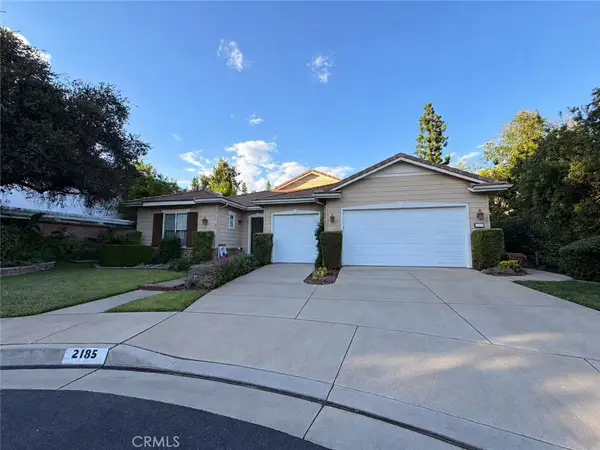 $1,790,000Coming Soon4 beds 3 baths2,988 sq. ft.
2185 Saratoga Lane, Glendora, CA 91741
MLS# OC26232298Listed by: PACIFIC STERLING REALTY - New
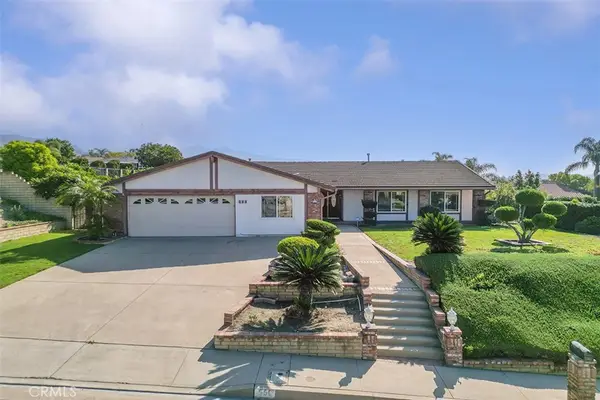 $1,088,000Active3 beds 2 baths1,905 sq. ft.
550 N Wildwood, Glendora, CA 91741
MLS# CV26239418Listed by: CENTURY 21 CITRUS REALTY INC - Open Sat, 10am to 1pmNew
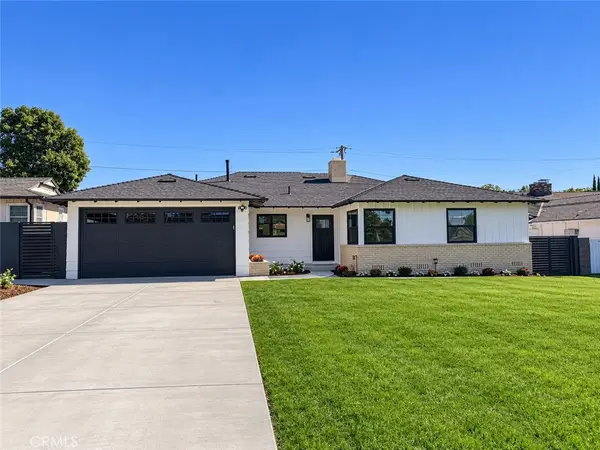 $1,099,999Active3 beds 2 baths1,854 sq. ft.
336 Trayer Avenue, Glendora, CA 91741
MLS# SB26239110Listed by: EXP REALTY OF SOUTHERN CALIFORNIA, INC. - Open Sun, 2 to 4pmNew
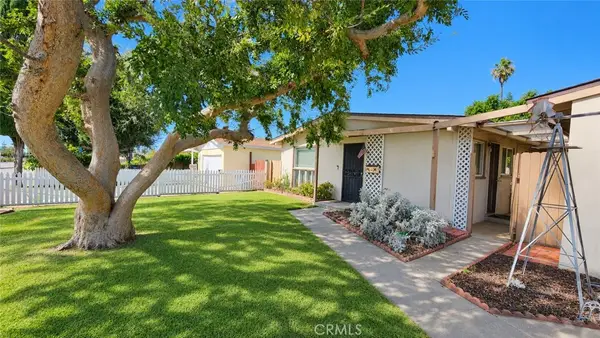 $675,000Active3 beds 1 baths1,080 sq. ft.
609 W Baseline Road, Glendora, CA 91740
MLS# CV26235690Listed by: KELLER WILLIAMS REALTY COLLEGE PARK - New
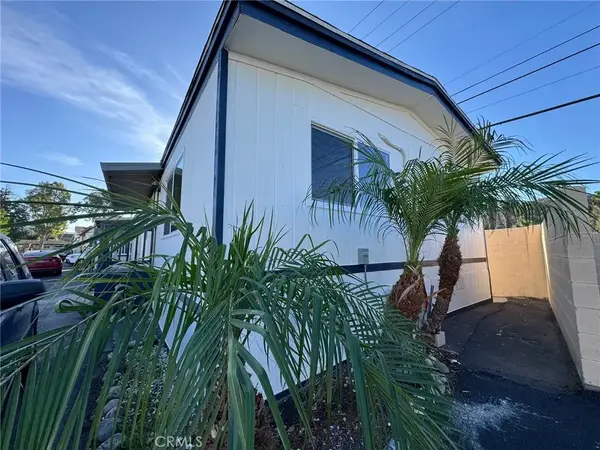 $146,000Active2 beds 2 baths800 sq. ft.
451 Sellers #62, Glendora, CA 91741
MLS# CV26233832Listed by: SABRINA LYNN MILLER, BROKER - New
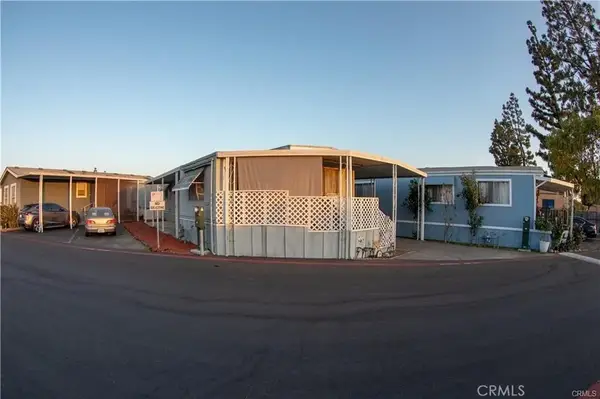 $90,000Active2 beds 1 baths672 sq. ft.
1700 S Glendora #19, Glendora, CA 91740
MLS# IV26238187Listed by: RE/MAX TIME REALTY - Open Sun, 1 to 3pmNew
 $1,348,000Active4 beds 3 baths2,787 sq. ft.
725 E Leadora Avenue, Glendora, CA 91741
MLS# CV26236719Listed by: CENTURY 21 MASTERS


Protect your home and budget from life's surprises with an Assurant Home Warranty, backed by a partner that supports you through every step of homeownership. Explore Plans.
© 2026 Better Homes and Gardens Real Estate LLC. An Anywhere Real Estate company. All rights reserved. Better Homes and Gardens® Real Estate is a registered trademark owned by Meredith Operations Corporation, licensed to Better Homes and Gardens Real Estate LLC and used with permission. Better Homes and Gardens Real Estate LLC fully supports the principles of the Fair Housing Act and the Equal Opportunity Act. Listing information is deemed reliable but is not guaranteed accurate.
Each office is independently owned and operated.
Any services or products provided by third parties are not provided by, affiliated with or related to Better Homes and Gardens Real Estate LLC, or its affiliated companies.