
915 Ashworth Place, Glendora, CA 91741
Local realty services provided by:Better Homes and Gardens Real Estate Clarity
915 Ashworth Place,Glendora, CA 91741
$770,000
- 3 Beds
- 2 Baths
- 1,570 sq. ft.
- Single family
- Pending
Listed by: justin fautsch, mark macfarlane
Office: vimvi california
MLS#:P1-27856
Source:San Diego MLS via CRMLS
Price summary
- Price:$770,000
- Price per sq. ft.:$490.45
- Monthly HOA dues:$310
About this home
Welcome to this beautifully maintained single-story home in the highly desirable Foothill Village Planned Unit Development of Glendora. Featuring 3 bedrooms and 2 bathrooms, this inviting residence offers an open, light-filled floor plan highlighted by soaring vaulted ceilings, expansive picture windows, and a striking white brick fireplace with a dramatic floor-to-ceiling mirrored accent that creates a warm yet spacious living environment. The thoughtfully designed layout flows seamlessly into the upgraded kitchen, complete with granite countertops, abundant custom cabinetry, stainless steel appliances, recessed lighting, and ample workspace for everyday living and entertaining. The spacious primary suite provides a peaceful retreat with vaulted ceilings, direct access to the private backyard patio, and an en-suite bathroom equipped with and oversized walk-in shower, while the secondary bathroom features an accessible walk-in therapeutic tub . Additional highlights include an indoor laundry room with built-in storage, dual-pane sliding doors, generous natural light throughout, and a covered backyard patio overlooking a low-maintenance yard--perfect for relaxing or hosting family and friends. Residents of Foothill Village enjoy exceptional community amenities including a sparkling pool and spa, basketball court, expansive greenbelts, and beautifully maintained common areas. Conveniently located near shopping, dining, parks, and freeway access, this is an outstanding opportunity to enjoy comfortable, low-maintenance living in one of Glendora's most sought-after planned commu...
Contact an agent
Home facts
- Year built:1977
- Listing ID #:P1-27856
- Added:80 day(s) ago
- Updated:September 24, 2026 at 09:00 AM
Rooms and interior
- Bedrooms:3
- Total bathrooms:2
- Full bathrooms:2
- Flooring:Carpet, Laminate, Tile
- Kitchen Description:Dishwasher, Electric Range, Microwave, Refrigerator
- Living area:1,570 sq. ft.
Heating and cooling
- Cooling:Central Forced Air
- Heating:Forced Air Unit
Structure and exterior
- Roof:Shingle
- Year built:1977
- Building area:1,570 sq. ft.
- Construction Materials:Frame, Stucco
- Exterior Features:Covered, Patio, Patio Open
- Levels:1 Story
Utilities
- Water:Public, Water Connected
- Sewer:Public Sewer, Sewer Connected, Sewer Paid
Finances and disclosures
- Price:$770,000
- Price per sq. ft.:$490.45
Features and amenities
- Appliances:Dishwasher, Dryer, Electric Range, Microwave, Refrigerator, Washer
- Laundry features:Dryer, Washer
- Pool features:Below Ground, Community/Common, Pool
Parking
- Total parking spaces:2
- Parking description:Garage - Single Door
- Garage spaces:2
 This information is deemed reliable but not guaranteed. You should rely on this information only to decide whether or not to further investigate a particular property. BEFORE MAKING ANY OTHER DECISION, YOU SHOULD PERSONALLY INVESTIGATE THE FACTS (e.g. square footage and lot size) with the assistance of an appropriate professional. You may use this information only to identify properties you may be interested in investigating further. All uses except for personal, non-commercial use in accordance with the foregoing purpose are prohibited. Redistribution or copying of this information, any photographs or video tours is strictly prohibited. This information is derived from the Internet Data Exchange (IDX) service provided by San Diego MLS®. Displayed property listings may be held by a brokerage firm other than the broker and/or agent responsible for this display. The information and any photographs and video tours and the compilation from which they are derived is protected by copyright. Compilation © 2020 San Diego MLS®, Inc.
New listings near 915 Ashworth Place
- Coming Soon
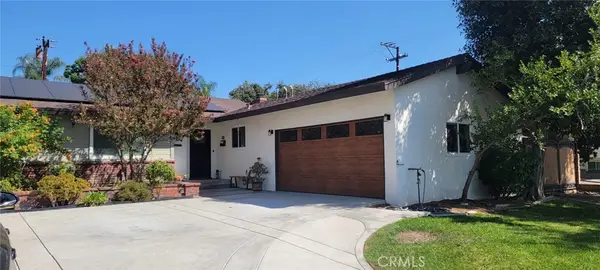 $1,249,999Coming Soon4 beds 4 baths1,678 sq. ft.
102 N San Jose Drive, Glendora, CA 91741
MLS# CV26205100Listed by: FATHOM REALTY GROUP INC - Coming Soon
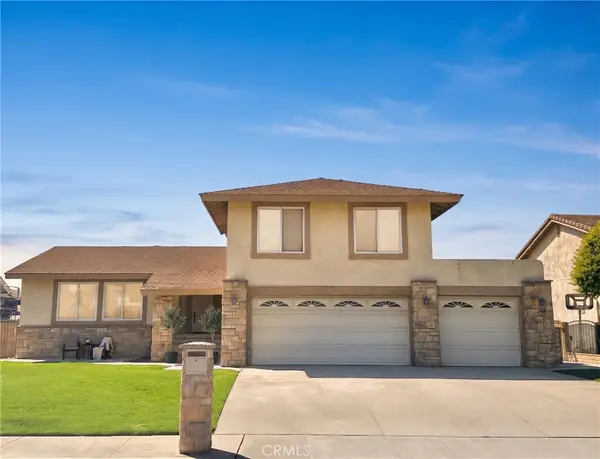 $950,000Coming Soon4 beds 3 baths1,974 sq. ft.
1507 S Glencroft, Glendora, CA 91740
MLS# CV26201851Listed by: PORTER REAL ESTATE - New
 $1,100,000Active4 beds 3 baths2,205 sq. ft.
530 Payson, Glendora, CA 91740
MLS# CV26200371Listed by: REALTY MASTERS & ASSOCIATES - New
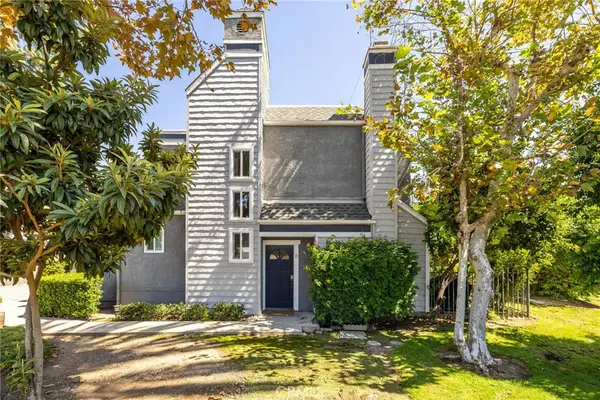 $549,800Active2 beds 3 baths1,251 sq. ft.
1230 S Barranca Avenue #F, Glendora, CA 91740
MLS# CV26204843Listed by: RE/MAX MASTERS REALTY - New
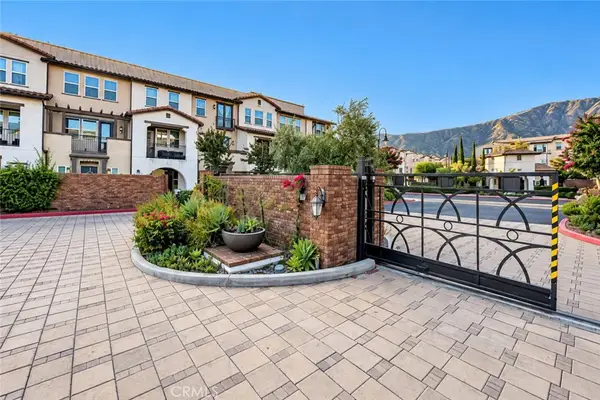 $819,000Active3 beds 4 baths1,880 sq. ft.
631 W Foothill #26, Glendora, CA 91741
MLS# WS26205302Listed by: PINNACLE REAL ESTATE GROUP - Open Sat, 12 to 3pmNew
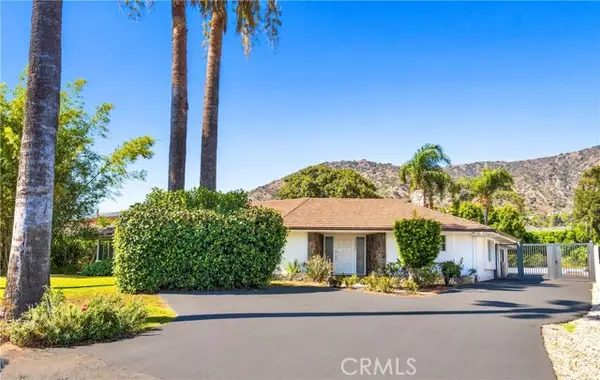 $1,380,000Active3 beds 3 baths2,629 sq. ft.
19017 Leadora, Glendora, CA 91741
MLS# WS26204935Listed by: AREX - New
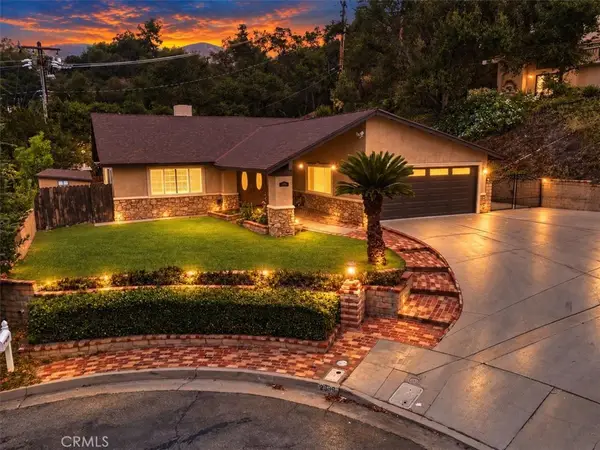 $1,149,900Active3 beds 2 baths1,800 sq. ft.
2339 Club Vista, Glendora, CA 91741
MLS# OC26159577Listed by: KELLER WILLIAMS REALTY IRVINE - New
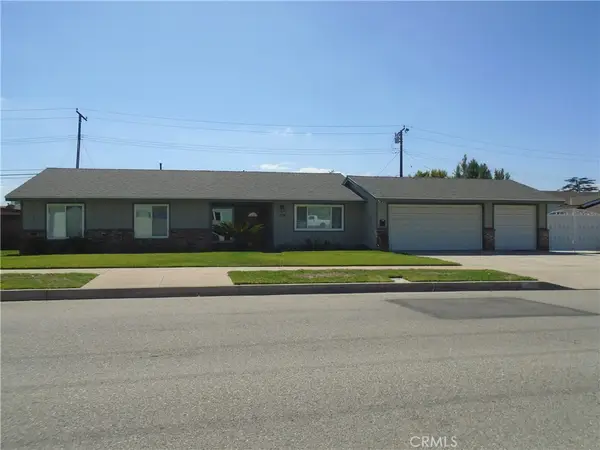 $925,000Active3 beds 2 baths1,762 sq. ft.
304 W Juanita Avenue, Glendora, CA 91740
MLS# CV26200514Listed by: NEXUS REAL ESTATE SERVICES - New
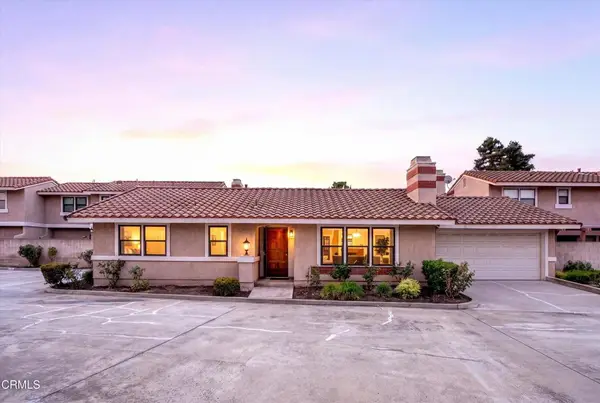 $618,000Active2 beds 2 baths1,007 sq. ft.
1715 Compromise Line Road, Glendora, CA 91741
MLS# P1-28870Listed by: BHHS CALIFORNIA PROPERTIES - New
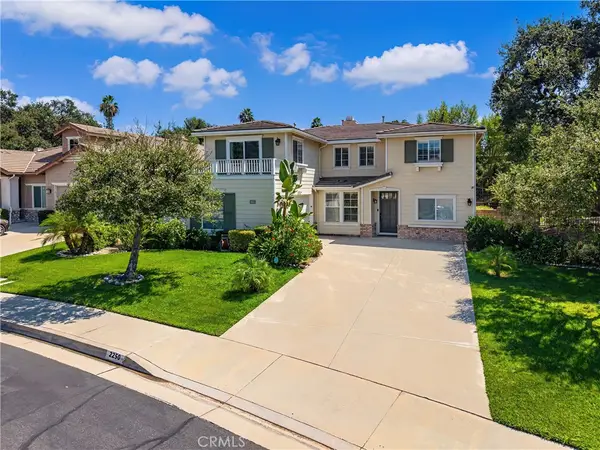 $1,790,000Active5 beds 4 baths3,410 sq. ft.
2250 Swiftwater, Glendora, CA 91741
MLS# CV26202520Listed by: VVS CAPITAL REALTY, INC.


Protect your home and budget from life's surprises with an Assurant Home Warranty, backed by a partner that supports you through every step of homeownership. Explore Plans.
© 2026 Better Homes and Gardens Real Estate LLC. An Anywhere Real Estate company. All rights reserved. Better Homes and Gardens® Real Estate is a registered trademark owned by Meredith Operations Corporation, licensed to Better Homes and Gardens Real Estate LLC and used with permission. Better Homes and Gardens Real Estate LLC fully supports the principles of the Fair Housing Act and the Equal Opportunity Act. Listing information is deemed reliable but is not guaranteed accurate.
Each office is independently owned and operated.
Any services or products provided by third parties are not provided by, affiliated with or related to Better Homes and Gardens Real Estate LLC, or its affiliated companies.