
917 Ashworth, Glendora, CA 91741
Local realty services provided by:Better Homes and Gardens Real Estate Champions
917 Ashworth,Glendora, CA 91741
$780,000
- 3 Beds
- 2 Baths
- - sq. ft.
- Single family
- Sold
Listed by: meg pulver
Office: true inmobiliaria714-913-7428
MLS#:PW26144138
Source:CRMLS
Sorry, we are unable to map this address
Price summary
- Price:$780,000
- Monthly HOA dues:$320
About this home
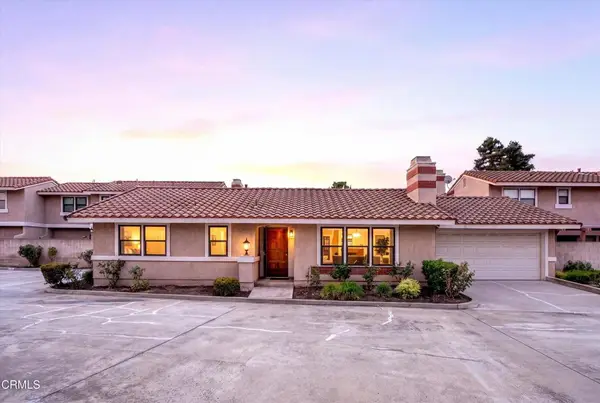
Nestled in a quiet Glendora community within the award-winning Glendora Unified School District, this gorgeously updated home blends modern luxury with community charm. The bright, open layout immediately impresses with vaulted, smooth-finished ceilings, premium new flooring, and a sun-drenched living room with a cozy fireplace. A chef’s dream, the completely transformed kitchen boasts stunning new cabinetry, expanded counter space, quartz countertops, and new appliances. The spacious primary suite features a newly added mini-split A/C for custom comfort and slider access to a private backyard oasis. Outside, the patio is engineered for entertaining with comprehensive new irrigation, electrical, and drainage, all framed by a new privacy hedge and fence extender. Complete with a fully renovated guest bath, upgraded closets, and a garage featuring built-in cabinets and a massive 200 sq. ft. loft storage space, this turnkey property is ready to give its next owner a beautiful, cozy place to call home. It is conveniently just steps from the Metro Gold Line, and the resort-style HOA amenities including a pool, spa, huge green space, and sports courts....
Contact an agent
Home facts
- Year built:1977
- Listing ID #:PW26144138
- Added:83 day(s) ago
- Updated:September 24, 2026 at 07:10 AM
Rooms and interior
- Bedrooms:3
- Total bathrooms:2
- Full bathrooms:2
- Flooring:Carpet, Vinyl
- Kitchen Description:Dishwasher, Gas Cooktop, Gas Oven, Gas Range, Microwave
Heating and cooling
- Cooling:Central Air
- Heating:Central, Fireplaces
- Central air:Yes
Structure and exterior
- Year built:1977
- Lot Features:Back Yard, Cul De Sac, Front Yard, Landscaped, Near Park, Yard
- Exterior Features:Brick Patio, Concrete
- Levels:1 Story
Utilities
- Water:Public, Water Connected
- Sewer:Public Sewer, Sewer Connected
Finances and disclosures
- Price:$780,000
Features and amenities
- Appliances:Dishwasher
- Laundry features:Inside
- Amenities:All Bedrooms Down, Open Floor Plan, Quartz Counters, Recessed Lighting, Walk In Closets
- Pool features:Association, Community, Fenced, Heated, In Ground, Pool
Parking
- Total parking spaces:2
- Parking description:Door-Multi, Driveway, Garage, Garage Faces Front, Private
- Garage:Yes
- Garage spaces:2
New listings near 917 Ashworth
- Coming Soon
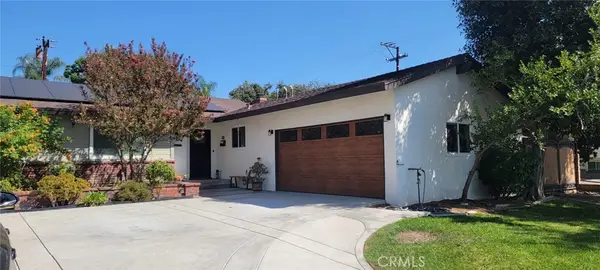 $1,249,999Coming Soon4 beds 4 baths1,678 sq. ft.
102 N San Jose Drive, Glendora, CA 91741
MLS# CV26205100Listed by: FATHOM REALTY GROUP INC - Coming Soon
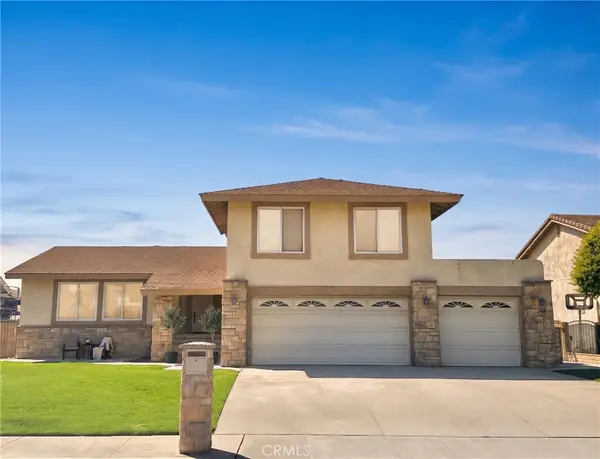 $950,000Coming Soon4 beds 3 baths1,974 sq. ft.
1507 S Glencroft, Glendora, CA 91740
MLS# CV26201851Listed by: PORTER REAL ESTATE - New
 $1,100,000Active4 beds 3 baths2,205 sq. ft.
530 Payson, Glendora, CA 91740
MLS# CV26200371Listed by: REALTY MASTERS & ASSOCIATES
- New
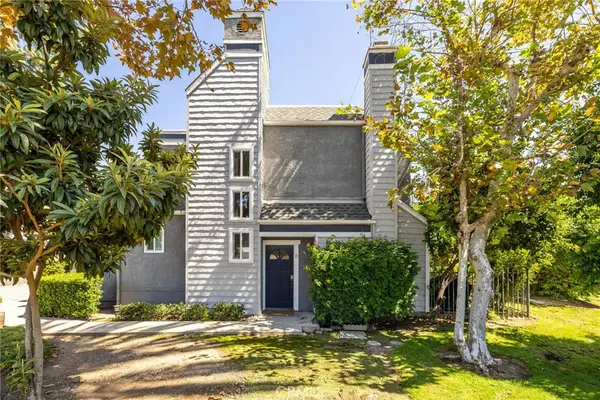 $549,800Active2 beds 3 baths1,251 sq. ft.
1230 S Barranca Avenue #F, Glendora, CA 91740
MLS# CV26204843Listed by: RE/MAX MASTERS REALTY - New
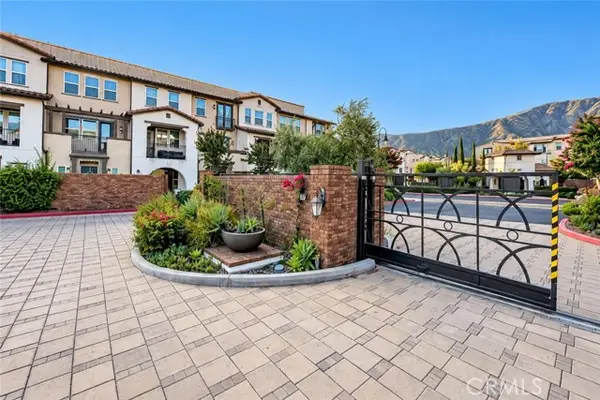 $819,000Active3 beds 4 baths1,880 sq. ft.
631 Foothill #26, Glendora, CA 91741
MLS# WS26205302Listed by: PINNACLE REAL ESTATE GROUP - Open Sat, 12 to 3pmNew
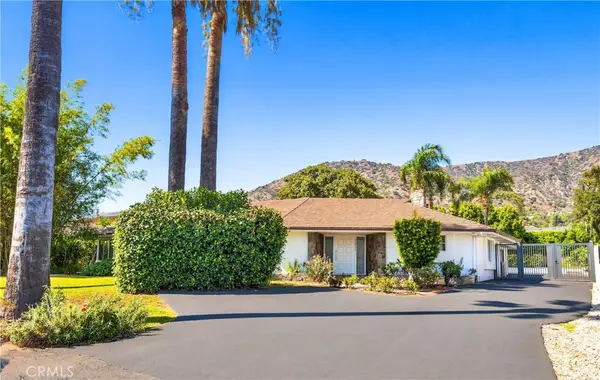 $1,380,000Active3 beds 3 baths2,629 sq. ft.
19017 E Leadora, Glendora, CA 91741
MLS# WS26204935Listed by: AREX - New
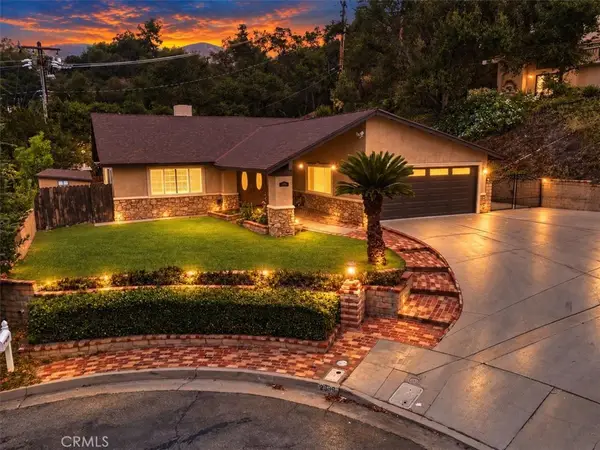 $1,149,900Active3 beds 2 baths1,800 sq. ft.
2339 Club Vista, Glendora, CA 91741
MLS# OC26159577Listed by: KELLER WILLIAMS REALTY IRVINE - New
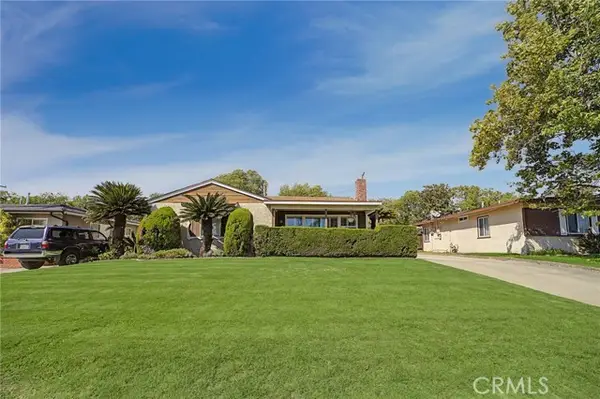 $849,900Active2 beds 2 baths1,508 sq. ft.
347 Leeside, Glendora, CA 91741
MLS# CV26201981Listed by: SOUTHLAND PROPERTIES - New
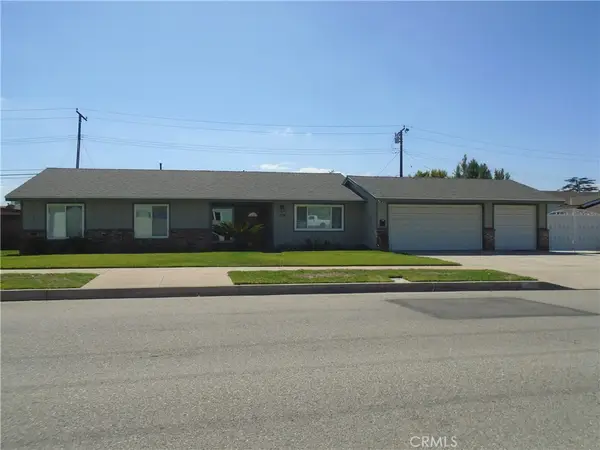 $925,000Active3 beds 2 baths1,762 sq. ft.
304 W Juanita Avenue, Glendora, CA 91740
MLS# CV26200514Listed by: NEXUS REAL ESTATE SERVICES - New
 $618,000Active2 beds 2 baths1,007 sq. ft.
1715 Compromise Line Road, Glendora, CA 91741
MLS# P1-28870Listed by: BHHS CALIFORNIA PROPERTIES


Protect your home and budget from life's surprises with an Assurant Home Warranty, backed by a partner that supports you through every step of homeownership. Explore Plans.
© 2026 Better Homes and Gardens Real Estate LLC. An Anywhere Real Estate company. All rights reserved. Better Homes and Gardens® Real Estate is a registered trademark owned by Meredith Operations Corporation, licensed to Better Homes and Gardens Real Estate LLC and used with permission. Better Homes and Gardens Real Estate LLC fully supports the principles of the Fair Housing Act and the Equal Opportunity Act. Listing information is deemed reliable but is not guaranteed accurate.
Each office is independently owned and operated.
Any services or products provided by third parties are not provided by, affiliated with or related to Better Homes and Gardens Real Estate LLC, or its affiliated companies.