
11321 Sutters Mill Cir, Gold River, CA 95670
Local realty services provided by:Better Homes and Gardens Real Estate Royal & Associates
11321 Sutters Mill Cir,Gold River, CA 95670
$719,000
- 3 Beds
- 2 Baths
- 2,382 sq. ft.
- Single family
- Active
Listed by: jonathan minerick
Office: homecoin.com888-400-2513
MLS#:41133344
Source:Bay East, CCAR, bridgeMLS
Price summary
- Price:$719,000
- Price per sq. ft.:$301.85
- Monthly HOA dues:$337
About this home
Sitting on a quiet, tree-lined street in the highly sought-after Sutter Village, this authentic Robert C. Powell home features a large, beautifully-shaped sparkling pool with natural rock waterfalls-perfect for summer pool parties. 3-car garage, soaring vaulted ceiling, granite slab kitchen counters, newly installed Scandinavian wood flooring, updated downstairs bathroom, new energy-efficient pool pumps, and designer backyard landscaping. Generously sized living spaces include a spacious upstairs bedroom, a loft, a living room with a gas fireplace, 2 bedrooms and a full bathroom downstairs. The secluded backyard is adorned with curated foliage-Japanese Maples and a mini-orchard producing figs, cherries, apricots and peaches. HOA covers front yard landscaping, street maintenance, 24/7 security patrol and periodic external wall repainting. Easy access to American River, forest parks, beautiful nature trails, a food plaza with grocery stores, pharmacies and restaurants.
Contact an agent
Home facts
- Year built:1985
- Subdivision & Development:Not Listed
- Listing ID #:41133344
- Added:95 day(s) ago
- Updated:August 06, 2026 at 02:47 PM
Rooms and interior
- Bedrooms:3
- Total bathrooms:2
- Full bathrooms:2
- Rooms Total:5
- Flooring:Engineered Wood, Vinyl
- Kitchen Description:Dishwasher, Electric Range, Microwave, Oven/Range, Pantry, Plumbed For Ice Maker, Range, Refrigerator, Trash Compactor
- Living area:2,382 sq. ft.
Heating and cooling
- Cooling:Central Air, Whole House Fan
- Heating:Central, Fireplace(s), Natural Gas
- Central air:Yes
Structure and exterior
- Year built:1985
- Building area:2,382 sq. ft.
- Lot area:0.19 Acres
- Lot Features:Back Yard, Front Yard, Level, Street Light(s)
- Architectural Style:Contemporary, Single Family Residence
- Construction Materials:Frame, Stucco
- Exterior Features:Back Yard, Front Yard, Garden, Landscape Front, Landscaped, Level, Side Yard, Sprinklers Automatic, Sprinklers Front, Sprinklers Side, Unit Faces Street, Yard Space
- Foundation Description:Slab
- Levels:2 Story
Utilities
- Water:Private
Finances and disclosures
- Price:$719,000
- Price per sq. ft.:$301.85
Features and amenities
- Appliances:Dishwasher, Dryer, Electric Range, Gas Water Heater, Microwave, Oven, Plumbed For Ice Maker, Range, Refrigerator, Trash Compactor, Washer
- Laundry features:Dryer, Electric, Gas Dryer Hookup, In Unit, Inside, Laundry Room, Washer
- Amenities:Carbon Monoxide Detector(s), Security Alarm - Owned, Smart Home, Smoke Detector(s)
- Pool features:In Ground, No Heat, On Lot, Outdoor Pool, Pool Sweep, Pool/Spa Combo
Parking
- Parking description:Attached, Enclosed, Garage Door Opener, Garage Faces Front, Private, Side Yard Access
- Garage:Yes
- Garage spaces:3
 Bay East 2026. CCAR 2026 bridgeMLS 2026. Information Deemed Reliable But Not Guaranteed. This information is being provided by the Bay East MLS, or CCAR MLS, or bridgeMLS. The listings presented here may or may not be listed by the Broker/Agent operating this website. This information is intended for the personal use of consumers and may not be used for any purpose other than to identify prospective properties consumers may be interested in purchasing. Data last updated at August 6, 2026
New listings near 11321 Sutters Mill Cir
- New
 $599,000Active4 beds 3 baths2,308 sq. ft.
2208 Newcastle Gap Drive, Rancho Cordova, CA 95670
MLS# 226098369Listed by: REGAL REAL ESTATE - New
 $775,000Active3 beds 2 baths2,103 sq. ft.
11474 Round House Court, Gold River, CA 95670
MLS# 226097504Listed by: ICON REAL ESTATE - New
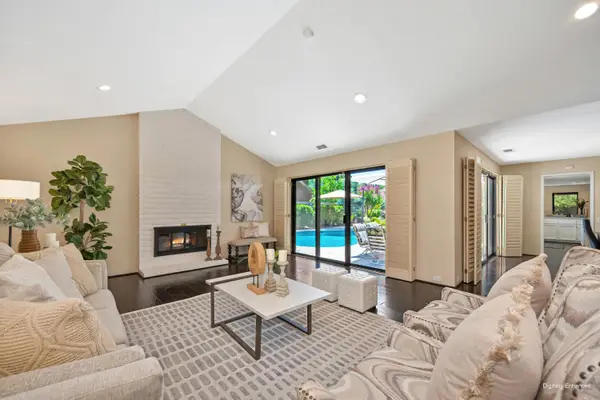 $925,000Active3 beds 2 baths2,819 sq. ft.
11452 Forty Niner Circle, Gold River, CA 95670
MLS# 226076112Listed by: WINDERMERE SIGNATURE PROPERTIES EL DORADO HILLS/FOLSOM - New
 $650,000Active5 beds 3 baths2,504 sq. ft.
11504 Linday Way, Gold River, CA 95670
MLS# 226077238Listed by: LPT REALTY, INC  $899,000Active3 beds 2 baths2,036 sq. ft.
11469 Emma Nevada Court, Gold River, CA 95670
MLS# 226094057Listed by: RE/MAX GOLD EL DORADO HILLS $615,000Active4 beds 3 baths2,307 sq. ft.
2335 New Eureka Way, Rancho Cordova, CA 95670
MLS# 226090266Listed by: KELLER WILLIAMS REALTY- Open Sat, 12 to 3pm
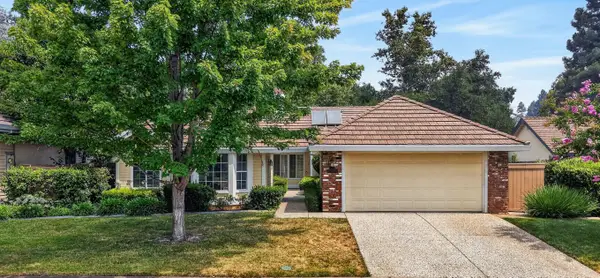 $675,000Active3 beds 2 baths1,800 sq. ft.
11557 Bear Valley Court, Rancho Cordova, CA 95670
MLS# 226092157Listed by: FREY AND ASSOCIATES 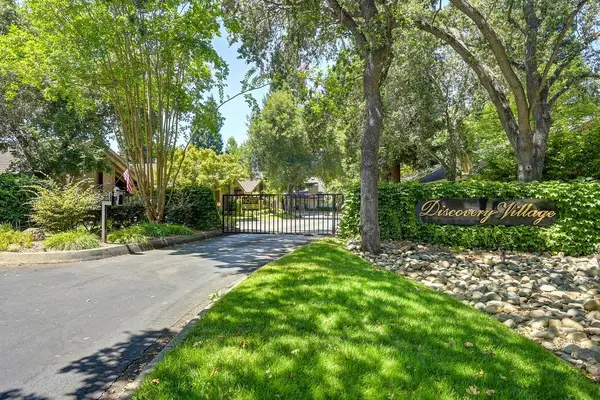 $595,000Pending2 beds 2 baths1,606 sq. ft.
1815 Discovery Village Lane, Rancho Cordova, CA 95670
MLS# 226088254Listed by: COLDWELL BANKER REALTY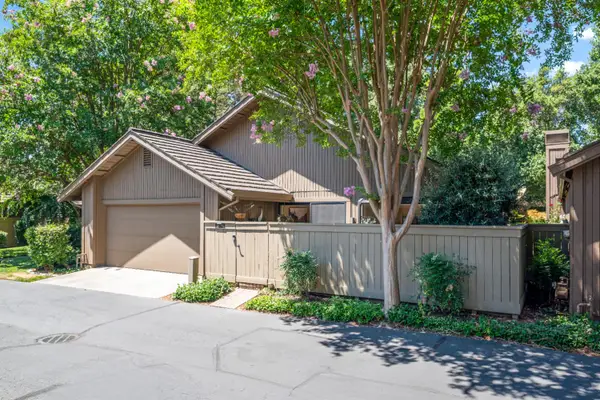 $549,900Active2 beds 2 baths1,831 sq. ft.
1839 Discovery Village Lane, Gold River, CA 95670
MLS# 226086115Listed by: NAVIGATE REALTY $679,000Active5 beds 3 baths2,788 sq. ft.
11552 Marissa Way, Rancho Cordova, CA 95670
MLS# 226086217Listed by: MIRAMAR INTERNATIONALL CALLOWAY


Protect your home and budget from life's surprises with an Assurant Home Warranty, backed by a partner that supports you through every step of homeownership. Explore Plans.
© 2026 Better Homes and Gardens Real Estate LLC. An Anywhere Real Estate company. All rights reserved. Better Homes and Gardens® Real Estate is a registered trademark owned by Meredith Operations Corporation, licensed to Better Homes and Gardens Real Estate LLC and used with permission. Better Homes and Gardens Real Estate LLC fully supports the principles of the Fair Housing Act and the Equal Opportunity Act. Listing information is deemed reliable but is not guaranteed accurate.
Each office is independently owned and operated.
Any services or products provided by third parties are not provided by, affiliated with or related to Better Homes and Gardens Real Estate LLC, or its affiliated companies.