
1935 Discovery Village Lane, Gold River, CA 95670
Local realty services provided by:Better Homes and Gardens Real Estate Royal & Associates
1935 Discovery Village Lane,Gold River, CA 95670
$625,000
- 4 Beds
- 3 Baths
- 2,604 sq. ft.
- Single family
- Active
Listed by: melissa quade
Office: exp realty of california, inc.
MLS#:226135212
Source:MetroList
Price summary
- Price:$625,000
- Price per sq. ft.:$240.02
- Monthly HOA dues:$411
About this home
Lock the door and go. In Discovery Village, the HOA takes care of the grounds, the exterior paint on every home and fence, and the solar-heated pool and spa, so the house is ready when you walk back in, whether that's after a weekend away or a month. For additional peace of mind, the community is gated and has the Gold River 24-hour security patrol. Inside, you have about 2,604 square feet with 4 bedrooms PLUS a den, 2.5 baths, oversized windows that fill the rooms with natural light, and plantation shutters throughout. The generous living room is anchored by a gas fireplace. The kitchen has been beautifully updated with granite counters, custom soft-close cabinets and pantry space to spare. The primary suite is a true retreat, with an oversized walk-in shower, a luxurious soaking tub and a generous walk-in closet that opens to a massive storage room behind it. Plenty of room for luggage, gear and everything in between. Outside are two private patios with one right next to a greenbelt, ideal for evenings with the string lights on. The American River and the bike trail are about a quarter mile away, and Fair Oaks Village is ~1.5 miles away. Less upkeep, more time for what you'd rather be doing. Come see it....
Contact an agent
Home facts
- Year built:1994
- Listing ID #:226135212
- Added:3 day(s) ago
- Updated:November 09, 2026 at 04:18 PM
Rooms and interior
- Bedrooms:4
- Total bathrooms:3
- Full bathrooms:2
- Flooring:Carpet, Laminate, Tile Floor
- Living area:2,604 sq. ft.
Heating and cooling
- Cooling:Central
- Heating:Central
Structure and exterior
- Roof:Tile
- Year built:1994
- Building area:2,604 sq. ft.
- Lot area:0.07 Acres
- Lot Features:Curb(s)/Gutter(s), Dead End, Gated Community, Low Maintenance
- Construction Materials:Frame
- Exterior Features:Enclosed Patio
- Foundation Description:Slab
- Levels:2 Story
Utilities
- Sewer:Public Sewer
Finances and disclosures
- Price:$625,000
- Price per sq. ft.:$240.02
Features and amenities
- Laundry features:Ground Floor, Inside Laundry Room
- Amenities:Pool, Spa/Hot Tub
Parking
- Garage spaces:2
 MetroList MLS 2026. This information is being provided by MetroList MLS. All measurements and calculations of area are approximate. Information provided by Seller/Other sources, not verified by Broker. All interested persons should independently verify accuracy of information. Provided properties may or may not be listed by the office/agent presenting the information. Data Updated: November 9, 2026. Information being provided is for consumers' personal, non-commercial use and may not be used for any purpose other than to identify prospective properties consumers may be interested in purchasing. Information deemed reliable but not guaranteed. Any offer of compensation is made only to Participants of MLS where the subject listing is filed and in accordance with such MLS's regulations or rules.
New listings near 1935 Discovery Village Lane
- Open Wed, 11:30am to 1pmNew
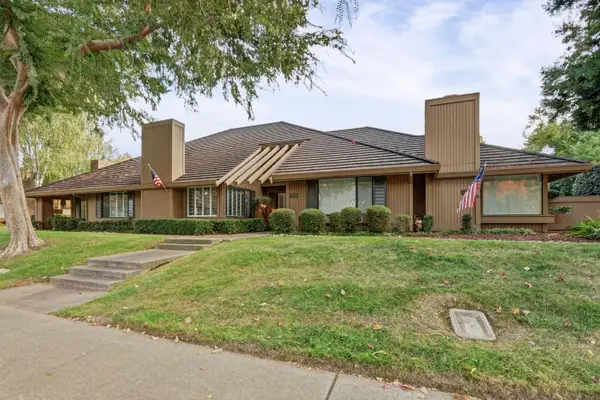 $580,000Active3 beds 3 baths2,044 sq. ft.
11338 Gold Country Boulevard, Gold River, CA 95670
MLS# 226133327Listed by: RE/MAX GOLD SIERRA OAKS 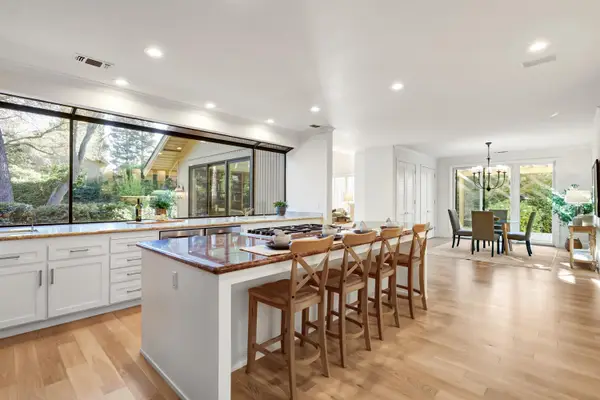 $1,295,000Pending4 beds 6 baths4,780 sq. ft.
11473 Huntington Village Lane, Gold River, CA 95670
MLS# 226131955Listed by: GUIDE REAL ESTATE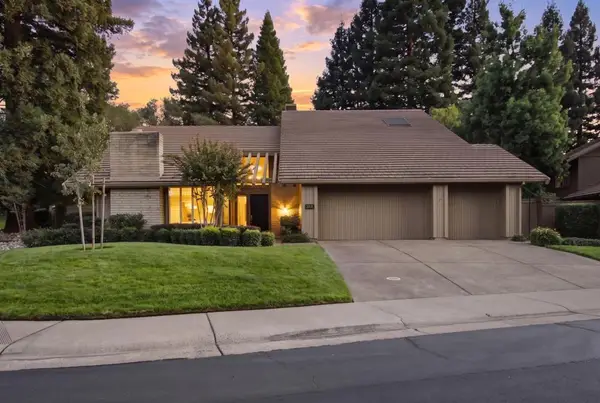 $1,190,000Active4 beds 3 baths3,028 sq. ft.
2038 Empire Mine Circle, Gold River, CA 95670
MLS# 226124073Listed by: RE/MAX GOLD FAIR OAKS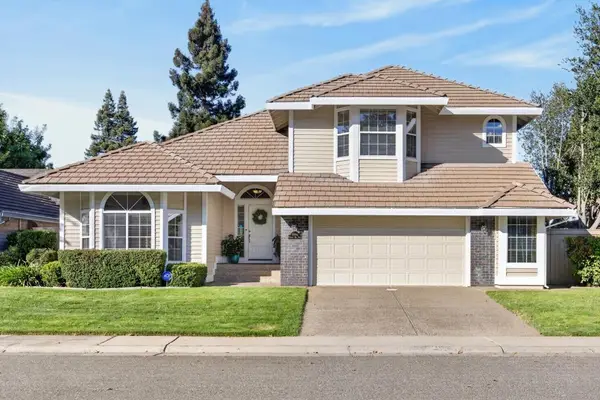 $824,300Active4 beds 3 baths2,234 sq. ft.
11916 Prospect Hill Drive, Gold River, CA 95670
MLS# 226123984Listed by: REAL BROKER TECHNOLOGIES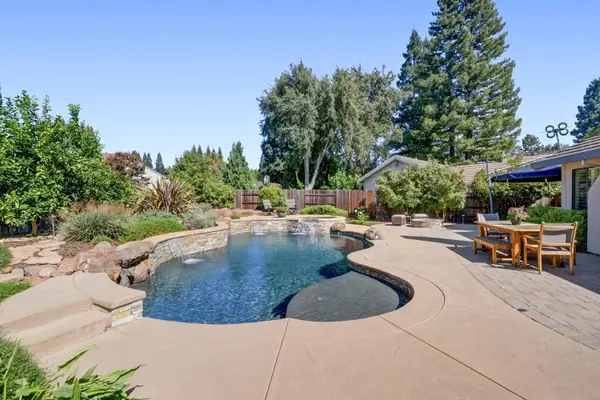 $799,000Pending4 beds 3 baths2,110 sq. ft.
2208 Cold Stream Court, Gold River, CA 95670
MLS# 226120619Listed by: GUIDE REAL ESTATE $625,000Active4 beds 3 baths2,302 sq. ft.
2343 Playa Way, Gold River, CA 95670
MLS# 226125420Listed by: EXP REALTY OF CALIFORNIA, INC. $895,000Active4 beds 3 baths3,183 sq. ft.
11380 Huntington Village Lane, Gold River, CA 95670
MLS# 226122570Listed by: HOMESMART ICARE REALTY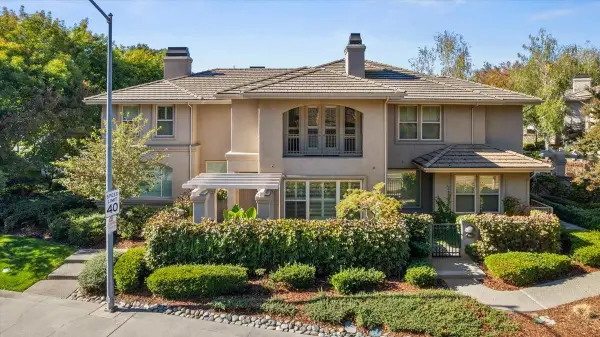 $459,000Active2 beds 3 baths1,564 sq. ft.
11295 Stanford Court Lane #902, Gold River, CA 95670
MLS# 226123087Listed by: RE/MAX GOLD ELK GROVE $748,000Active3 beds 3 baths2,216 sq. ft.
11705 Gold Parke Lane, Gold River, CA 95670
MLS# 226111512Listed by: WINDERMERE SIGNATURE PROPERTIES EL DORADO HILLS/FOLSOM


Protect your home and budget from life's surprises with an Assurant Home Warranty, backed by a partner that supports you through every step of homeownership. Explore Plans.
© 2026 Better Homes and Gardens Real Estate LLC. An Anywhere Real Estate company. All rights reserved. Better Homes and Gardens® Real Estate is a registered trademark owned by Meredith Operations Corporation, licensed to Better Homes and Gardens Real Estate LLC and used with permission. Better Homes and Gardens Real Estate LLC fully supports the principles of the Fair Housing Act and the Equal Opportunity Act. Listing information is deemed reliable but is not guaranteed accurate.
Each office is independently owned and operated.
Any services or products provided by third parties are not provided by, affiliated with or related to Better Homes and Gardens Real Estate LLC, or its affiliated companies.