
115 Main Street, Gold Run, CA 95717
Local realty services provided by:Better Homes and Gardens Real Estate Royal & Associates
115 Main Street,Gold Run, CA 95717
$425,000
- 2 Beds
- 2 Baths
- 1,128 sq. ft.
- Single family
- Active
Listed by: deborah stanton
Office: debs property management & real estate
MLS#:226126191
Source:MetroList
Price summary
- Price:$425,000
- Price per sq. ft.:$376.77
About this home
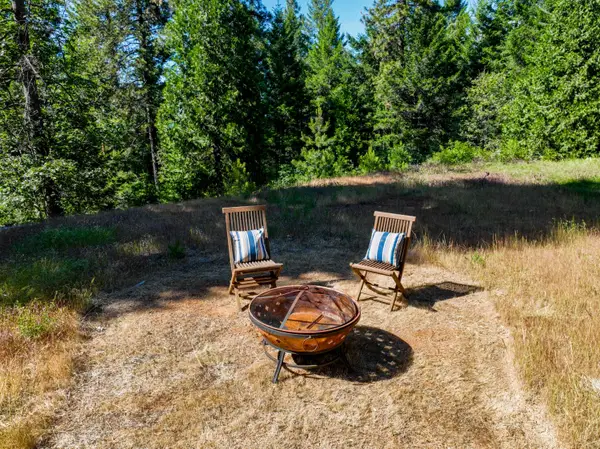
Escape to the serenity of Gold Run, with incredible views, where peaceful mountain surroundings and modern comforts come together on a beautiful one-acre property. This inviting two-bedroom, two-bathroom home with a spacious loft has been thoughtfully updated to blend warmth, character, and contemporary style. Enjoy a beautifully remodeled kitchen, two tastefully renovated bathrooms, and a generous detached two\-car garage \(25' x 30'\) offering abundant space for vehicles, storage, hobbies, or outdoor gear. Perfectly positioned for year~round recreation, you'll be just minutes from Rollins Lake for boating, fishing, kayaking, and swimming, while Soda Springs Ski Resort is only a scenic 30\-minute drive away. Everyday conveniences, including a local library, are nearby, and Truckee, Auburn, and Costco are all within easy reach. Whether you're searching for a peaceful full\-time residence, a weekend mountain retreat, or an exceptional investment opportunity, this property offers the perfect balance of privacy, convenience, and the natural beauty of the Sierra foothills. Come experience the relaxed lifestyle and timeless charm that make Gold Run such a special place to call home....
Contact an agent
Home facts
- Year built:1992
- Listing ID #:226126191
- Added:4 day(s) ago
- Updated:October 13, 2026 at 03:13 PM
Rooms and interior
- Bedrooms:2
- Total bathrooms:2
- Full bathrooms:2
- Kitchen Description:Dishwasher, Disposal, Free Standing Gas Range, Free Standing Refrigerator, Microwave
- Living area:1,128 sq. ft.
Heating and cooling
- Cooling:Ceiling Fan(s), Central
- Heating:Central, Wood Stove
Structure and exterior
- Roof:Composition Shingle
- Year built:1992
- Building area:1,128 sq. ft.
- Lot area:1 Acres
- Lot Features:Dead End
- Construction Materials:Wood, Wood Siding
- Foundation Description:Concrete Perimeter, Raised Foundation
- Levels:2 Story
Utilities
- Sewer:Septic System
Finances and disclosures
- Price:$425,000
- Price per sq. ft.:$376.77
Features and amenities
- Appliances:Dishwasher, Disposal, Microwave
- Laundry features:Electric, Ground Floor, Inside Laundry Area, Inside Laundry Room
Parking
- Garage spaces:2
 MetroList MLS 2026. This information is being provided by MetroList MLS. All measurements and calculations of area are approximate. Information provided by Seller/Other sources, not verified by Broker. All interested persons should independently verify accuracy of information. Provided properties may or may not be listed by the office/agent presenting the information. Data Updated: October 13, 2026. Information being provided is for consumers' personal, non-commercial use and may not be used for any purpose other than to identify prospective properties consumers may be interested in purchasing. Information deemed reliable but not guaranteed. Any offer of compensation is made only to Participants of MLS where the subject listing is filed and in accordance with such MLS's regulations or rules.
New listings near 115 Main Street



Protect your home and budget from life's surprises with an Assurant Home Warranty, backed by a partner that supports you through every step of homeownership. Explore Plans.
© 2026 Better Homes and Gardens Real Estate LLC. An Anywhere Real Estate company. All rights reserved. Better Homes and Gardens® Real Estate is a registered trademark owned by Meredith Operations Corporation, licensed to Better Homes and Gardens Real Estate LLC and used with permission. Better Homes and Gardens Real Estate LLC fully supports the principles of the Fair Housing Act and the Equal Opportunity Act. Listing information is deemed reliable but is not guaranteed accurate.
Each office is independently owned and operated.
Any services or products provided by third parties are not provided by, affiliated with or related to Better Homes and Gardens Real Estate LLC, or its affiliated companies.