
269 Moreton Bay Lane #Unit 2, Goleta, CA 93117
Local realty services provided by:Better Homes and Gardens Real Estate Property Shoppe
Listed by: melissa borders, adam a mckaig
Office: douglas elliman of california, inc.
MLS#:26-1714
Source:SBAOR
Price summary
- Price:$843,000
- Price per sq. ft.:$704.26
About this home
Rarely available in the highly desirable community, this beautifully maintained three-bedroom, two-bath cottage captures the essence of effortless Santa Barbara living. Surrounded by lush landscaping and swaying palms, the community's iconic ''Palm Springs'' aesthetic creates a resort-like atmosphere that feels both vibrant and serene.
Life at Encina Royale is centered around connection, activity, and convenience. Residents enjoy an impressive collection of amenities including a 9-hole golf course, sparkling swimming pool, gym, remodeled clubhouse, library, and wood shop -- all designed to support an active and social lifestyle. Perfectly positioned, the neighborhood is just moments from everyday favorites including Trader Joe's, Sprouts Farmers Market, dining, entertainment, and movie theaters. Combining comfort, community, and an unbeatable location, this is a rare opportunity to experience one of Goleta's most beloved active-adult communities.
Contact an agent
Home facts
- Year built:1963
- Listing ID #:26-1714
- Added:1 day(s) ago
- Updated:May 27, 2026 at 11:28 AM
Rooms and interior
- Bedrooms:3
- Total bathrooms:2
- Full bathrooms:2
- Flooring:Carpet, Laminate
- Kitchen Description:Dishwasher, Electric Range, Electric Stove, Refrigerator
- Living area:1,197 sq. ft.
Heating and cooling
- Cooling:Ceiling Fan(s)
- Heating:Electric, Heating, Radiant
Structure and exterior
- Roof:Metal
- Year built:1963
- Building area:1,197 sq. ft.
- Lot area:0.03 Acres
- Lot Features:Level, Near Public Transit
- Architectural Style:Cal Cottage
- Construction Materials:Stucco
- Foundation Description:Slab
- Levels:1 Story
Schools
- High school:Dos Pueblos
- Middle school:Gol Valley
- Elementary school:Kellogg
Finances and disclosures
- Price:$843,000
- Price per sq. ft.:$704.26
Features and amenities
- Appliances:Dishwasher, Dryer, Elect Stove, Electric Range, Refrigerator, Washer
- Laundry features:220V Elect, Dryer, Washer
- Amenities:Clubhouse, Game Room, Golf Course, Greenbelt, Guest Parking, Gym
- Pool features:Pool
New listings near 269 Moreton Bay Lane #Unit 2
- New
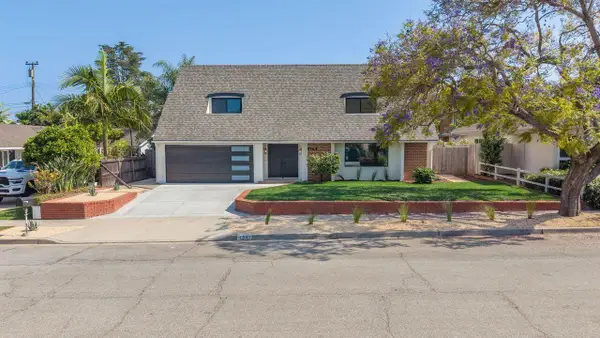 $2,089,000Active4 beds 3 baths2,575 sq. ft.
6270 Westmoreland Place, GOLETA, CA 93117
MLS# 26-1735Listed by: BRISELDA M RUIZ, BROKER - Open Sat, 1 to 4pmNew
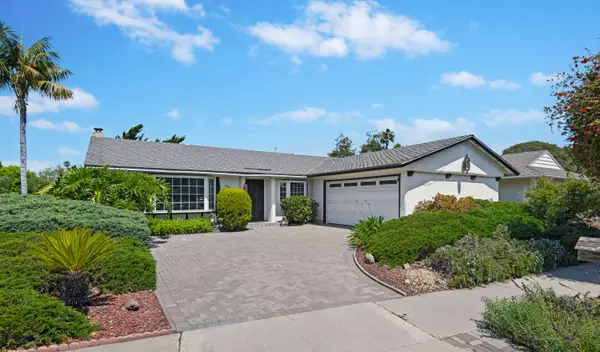 $1,475,000Active3 beds 2 baths1,676 sq. ft.
515 Mills Way, GOLETA, CA 93117
MLS# 26-1718Listed by: BERKSHIRE HATHAWAY HOMESERVICES CALIFORNIA PROPERTIES - New
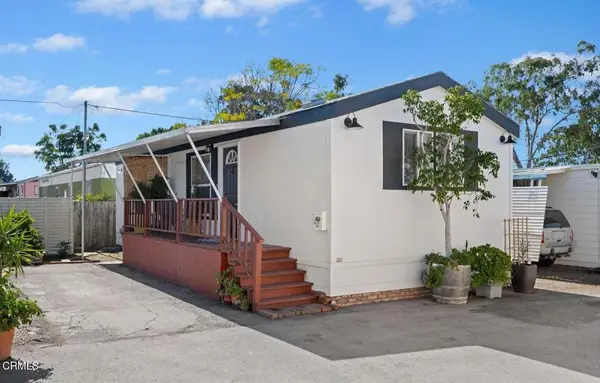 $215,000Active1 beds 1 baths688 sq. ft.
520 Pine Avenue #75, Goleta, CA 93117
MLS# V1-36517Listed by: KELLER WILLIAMS SANTA BARBARA - Open Sat, 1 to 4pmNew
 $775,000Active2 beds 2 baths960 sq. ft.
7626 Hollister Avenue #331, Goleta, CA 93117
MLS# SR26108078Listed by: LUXURY COLLECTIVE - Open Sat, 1 to 3pmNew
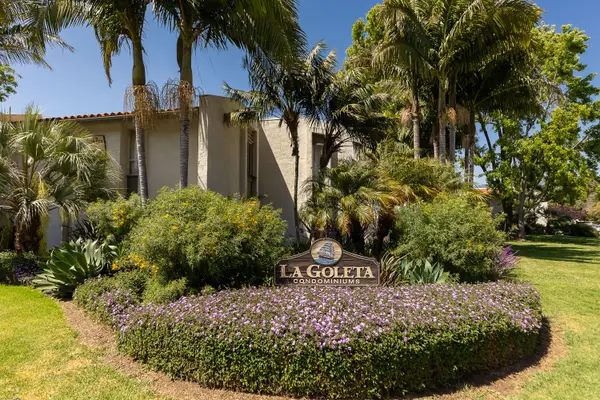 $599,000Active1 beds 1 baths701 sq. ft.
5518 Armitos Avenue #Apt 93, GOLETA, CA 93117
MLS# 26-1634Listed by: BERKSHIRE HATHAWAY HOMESERVICES CALIFORNIA PROPERTIES 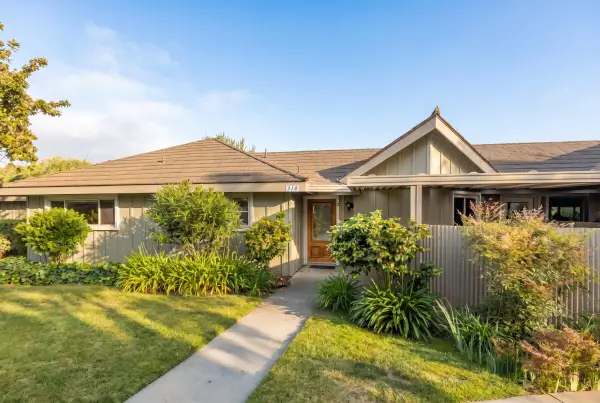 $830,000Pending3 beds 2 baths1,140 sq. ft.
310 N Fairview Avenue #Unit 2, GOLETA, CA 93117
MLS# 26-1599Listed by: COMPASS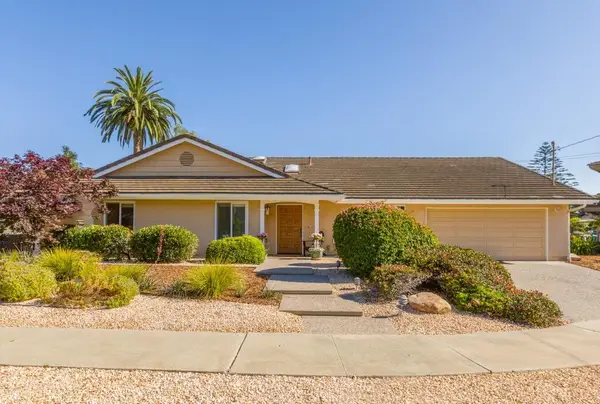 $1,995,000Pending4 beds 2 baths2,547 sq. ft.
5615 Via Ravenna, GOLETA, CA 93117
MLS# 26-1581Listed by: COMPASS $239,950Active2 beds 1 baths
520 Pine Avenue #22, Goleta, CA 93117
MLS# WS26103658Listed by: HARMONY COMMUNITIES $239,950Active2 beds 1 baths
520 Pine Avenue #39, Goleta, CA 93117
MLS# WS26103676Listed by: HARMONY COMMUNITIES


Protect your home and budget from life's surprises with an Assurant Home Warranty, backed by a partner that supports you through every step of homeownership. Explore Plans.
© 2026 Better Homes and Gardens Real Estate LLC. An Anywhere Real Estate company. All rights reserved. Better Homes and Gardens® Real Estate is a registered trademark owned by Meredith Operations Corporation, licensed to Better Homes and Gardens Real Estate LLC and used with permission. Better Homes and Gardens Real Estate LLC fully supports the principles of the Fair Housing Act and the Equal Opportunity Act. Listing information is deemed reliable but is not guaranteed accurate.
Each office is independently owned and operated.
Any services or products provided by third parties are not provided by, affiliated with or related to Better Homes and Gardens Real Estate LLC, or its affiliated companies.