
430 Pepperdine Court, Goleta, CA 93117
Local realty services provided by:Better Homes and Gardens Real Estate Property Shoppe
Upcoming open houses
- Fri, Jul 1010:00 am - 01:00 pm
- Fri, Jul 1005:00 pm - 07:00 pm
- Sat, Jul 1101:00 pm - 03:00 pm
- Sun, Jul 1201:00 pm - 03:00 pm
Listed by: randy freed & kellie clenet
Office: berkshire hathaway homeservices california properties
MLS#:26-2234
Source:SBAOR
Price summary
- Price:$1,695,000
- Price per sq. ft.:$988.91
About this home
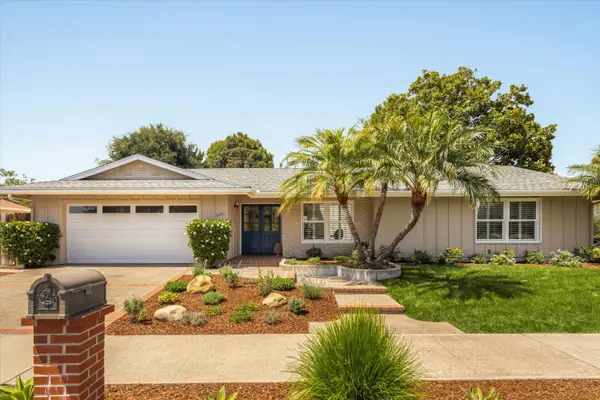
Tucked away on a peaceful cul-de-sac in Goleta, this extensively updated 1714 sq. ft. single-level home offers 4BD/2.5BA and an inviting indoor-outdoor lifestyle. Set on a generous 0.18-acre lot with an expansive, flat backyard, the open floor plan features a light-filled living room with a fireplace and skylights, while sliding doors open to the backyard with mature avocado, citrus, and Meyer lemon trees. A gate provides direct access to Phelps/Girsh Park, creating an extension of the outdoor living space. Recent improvements include a new roof in 2021, and the home is equipped with central A/C for year-round comfort. Complete with an attached 2-car garage, this ideally located home is moments from UCSB, Elwood Beach and Butterfly Preserve, Sandpiper Golf Club, shopping, dining and more.
Contact an agent
Home facts
- Year built:1967
- Listing ID #:26-2234
- Added:3 day(s) ago
- Updated:July 10, 2026 at 04:06 AM
Rooms and interior
- Bedrooms:4
- Total bathrooms:3
- Full bathrooms:2
- Half bathrooms:1
- Kitchen Description:Dishwasher, Gas Range, Microwave
- Living area:1,714 sq. ft.
Heating and cooling
- Cooling:Ceiling Fan(s), Central Air
- Heating:Forced Air, Heating
- Central air:Yes
Structure and exterior
- Roof:Composition
- Year built:1967
- Building area:1,714 sq. ft.
- Lot area:0.18 Acres
- Lot Features:Cul-De-Sac, Level, Near Public Transit
- Architectural Style:Contemporary, Ranch
- Construction Materials:Stucco
- Exterior Features:Fruit Trees, Lawn
- Foundation Description:Slab
- Levels:1 Story, Entry Level (No Stairs)
Schools
- High school:Dos Pueblos
- Middle school:Gol Valley
- Elementary school:Isla Vista
Finances and disclosures
- Price:$1,695,000
- Price per sq. ft.:$988.91
Features and amenities
- Appliances:Dishwasher, Dryer, Gas Range, Microwave, Washer
- Laundry features:Dryer, In Garage, Washer
Parking
- Parking description:Attached, Attached Garage, Inside Entrance
- Garage:Yes
- Garage spaces:2
New listings near 430 Pepperdine Court
- New
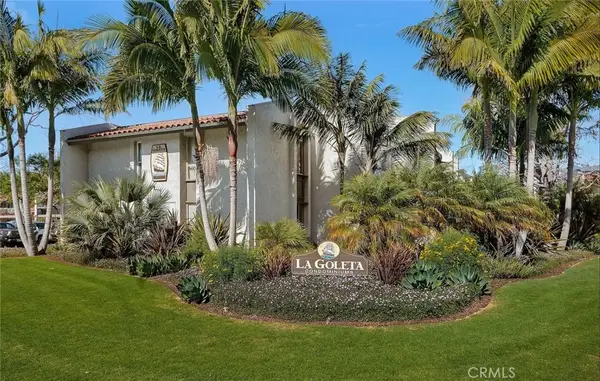 $595,000Active1 beds 1 baths701 sq. ft.
5514 Armitos #54, Goleta, CA 93117
MLS# BB26149108Listed by: LA PREMIER REALTY - Open Sun, 1 to 3pmNew
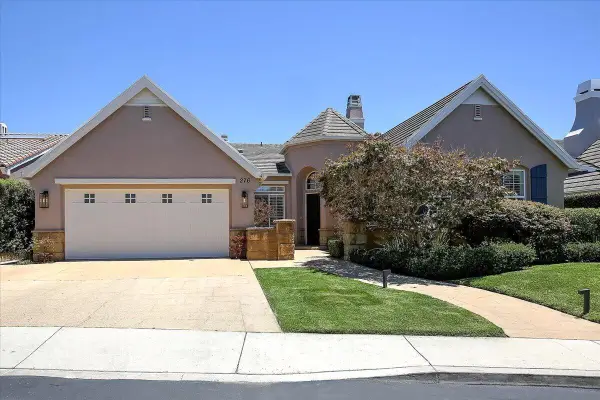 $2,499,000Active4 beds 3 baths2,803 sq. ft.
276 King Daniel Lane, GOLETA, CA 93117
MLS# 26-2283Listed by: PACIFIC COAST REALTY - New
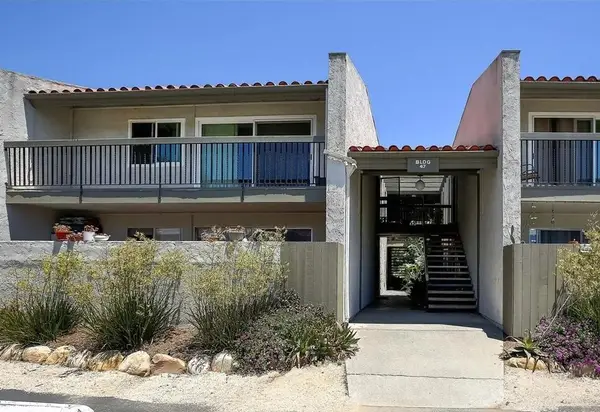 $675,000Active2 beds 1 baths929 sq. ft.
47 Dearborn Place #26, GOLETA, CA 93117
MLS# 26-2277Listed by: COMPASS - Open Fri, 10am to 1pmNew
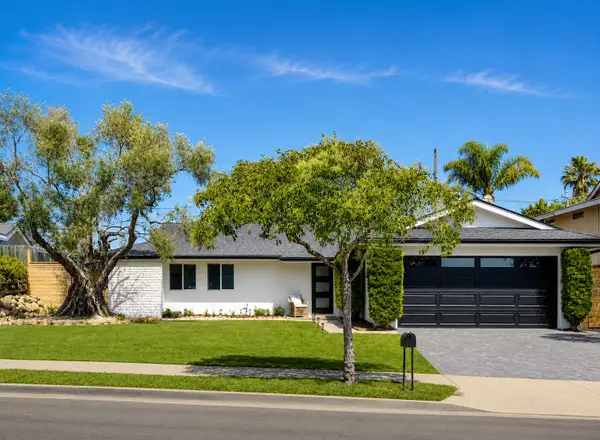 $1,695,000Active4 beds 2 baths1,311 sq. ft.
230 Palo Alto Drive, GOLETA, CA 93117
MLS# 26-2258Listed by: KELLER WILLIAMS REALTY SANTA BARBARA - Open Fri, 10am to 1pmNew
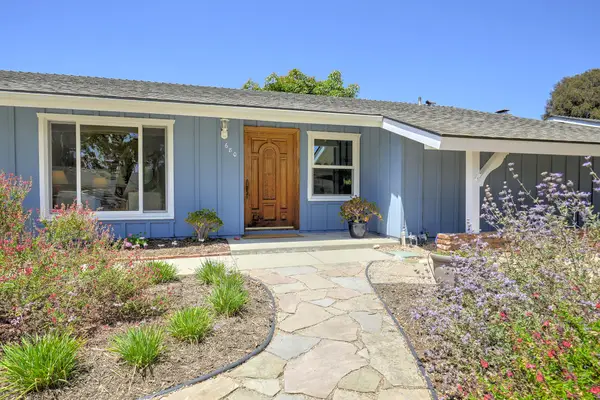 $1,395,000Active4 beds 2 baths1,507 sq. ft.
680 Edgewood Drive, GOLETA, CA 93117
MLS# 26-2257Listed by: KELLER WILLIAMS REALTY SANTA BARBARA - New
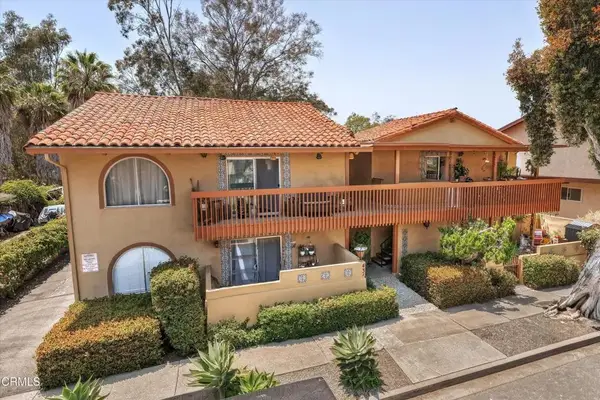 $2,900,000Active2 beds 2 baths
431 Ellwood Beach Drive, Goleta, CA 93117
MLS# V1-37442Listed by: RADIUS GROUP COMMERCIAL RE - Open Fri, 10am to 1pmNew
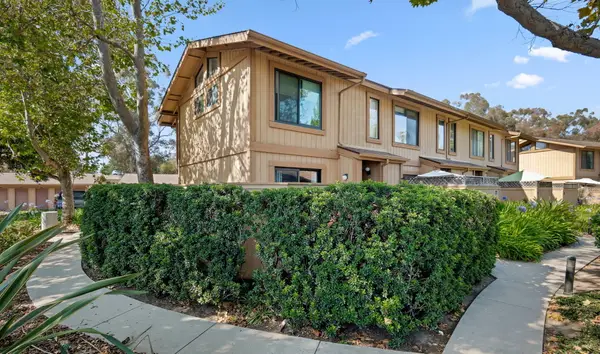 $795,000Active1 beds 1 baths1,040 sq. ft.
5290 Overpass Road #21, SANTA BARBARA, CA 93111
MLS# 26-2243Listed by: BERKSHIRE HATHAWAY HOMESERVICES CALIFORNIA PROPERTIES - Open Fri, 10am to 1pmNew
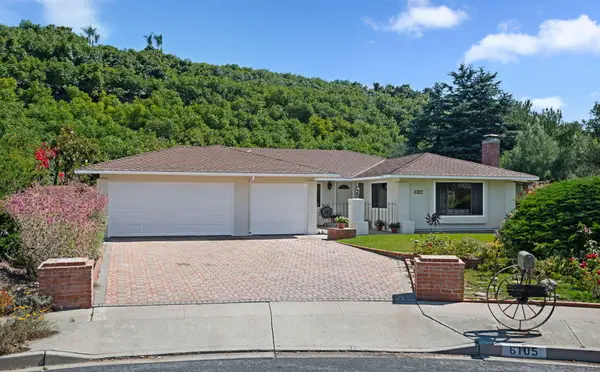 $1,649,000Active4 beds 2 baths2,479 sq. ft.
6105 Manzanillo Drive, GOLETA, CA 93117
MLS# 26-2233Listed by: VILLAGE PROPERTIES - 1 - Open Fri, 10am to 1pmNew
 $1,895,000Active3 beds 2 baths1,687 sq. ft.
6270 Muirfield Drive, GOLETA, CA 93117
MLS# 26-2199Listed by: BERKSHIRE HATHAWAY HOMESERVICES CALIFORNIA PROPERTIES


Protect your home and budget from life's surprises with an Assurant Home Warranty, backed by a partner that supports you through every step of homeownership. Explore Plans.
© 2026 Better Homes and Gardens Real Estate LLC. An Anywhere Real Estate company. All rights reserved. Better Homes and Gardens® Real Estate is a registered trademark owned by Meredith Operations Corporation, licensed to Better Homes and Gardens Real Estate LLC and used with permission. Better Homes and Gardens Real Estate LLC fully supports the principles of the Fair Housing Act and the Equal Opportunity Act. Listing information is deemed reliable but is not guaranteed accurate.
Each office is independently owned and operated.
Any services or products provided by third parties are not provided by, affiliated with or related to Better Homes and Gardens Real Estate LLC, or its affiliated companies.