
569 Sweet Rain Place, Goleta, CA 93117
Local realty services provided by:Better Homes and Gardens Real Estate Property Shoppe
Upcoming open houses
- Sat, Sep 0502:00 pm - 04:00 pm
Listed by: lisa lee, hristo hristov
Office: berkshire hathaway homeservices california properties
MLS#:26-2619
Source:SBAOR
Price summary
- Price:$1,250,000
- Price per sq. ft.:$755.29
About this home
End-Unit Living with Mountain Views in Desirable Storke Ranch! This beautifully maintained 3BD/2.5BA end-unit townhome offers abundant natural light, mountain views, and a spacious floor plan designed for comfortable living. The inviting living and dining areas feature a cozy fireplace and flow seamlessly into the open kitchen, creating an ideal space for everyday living and entertaining. Upstairs, the generous primary suite is complemented by two additional bedrooms, perfect for family, guests, or a home office. An attached two-car garage and interior laundry provide added convenience. Enjoy Storke Ranch's resort-style amenities, including two pools, spa, fitness center, tennis and basketball courts, playgrounds, BBQ areas, and scenic walking paths. Ideally located just minutes from UCSB, Camino Real Marketplace, Ellwood Mesa Preserve, beaches, and Goleta's tech corridor, this home offers the perfect blend of comfort, convenience, and the Central Coast lifestyle.
Contact an agent
Home facts
- Year built:2000
- Subdivision & Development:30 - Storke Ranch
- Listing ID #:26-2619
- Added:26 day(s) ago
- Updated:September 02, 2026 at 02:48 PM
Rooms and interior
- Bedrooms:3
- Total bathrooms:3
- Full bathrooms:2
- Half bathrooms:1
- Rooms Total:8
- Kitchen Description:Dishwasher, Disposal, Gas Range, Microwave, Refrigerator, Reverse Osmosis
- Living area:1,655 sq. ft.
Heating and cooling
- Cooling:Ceiling Fan(s)
- Heating:Forced Air, Heating
Structure and exterior
- Roof:Tile
- Year built:2000
- Building area:1,655 sq. ft.
- Lot area:3 Acres
- Lot Features:Level, Near Public Transit
- Construction Materials:Stucco
- Foundation Description:Slab
- Levels:Two
Schools
- High school:Dos Pueblos
- Middle school:Gol Valley
- Elementary school:Isla Vista
Finances and disclosures
- Price:$1,250,000
- Price per sq. ft.:$755.29
Features and amenities
- Appliances:Dishwasher, Disposal, Dryer, Gas Range, Microwave, Refrigerator, Reverse Osmosis, Washer, Water Softener Owned
- Laundry features:220V Elect, Dryer, Gas Hookup, In Unit, Laundry Room, Washer
- Amenities:Clubhouse, Greenbelt, Guest Parking, Spa/Hot Tub, Tennis Court(s)
Parking
- Parking description:Attached, Attached Garage
- Garage:Yes
- Garage spaces:2
New listings near 569 Sweet Rain Place
- New
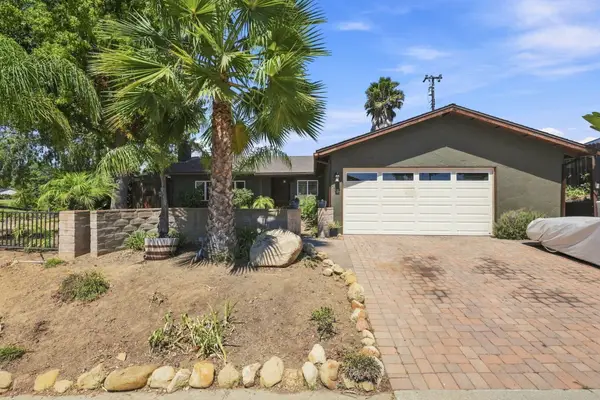 $1,550,000Active3 beds 2 baths1,325 sq. ft.
7330 Padova Drive, GOLETA, CA 93117
MLS# 26-2943Listed by: DOUGLAS ELLIMAN OF CALIFORNIA, INC. - Open Sat, 2 to 4pmNew
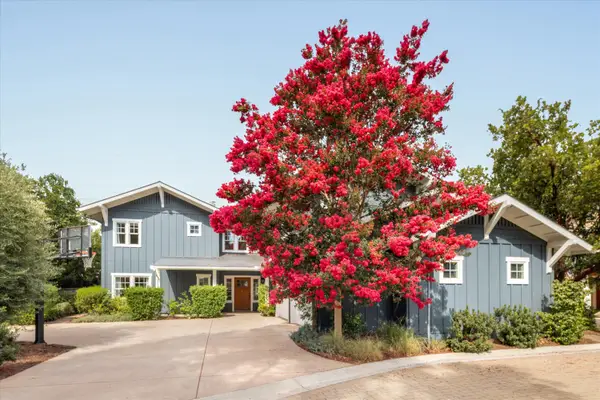 $3,075,000Active5 beds 4 baths4,019 sq. ft.
5139 Cathedral Oaks Road, GOLETA, CA 93111
MLS# 26-2907Listed by: SOTHEBY'S INTERNATIONAL REALTY - Open Fri, 10am to 1pmNew
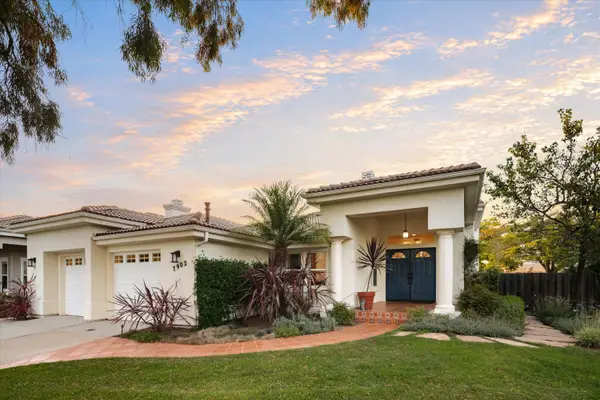 $1,895,000Active4 beds 3 baths2,307 sq. ft.
7902 Winchester Circle, GOLETA, CA 93117
MLS# 26-2893Listed by: BERKSHIRE HATHAWAY HOMESERVICES CALIFORNIA PROPERTIES - New
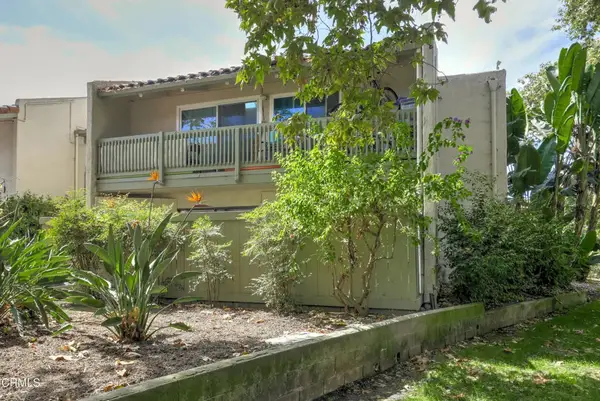 $675,000Active2 beds 1 baths903 sq. ft.
39 Dearborn Place #93, Goleta, CA 93117
MLS# V1-38461Listed by: KELLER WILLIAMS SANTA BARBARA - New
 $1,495,000Active4 beds 2 baths1,542 sq. ft.
220 Fir Tree Place, GOLETA, CA 93117
MLS# 26-2885Listed by: COMPASS - Open Sat, 1 to 3pmNew
 $2,150,000Active5 beds 4 baths2,443 sq. ft.
7 Baker Lane, GOLETA, CA 93117
MLS# 26-2881Listed by: COMPASS - New
 $450,000Active-- beds -- baths
744 Vereda Del Ciervo, GOLETA, CA 93117
MLS# 26-2874Listed by: BERKSHIRE HATHAWAY HOMESERVICES CALIFORNIA PROPERTIES - New
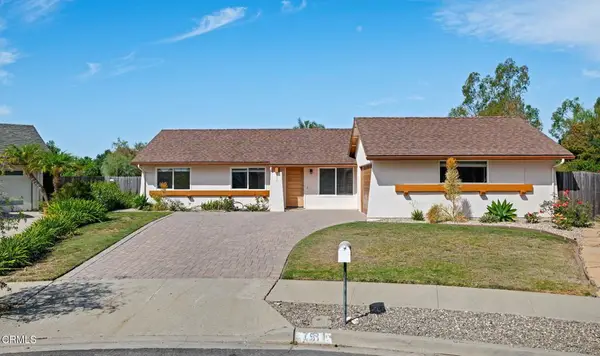 $1,580,000Active4 beds 2 baths1,400 sq. ft.
751 Bolsa Chica Court, Goleta, CA 93117
MLS# V1-38398Listed by: COMPASS - New
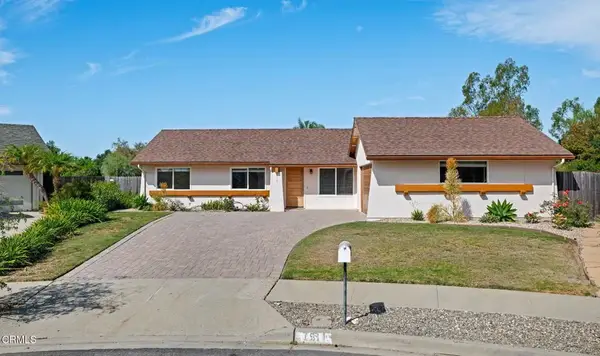 $1,580,000Active4 beds 2 baths1,400 sq. ft.
751 Bolsa Chica Court, Goleta, CA 93117
MLS# V1-38398Listed by: COMPASS - New
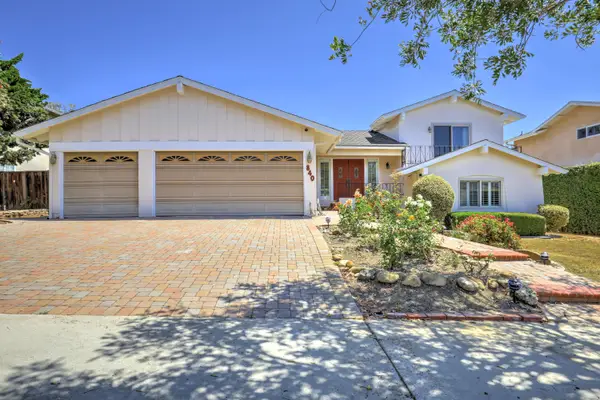 $1,895,000Active4 beds 3 baths2,233 sq. ft.
840 Serenidad Place, GOLETA, CA 93117
MLS# 26-2814Listed by: KELLER WILLIAMS REALTY SANTA BARBARA


Protect your home and budget from life's surprises with an Assurant Home Warranty, backed by a partner that supports you through every step of homeownership. Explore Plans.
© 2026 Better Homes and Gardens Real Estate LLC. An Anywhere Real Estate company. All rights reserved. Better Homes and Gardens® Real Estate is a registered trademark owned by Meredith Operations Corporation, licensed to Better Homes and Gardens Real Estate LLC and used with permission. Better Homes and Gardens Real Estate LLC fully supports the principles of the Fair Housing Act and the Equal Opportunity Act. Listing information is deemed reliable but is not guaranteed accurate.
Each office is independently owned and operated.
Any services or products provided by third parties are not provided by, affiliated with or related to Better Homes and Gardens Real Estate LLC, or its affiliated companies.