
5726 Encina Road Road #Unit 1, Goleta, CA 93117
Local realty services provided by:Better Homes and Gardens Real Estate Property Shoppe
5726 Encina Road Road #Unit 1,Goleta, CA 93117
$795,000
- 2 Beds
- 2 Baths
- 1,014 sq. ft.
- Condominium
- Active
Listed by: gail pearl
Office: compass
MLS#:26-1765
Source:SBAOR
Price summary
- Price:$795,000
- Price per sq. ft.:$784.02
About this home
Encina Royale COTTAGE end unit. Sweet location with privacy in a great setting. Enjoy the feeling of being in your own home with a private backyard area. The kitchen has been updated with an open floor plan concept. Features newer windows and lots of built-ins. Association fee includes water, trash, outside landscaping and maintenance, some fire insurance, cable TV and Internet. Beautiful clubhouse with activities, entertainment and exercise room, 9-hole 3-par golf course and newly refinished pool. Carport 01-DD-11
Contact an agent
Home facts
- Year built:1963
- Listing ID #:26-1765
- Added:112 day(s) ago
- Updated:September 18, 2026 at 02:46 PM
Rooms and interior
- Bedrooms:2
- Total bathrooms:2
- Full bathrooms:1
- Half bathrooms:1
- Flooring:Carpet
- Kitchen Description:Built-In Electric Oven, Built-In Electric Range, Electric Stove
- Living area:1,014 sq. ft.
Heating and cooling
- Heating:Electric, Heating, Radiant
Structure and exterior
- Roof:Metal
- Year built:1963
- Building area:1,014 sq. ft.
- Lot Features:Level, Near Public Transit
- Architectural Style:Contemporary
- Construction Materials:Stucco, Wood Siding
- Exterior Features:Enclosed
- Foundation Description:Slab
- Levels:1 Story, Entry Level (No Stairs)
Schools
- High school:See Remarks
- Middle school:See Remarks
- Elementary school:See Remarks
Utilities
- Sewer:Sewer Hookup
Finances and disclosures
- Price:$795,000
- Price per sq. ft.:$784.02
Features and amenities
- Appliances:Built-In Electric Oven, Built-In Electric Range, Elect Stove
- Laundry features:In Unit
- Amenities:Clubhouse, Game Room, Golf Course, Greenbelt, Gym, Lake
- Pool features:Pool
Parking
- Parking description:Detached
- Garage:Yes
- Carport spaces:1
New listings near 5726 Encina Road Road #Unit 1
- Open Fri, 10am to 5pmNew
 $2,200,000Active-- beds 3 baths
891 Fortuna Lane, GOLETA, CA 93117
MLS# 26-3139Listed by: VILLAGE PROPERTIES - New
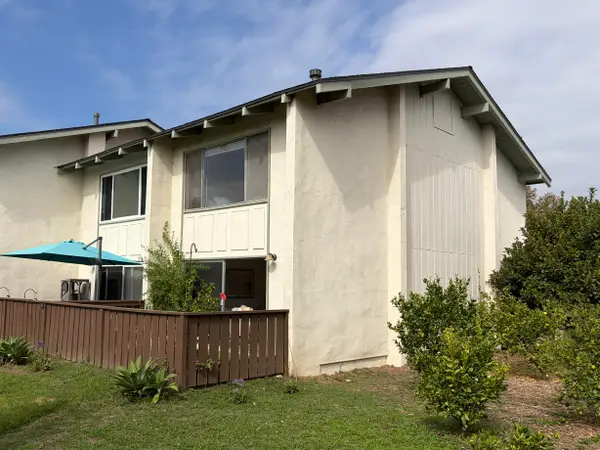 $825,000Active2 beds 2 baths1,056 sq. ft.
562 Mills Way, GOLETA, CA 93117
MLS# 26-3133Listed by: SIGNATURE PROPERTY - New
 $1,295,000Active4 beds 2 baths1,322 sq. ft.
7278 Yolo Lane, GOLETA, CA 93117
MLS# 26-3124Listed by: SUSAN CERVANTES, BROKER - Open Sat, 1 to 3pmNew
 $745,000Active2 beds 2 baths1,008 sq. ft.
7386 Calle Real #7, GOLETA, CA 93117
MLS# 26-3109Listed by: BERKSHIRE HATHAWAY HOMESERVICES CALIFORNIA PROPERTIES - Open Fri, 11am to 1pmNew
 $1,195,000Active3 beds 2 baths1,469 sq. ft.
7100 Marymount Way, GOLETA, CA 93117
MLS# 26-3102Listed by: BERKSHIRE HATHAWAY HOMESERVICES CALIFORNIA PROPERTIES - New
 $450,000Active2.1 Acres
744 Vereda Del Ciervo, GOLETA, CA 93117
MLS# 26-3092Listed by: BERKSHIRE HATHAWAY HOMESERVICES CALIFORNIA PROPERTIES - Open Sat, 1 to 4pmNew
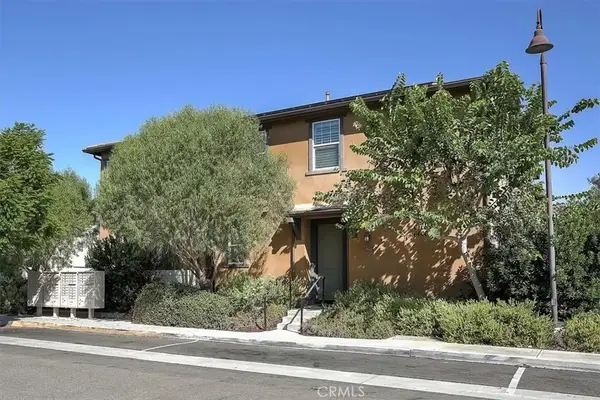 $1,299,900Active3 beds 3 baths1,946 sq. ft.
6612 Calle Koral, Goleta, CA 93117
MLS# OC26182267Listed by: REGENCY REAL ESTATE BROKERS - New
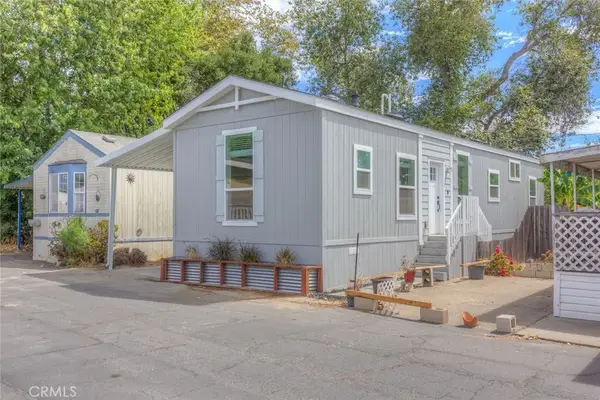 $429,950Active3 beds 2 baths810 sq. ft.
520 Pine #11, Goleta, CA 93117
MLS# WS26198614Listed by: HARMONY COMMUNITIES - New
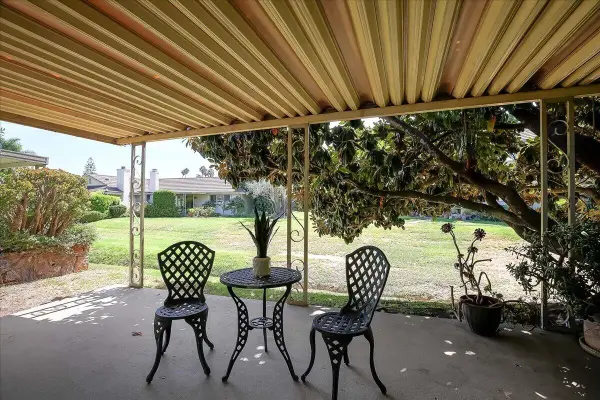 $825,000Active2 beds 2 baths976 sq. ft.
260 N Fairview Avenue #Unit 1, GOLETA, CA 93117
MLS# 26-3056Listed by: COMPASS - Open Sat, 5 to 2pmNew
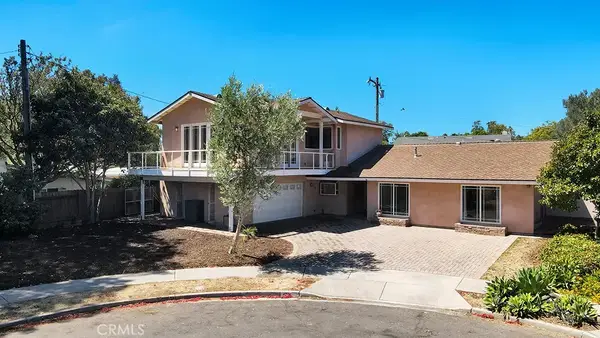 $1,935,000Active6 beds 4 baths2,561 sq. ft.
455 Toltec Place, Goleta, CA 93111
MLS# SB26194277Listed by: COMPASS


Protect your home and budget from life's surprises with an Assurant Home Warranty, backed by a partner that supports you through every step of homeownership. Explore Plans.
© 2026 Better Homes and Gardens Real Estate LLC. An Anywhere Real Estate company. All rights reserved. Better Homes and Gardens® Real Estate is a registered trademark owned by Meredith Operations Corporation, licensed to Better Homes and Gardens Real Estate LLC and used with permission. Better Homes and Gardens Real Estate LLC fully supports the principles of the Fair Housing Act and the Equal Opportunity Act. Listing information is deemed reliable but is not guaranteed accurate.
Each office is independently owned and operated.
Any services or products provided by third parties are not provided by, affiliated with or related to Better Homes and Gardens Real Estate LLC, or its affiliated companies.