
6627 Fathom Way, Goleta, CA 93117
Local realty services provided by:Better Homes and Gardens Real Estate Property Shoppe
6627 Fathom Way,Goleta, CA 93117
$1,195,000
- 3 Beds
- 3 Baths
- 1,503 sq. ft.
- Condominium
- Pending
Listed by: thomas schultheis
Office: berkshire hathaway homeservices california properties
MLS#:26-2582
Source:SBAOR
Price summary
- Price:$1,195,000
- Price per sq. ft.:$795.08
About this home
Beautifully appointed Marisol 2 residence in the highly desirable Village at Los Carneros. Built in 2017, This home is ideally situated adjacent to one of the community's open spaces. This 3-bedroom, 2.5-bath home offers an open-concept floor plan with hardwood floors, a spacious kitchen, quartz countertops, soft-close cabinetry & a large island that flows seamlessly into the living and dining areas. Additional features include an attached two-car garage with direct interior access, central A/C, leased solar, tankless water heater, RO system, soft-water and private patio. Community amenities include a heated pool, spa, BBQ area, bocce ball courts, basketball court, playground, & community garden. Conveniently located near UCSB, Camino Real Marketplace, parks, shopping, dining & beach.
Contact an agent
Home facts
- Year built:2017
- Listing ID #:26-2582
- Added:47 day(s) ago
- Updated:September 22, 2026 at 07:43 AM
Rooms and interior
- Bedrooms:3
- Total bathrooms:3
- Full bathrooms:2
- Half bathrooms:1
- Flooring:Carpet, Tile
- Kitchen Description:Dishwasher, Disposal, Gas Range, Microwave, Refrigerator, Reverse Osmosis
- Living area:1,503 sq. ft.
Heating and cooling
- Cooling:Central Air
- Heating:Forced Air, Heating
- Central air:Yes
Structure and exterior
- Roof:Tile
- Year built:2017
- Building area:1,503 sq. ft.
- Lot area:0.02 Acres
- Lot Features:Level, Near Public Transit
- Construction Materials:Stucco
- Foundation Description:Slab
- Levels:Two
Schools
- High school:Dos Pueblos
- Middle school:Gol Valley
- Elementary school:Isla Vista
Finances and disclosures
- Price:$1,195,000
- Price per sq. ft.:$795.08
Features and amenities
- Appliances:Dishwasher, Disposal, Dryer, Gas Range, Microwave, Refrigerator, Reverse Osmosis, Tankless Water Heater, Washer, Water Softener Owned
- Laundry features:Dryer, Gas Hookup, In Unit, Washer
- Amenities:Greenbelt, Guest Parking, Play Area, Spa/Hot Tub
- Pool features:Pool
Parking
- Parking description:Attached, Attached Garage
- Garage:Yes
- Garage spaces:2
New listings near 6627 Fathom Way
- New
 $1,800,000Active-- beds -- baths2,250 sq. ft.
5400 Hollister Avenue, Goleta, CA 93111
MLS# V1-38844Listed by: RADIUS GROUP COMMERCIAL RE - New
 $440,000Active2 beds 1 baths656 sq. ft.
7465 W Hollister #Spc 423, GOLETA, CA 93117
MLS# 26-3167Listed by: BERKSHIRE HATHAWAY HOMESERVICES CALIFORNIA PROPERTIES - Open Fri, 10am to 1pmNew
 $1,195,000Active3 beds 2 baths1,450 sq. ft.
6125 Coloma Drive, GOLETA, CA 93117
MLS# 26-3163Listed by: BERKSHIRE HATHAWAY HOMESERVICES CALIFORNIA PROPERTIES - New
 $2,200,000Active4 beds 3 baths1,853 sq. ft.
891 Fortuna Lane, GOLETA, CA 93117
MLS# 26-3138Listed by: VILLAGE PROPERTIES - New
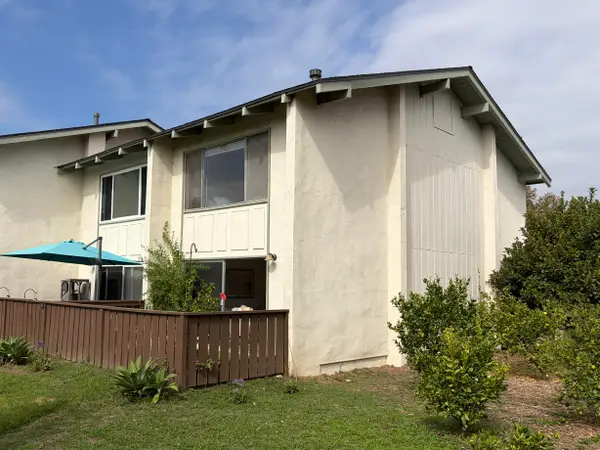 $825,000Active2 beds 2 baths1,056 sq. ft.
562 Mills Way, GOLETA, CA 93117
MLS# 26-3133Listed by: SIGNATURE PROPERTY - New
 $1,295,000Active4 beds 2 baths1,322 sq. ft.
7278 Yolo Lane, GOLETA, CA 93117
MLS# 26-3124Listed by: SUSAN CERVANTES, BROKER - Open Sat, 1 to 3pmNew
 $745,000Active2 beds 2 baths1,008 sq. ft.
7386 Calle Real #7, GOLETA, CA 93117
MLS# 26-3109Listed by: BERKSHIRE HATHAWAY HOMESERVICES CALIFORNIA PROPERTIES - New
 $1,195,000Active3 beds 2 baths1,469 sq. ft.
7100 Marymount Way, GOLETA, CA 93117
MLS# 26-3102Listed by: BERKSHIRE HATHAWAY HOMESERVICES CALIFORNIA PROPERTIES - New
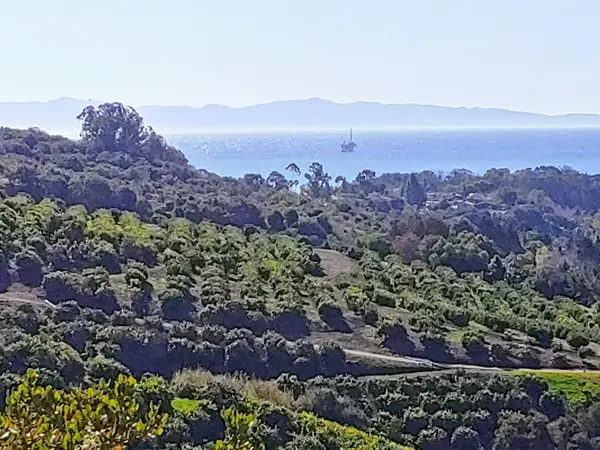 $450,000Active2.1 Acres
744 Vereda Del Ciervo, GOLETA, CA 93117
MLS# 26-3092Listed by: BERKSHIRE HATHAWAY HOMESERVICES CALIFORNIA PROPERTIES - New
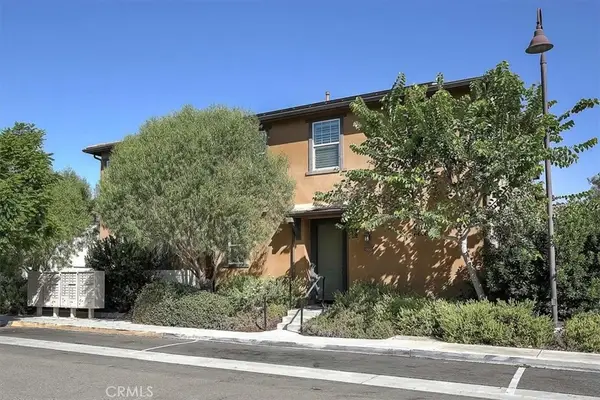 $1,299,900Active3 beds 3 baths1,946 sq. ft.
6612 Calle Koral, Goleta, CA 93117
MLS# OC26182267Listed by: REGENCY REAL ESTATE BROKERS


Protect your home and budget from life's surprises with an Assurant Home Warranty, backed by a partner that supports you through every step of homeownership. Explore Plans.
© 2026 Better Homes and Gardens Real Estate LLC. An Anywhere Real Estate company. All rights reserved. Better Homes and Gardens® Real Estate is a registered trademark owned by Meredith Operations Corporation, licensed to Better Homes and Gardens Real Estate LLC and used with permission. Better Homes and Gardens Real Estate LLC fully supports the principles of the Fair Housing Act and the Equal Opportunity Act. Listing information is deemed reliable but is not guaranteed accurate.
Each office is independently owned and operated.
Any services or products provided by third parties are not provided by, affiliated with or related to Better Homes and Gardens Real Estate LLC, or its affiliated companies.