
7702 Kestrel Lane, Goleta, CA 93117
Local realty services provided by:Better Homes and Gardens Real Estate Property Shoppe
7702 Kestrel Lane,Goleta, CA 93117
$3,749,000
- 3 Beds
- 4 Baths
- 3,229 sq. ft.
- Single family
- Active
Listed by: devin wong
Office: village properties
MLS#:26-3794
Source:SBAOR
Price summary
- Price:$3,749,000
- Price per sq. ft.:$1,161.04
About this home
Wake up to expansive views of the Ellwood Bluffs in this rare single-level home, tucked at the end of a cul-de-sac in a picturesque gated community. Arguably the best location in the entire development, it backs up to 230 acres of open space with 10 miles of trails to explore. With quick access to Sandpiper Golf Club and the Ritz-Carlton Bacara, this resort-like community inspires. Built in 2013, high quality finishes abound. Every space in this home opens up to the outdoors, punctuated by massive bi-fold doors that blend the expansive great room and covered patio. The attached guest suite is perfect for hosting visitors, while the 3-car garage simplifies parking and storage. Mature and picturesque landscaping adorns the south-facing backyard and completes the postcard-ready aesthetic.
Contact an agent
Home facts
- Year built:2013
- Subdivision & Development:30 - The Bluffs
- Listing ID #:26-3794
- Added:1 day(s) ago
- Updated:November 12, 2026 at 06:52 PM
Rooms and interior
- Bedrooms:3
- Total bathrooms:4
- Full bathrooms:3
- Half bathrooms:1
- Flooring:Carpet, Hardwood, Tile
- Kitchen Description:Dishwasher, Disposal, Double Oven, Gas Range, Microwave, Refrigerator
- Living area:3,229 sq. ft.
Heating and cooling
- Cooling:Central Air
- Heating:Forced Air, Heating
- Central air:Yes
Structure and exterior
- Roof:Tile
- Year built:2013
- Building area:3,229 sq. ft.
- Lot area:0.25 Acres
- Lot Features:Cul-De-Sac, Level, Near Public Transit
- Architectural Style:Spanish
- Construction Materials:Stucco
- Exterior Features:Drought Tolerant LND, Fruit Trees, Yard Irrigation T/O
- Foundation Description:Slab
- Levels:1 Story, Entry Level (No Stairs)
Schools
- High school:Dos Pueblos
- Middle school:Gol Valley
- Elementary school:Ellwood
Utilities
- Water:Meter In
- Sewer:Sewer Hookup
Finances and disclosures
- Price:$3,749,000
- Price per sq. ft.:$1,161.04
Features and amenities
- Appliances:Dishwasher, Disposal, Double Oven, Dryer, Gas Range, Microwave, Refrigerator, Tankless Water Heater, Washer
- Laundry features:Dryer, Gas Hookup, Laundry Room, Washer
- Amenities:Security
Parking
- Parking description:Attached, Attached Garage, Inside Entrance
- Garage:Yes
- Garage spaces:3
New listings near 7702 Kestrel Lane
- New
 $1,450,000Active4 beds 2 baths1,626 sq. ft.
6113 Barrington Drive, GOLETA, CA 93117
MLS# 26-3793Listed by: BERKSHIRE HATHAWAY HOMESERVICES CALIFORNIA PROPERTIES - Open Sat, 1 to 4pmNew
 $899,000Active2 beds 2 baths1,054 sq. ft.
7034 Marymount Way, GOLETA, CA 93117
MLS# 26-3680Listed by: KELLER WILLIAMS REALTY SANTA BARBARA - New
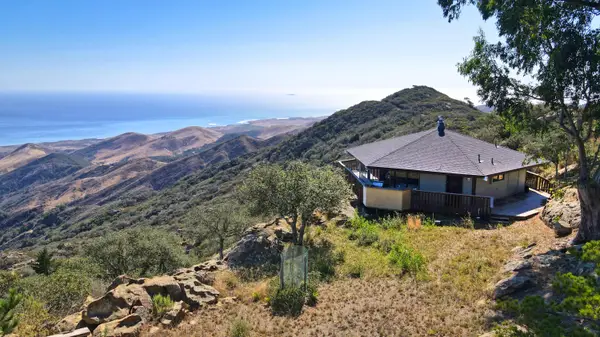 $929,000Active1 beds 1 baths600 sq. ft.
Address Withheld By Seller, GOLETA, CA 93117
MLS# 26-3746Listed by: BERKSHIRE HATHAWAY HOMESERVICES CALIFORNIA PROPERTIES - New
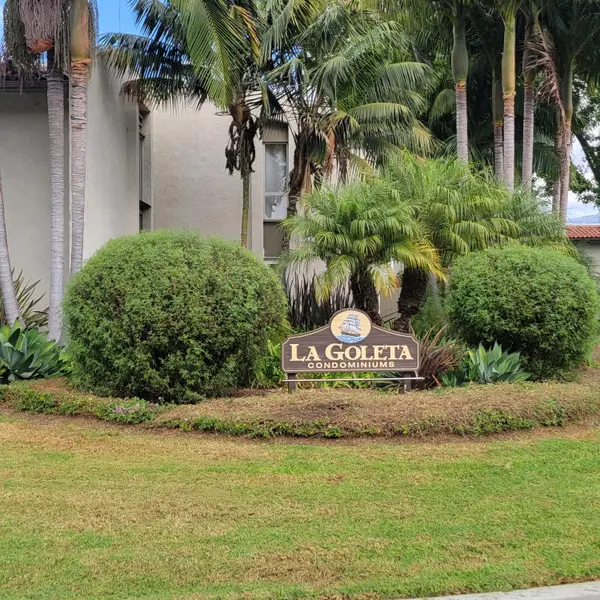 $465,000Active1 beds 1 baths700 sq. ft.
49 Dearborn Place #11, SANTA BARBARA, CA 93117
MLS# 26-3728Listed by: EXP REALTY OF CALIFORNIA INC. 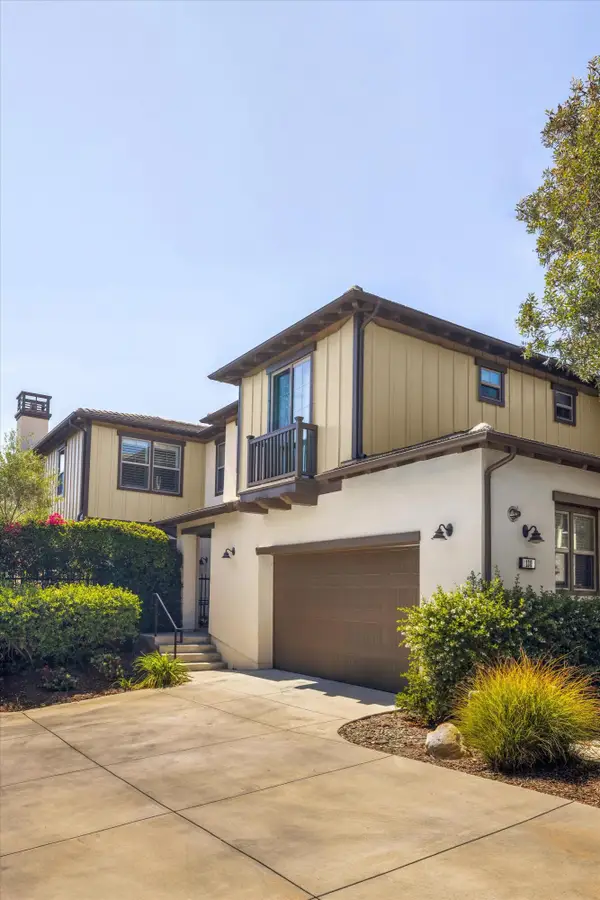 $1,950,000Pending3 beds 4 baths2,696 sq. ft.
130 Sanderling Lane, GOLETA, CA 93117
MLS# 26-3710Listed by: BERKSHIRE HATHAWAY HOMESERVICES CALIFORNIA PROPERTIES- New
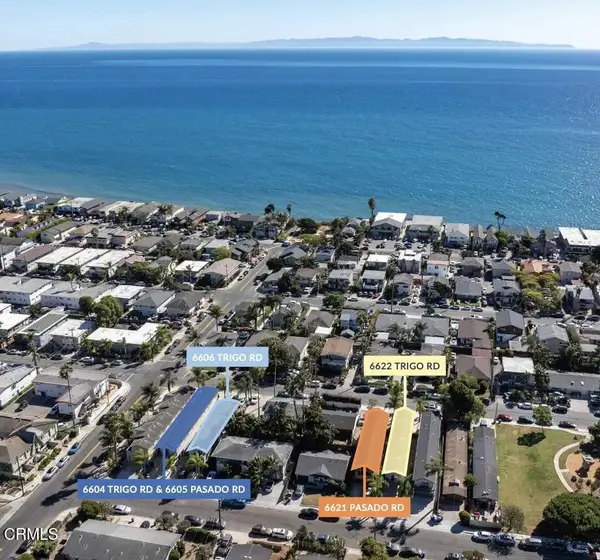 $8,100,000Active5 beds 5 baths
6621 Pasado Road, Goleta, CA 93117
MLS# V1-39577Listed by: BEACHSIDE PARTNERS - New
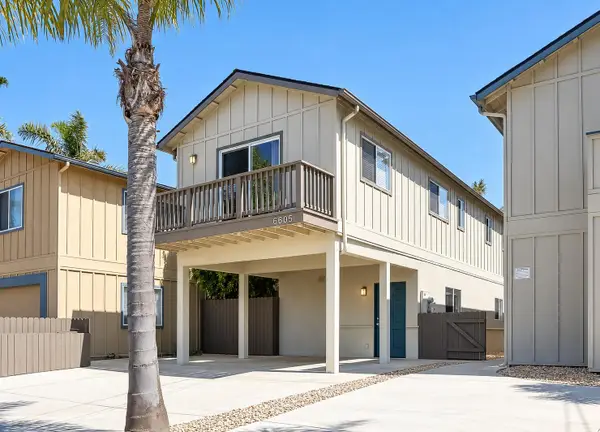 $2,100,000Active5 beds 4 baths2,300 sq. ft.
6605 Pasado Road, GOLETA, CA 93117
MLS# 26-3668Listed by: BEACHSIDE PARTNERS - New
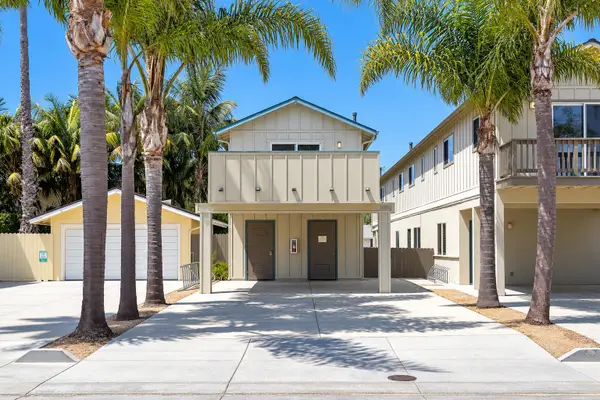 $1,985,000Active-- beds -- baths2,300 sq. ft.
6606 Trigo Road, GOLETA, CA 93117
MLS# 26-3665Listed by: BEACHSIDE PARTNERS - New
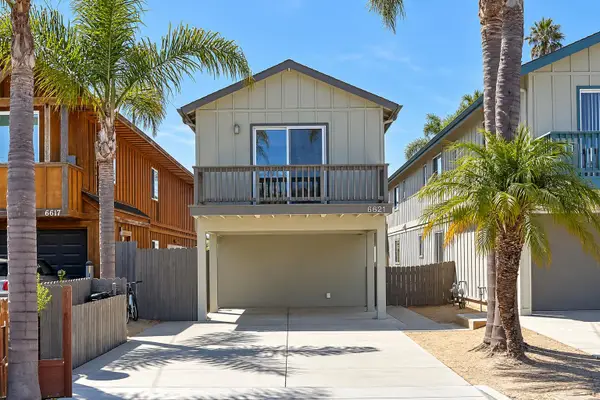 $2,075,000Active-- beds -- baths2,150 sq. ft.
6621 Pasado Road, GOLETA, CA 93117
MLS# 26-3666Listed by: BEACHSIDE PARTNERS


Protect your home and budget from life's surprises with an Assurant Home Warranty, backed by a partner that supports you through every step of homeownership. Explore Plans.
© 2026 Better Homes and Gardens Real Estate LLC. An Anywhere Real Estate company. All rights reserved. Better Homes and Gardens® Real Estate is a registered trademark owned by Meredith Operations Corporation, licensed to Better Homes and Gardens Real Estate LLC and used with permission. Better Homes and Gardens Real Estate LLC fully supports the principles of the Fair Housing Act and the Equal Opportunity Act. Listing information is deemed reliable but is not guaranteed accurate.
Each office is independently owned and operated.
Any services or products provided by third parties are not provided by, affiliated with or related to Better Homes and Gardens Real Estate LLC, or its affiliated companies.