
840 Serenidad Place, Goleta, CA 93117
Local realty services provided by:Better Homes and Gardens Real Estate Property Shoppe
840 Serenidad Place,Goleta, CA 93117
$1,895,000
- 4 Beds
- 3 Baths
- 2,233 sq. ft.
- Single family
- Active
Listed by: emily termond
Office: keller williams realty santa barbara
MLS#:26-3240
Source:SBAOR
Price summary
- Price:$1,895,000
- Price per sq. ft.:$848.63
About this home
Tucked away on a quiet cul-de-sac in a peaceful neighborhood, this spacious 4-bedroom, 3-bath home offers 2,233 square feet of living space and a flexible floor plan designed to accommodate a variety of lifestyles. Step inside to a bright and inviting living room, where soaring ceilings create an open, airy feel. A gas fireplace adds warmth to the space, while sliding glass doors provide easy access to the backyard. The thoughtfully designed floor plan features two bedrooms and two bathrooms downstairs, with two additional bedrooms and a bathroom upstairs, offering flexibility for guests, a home office, or additional living needs.
The kitchen features a skylight that brings in natural light, along with two ovens, two pantries, and plenty of storage Throughout the home, you'll find hardwood and tile flooring, shutters, and six mini-split systems with three separate temperature-control zones for year-round comfort. A finished three-car garage provides additional space and versatility. Step outside to a generous multi-level backyard surrounded by mature lemon, apricot, orange, and tangerine trees, with plenty of room to relax or entertain. Conveniently located near shopping and dining, with easy access to the beach, this home offers a wonderful combination of space, flexibility, and everyday convenience....
Contact an agent
Home facts
- Year built:1969
- Listing ID #:26-3240
- Added:42 day(s) ago
- Updated:November 06, 2026 at 05:15 PM
Rooms and interior
- Bedrooms:4
- Total bathrooms:3
- Full bathrooms:3
- Flooring:Hardwood, Tile
- Kitchen Description:Dishwasher, Disposal, Double Oven, Gas Range, Microwave, Refrigerator, Reverse Osmosis
- Living area:2,233 sq. ft.
Heating and cooling
- Heating:Forced Air, Heating
Structure and exterior
- Roof:Composition
- Year built:1969
- Building area:2,233 sq. ft.
- Lot area:0.19 Acres
- Lot Features:Cul-De-Sac, Level
- Architectural Style:Contemporary
- Construction Materials:Stucco
- Foundation Description:Slab
- Levels:Tri-Level
Schools
- High school:Dos Pueblos
- Middle school:Gol Valley
- Elementary school:La Patera
Finances and disclosures
- Price:$1,895,000
- Price per sq. ft.:$848.63
Features and amenities
- Appliances:Dishwasher, Disposal, Double Oven, Dryer, Gas Range, Microwave, Refrigerator, Reverse Osmosis, Water Softener Owned
- Laundry features:220V Elect, Dryer, In Garage
Parking
- Parking description:Attached, Attached Garage
- Garage:Yes
- Garage spaces:3
New listings near 840 Serenidad Place
- Open Sat, 2 to 4pmNew
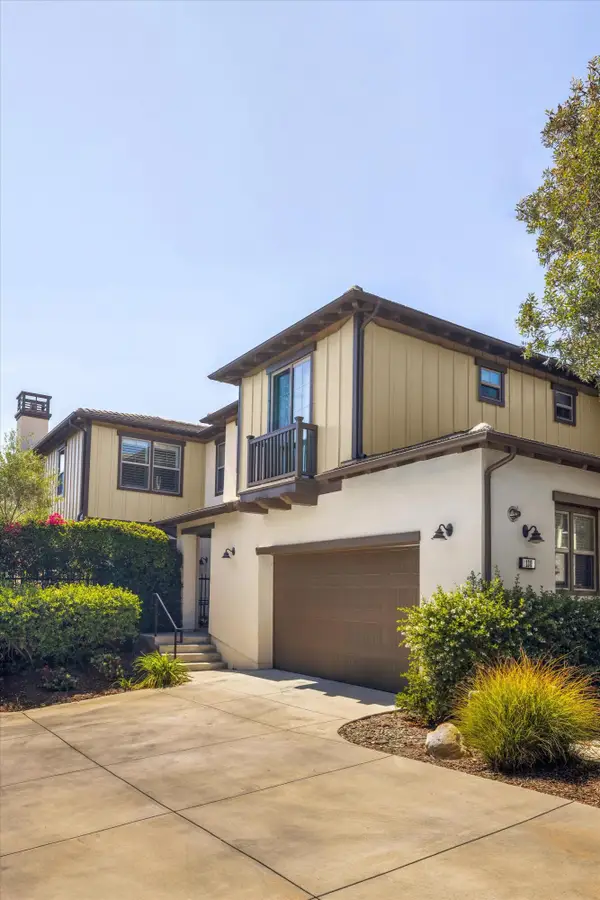 $1,950,000Active3 beds 4 baths2,696 sq. ft.
130 Sanderling Lane, GOLETA, CA 93117
MLS# 26-3710Listed by: BERKSHIRE HATHAWAY HOMESERVICES CALIFORNIA PROPERTIES - New
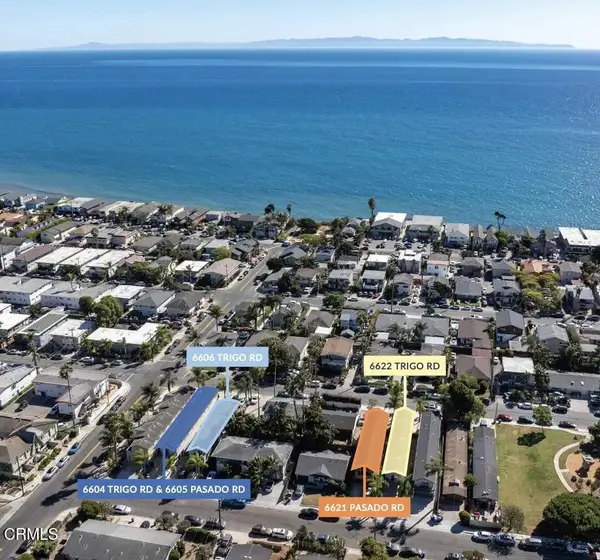 $8,100,000Active5 beds 5 baths
6621 Pasado Road, Goleta, CA 93117
MLS# V1-39577Listed by: BEACHSIDE PARTNERS - New
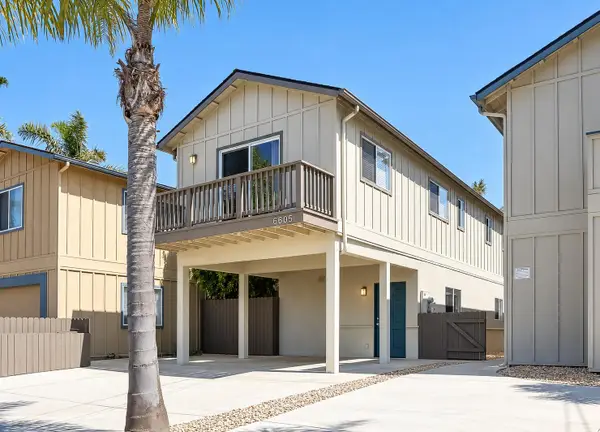 $2,100,000Active5 beds 4 baths2,300 sq. ft.
6605 Pasado Road, GOLETA, CA 93117
MLS# 26-3668Listed by: BEACHSIDE PARTNERS - New
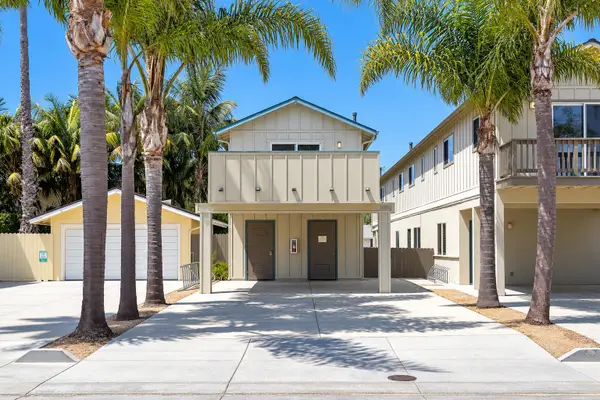 $1,985,000Active-- beds -- baths2,300 sq. ft.
6606 Trigo Road, GOLETA, CA 93117
MLS# 26-3665Listed by: BEACHSIDE PARTNERS - New
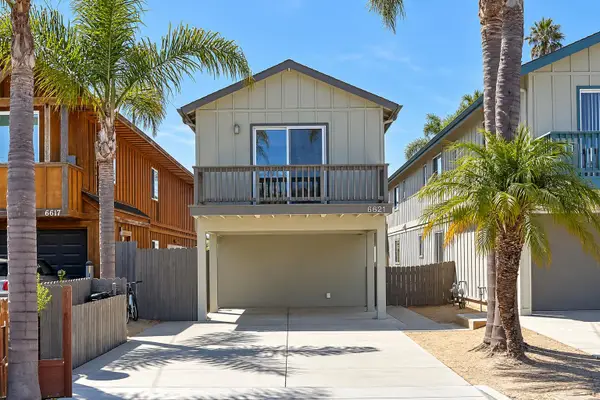 $2,075,000Active-- beds -- baths2,150 sq. ft.
6621 Pasado Road, GOLETA, CA 93117
MLS# 26-3666Listed by: BEACHSIDE PARTNERS - New
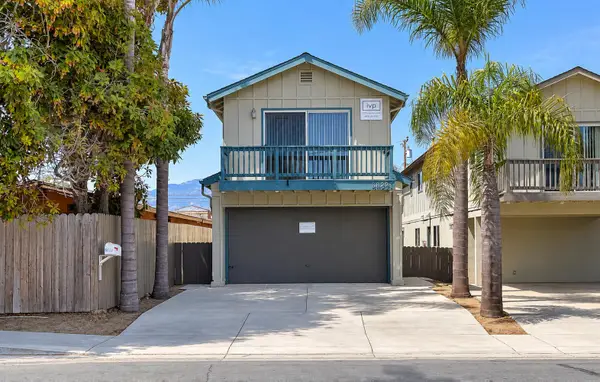 $2,100,000Active-- beds -- baths2,476 sq. ft.
6622 Trigo Road, GOLETA, CA 93117
MLS# 26-3667Listed by: BEACHSIDE PARTNERS - New
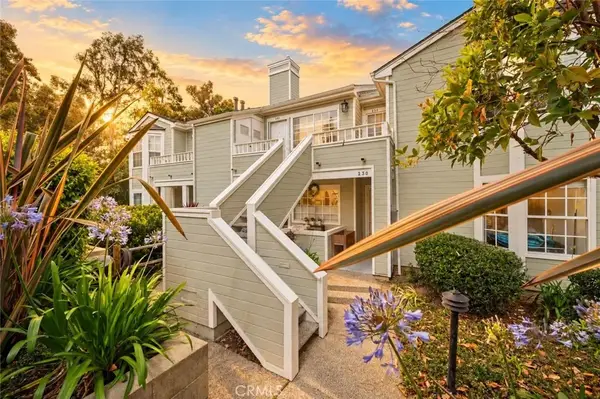 $770,000Active2 beds 2 baths960 sq. ft.
7626 Hollister Avenue #331, Goleta, CA 93117
MLS# SR26236282Listed by: LUXURY COLLECTIVE - Open Sat, 1 to 3pmNew
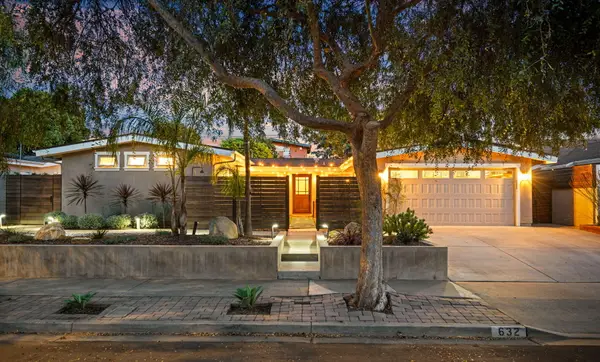 $2,250,000Active4 beds 3 baths1,937 sq. ft.
632 Dara Road, GOLETA, CA 93117
MLS# 26-3640Listed by: VILLAGE PROPERTIES - 1 - New
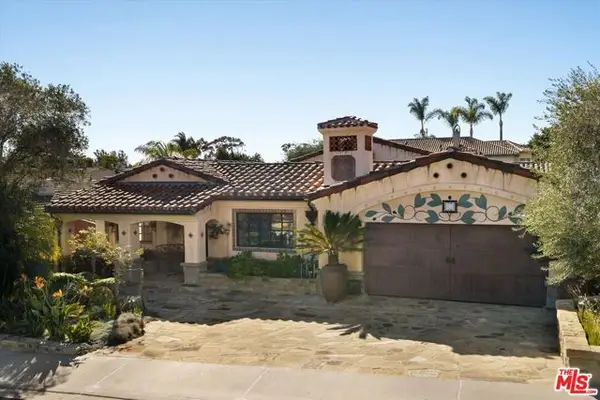 $2,979,000Active3 beds 4 baths3,386 sq. ft.
15 Violet Lane, Goleta, CA 93117
MLS# CL26103556Listed by: KELLER WILLIAMS REALTY SANTA BARBARA - Open Sun, 1 to 4pmNew
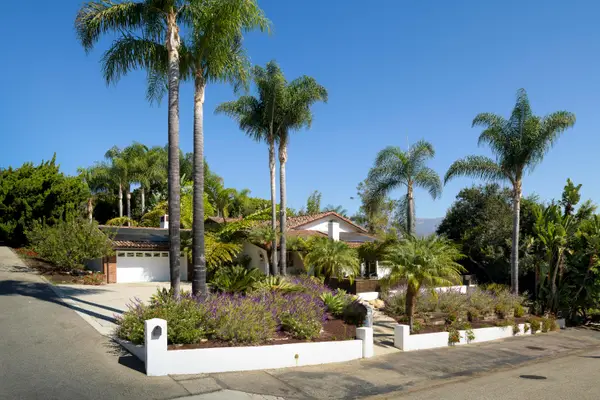 $2,595,000Active4 beds 4 baths2,462 sq. ft.
5630 Cielo Avenue, GOLETA, CA 93117
MLS# 26-3590Listed by: BERKSHIRE HATHAWAY HOMESERVICES CALIFORNIA PROPERTIES


Protect your home and budget from life's surprises with an Assurant Home Warranty, backed by a partner that supports you through every step of homeownership. Explore Plans.
© 2026 Better Homes and Gardens Real Estate LLC. An Anywhere Real Estate company. All rights reserved. Better Homes and Gardens® Real Estate is a registered trademark owned by Meredith Operations Corporation, licensed to Better Homes and Gardens Real Estate LLC and used with permission. Better Homes and Gardens Real Estate LLC fully supports the principles of the Fair Housing Act and the Equal Opportunity Act. Listing information is deemed reliable but is not guaranteed accurate.
Each office is independently owned and operated.
Any services or products provided by third parties are not provided by, affiliated with or related to Better Homes and Gardens Real Estate LLC, or its affiliated companies.