
11955 Salem Drive, Granada Hills, CA 91344
Local realty services provided by:Better Homes and Gardens Real Estate Clarity
Listed by: kathryn werner
Office: pinnacle estate properties, inc.
MLS#:SR26208490
Source:San Diego MLS via CRMLS
Price summary
- Price:$995,000
- Price per sq. ft.:$524.79
About this home
CAPE COD CHARM NORTH OF RINALDI IN GRANADA HIGHLANDS! Set on a gentle knoll in the sought-after Granada Highlands tract, this classic Cape Cod-style home offers attractive curb appeal, an elevated setting, and lovely views from the front of the property. The 3-bedroom, 2-bath residence offers approximately 1,896 square feet of living space on a generous lot. Recent improvements include new interior and exterior paint, luxury vinyl plank flooring, and plush new carpeting, creating a fresh, move-in-ready interior. The traditional floor plan features a downstairs bedroom and bathroom, spacious living areas, a fireplace, dining area, two additional bedrooms upstairs, and an attached 2-car garage. Additional conveniences include a whole-house fan for added comfort and ventilation, along with an instant hot-water dispenser at the kitchen sinkperfect for coffee, tea, and other hot beverages. The expansive backyard offers an abundance of possibilities for entertaining, gardening, or creating a private outdoor retreat. Ideally situated on a quiet residential street north of Rinaldi, with convenient access to OMelveny Park, Knollwood Country Club, shopping, dining, and freeways. A wonderful combination of classic Cape Cod character, an elevated setting, generous outdoor space, and a highly desirable Granada Highlands location....
Contact an agent
Home facts
- Year built:1958
- Listing ID #:SR26208490
- Added:6 day(s) ago
- Updated:October 08, 2026 at 02:43 PM
Rooms and interior
- Bedrooms:3
- Total bathrooms:2
- Full bathrooms:2
- Flooring:Carpet, Linoleum/Vinyl
- Kitchen Description:Dishwasher, Disposal
- Living area:1,896 sq. ft.
Heating and cooling
- Cooling:Central Forced Air, Whole House Fan
- Heating:Forced Air Unit
Structure and exterior
- Year built:1958
- Building area:1,896 sq. ft.
- Architectural Style:Cape Cod
- Construction Materials:Stucco
- Exterior Features:Concrete
- Levels:2 Story
Utilities
- Water:Public, Water Connected
- Sewer:Public Sewer, Sewer Connected
Finances and disclosures
- Price:$995,000
- Price per sq. ft.:$524.79
Features and amenities
- Appliances:Dishwasher, Disposal
- Laundry features:Washer Hookup
Parking
- Total parking spaces:2
- Parking description:Direct Garage Access, Garage
- Garage spaces:2
 This information is deemed reliable but not guaranteed. You should rely on this information only to decide whether or not to further investigate a particular property. BEFORE MAKING ANY OTHER DECISION, YOU SHOULD PERSONALLY INVESTIGATE THE FACTS (e.g. square footage and lot size) with the assistance of an appropriate professional. You may use this information only to identify properties you may be interested in investigating further. All uses except for personal, non-commercial use in accordance with the foregoing purpose are prohibited. Redistribution or copying of this information, any photographs or video tours is strictly prohibited. This information is derived from the Internet Data Exchange (IDX) service provided by San Diego MLS®. Displayed property listings may be held by a brokerage firm other than the broker and/or agent responsible for this display. The information and any photographs and video tours and the compilation from which they are derived is protected by copyright. Compilation © 2020 San Diego MLS®, Inc.
New listings near 11955 Salem Drive
- New
 $875,000Active4 beds 3 baths1,762 sq. ft.
10532 Zelzah Ave, Granada Hills, CA 91344
MLS# SR26217307Listed by: KELLER WILLIAMS WORLD MEDIA CENTER - Open Sat, 1 to 4pmNew
 $1,279,000Active4 beds 3 baths1,912 sq. ft.
12182 Bradford, Granada Hills, CA 91344
MLS# SR26216270Listed by: PINNACLE ESTATE PROPERTIES - New
 $895,000Active3 beds 2 baths1,478 sq. ft.
11460 Valjean Avenue, Granada Hills, CA 91344
MLS# SR26218811Listed by: EQUITY UNION - Open Sun, 12 to 2pmNew
 $799,900Active3 beds 2 baths1,125 sq. ft.
10572 Shoshone Avenue, Granada Hills, CA 91344
MLS# SR26218422Listed by: PARK REGENCY REALTY - New
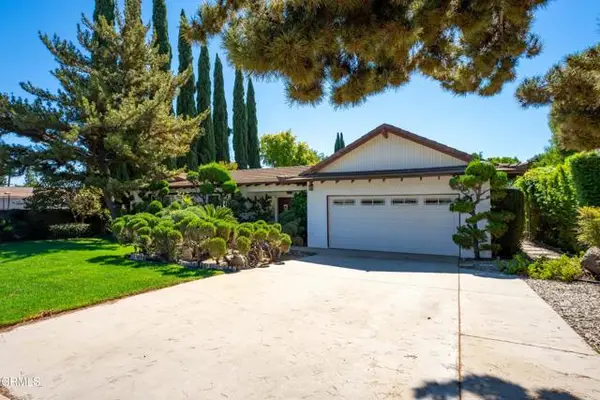 $1,199,000Active4 beds 3 baths2,560 sq. ft.
17518 Index Street, Granada Hills, CA 91344
MLS# V1-38873Listed by: RE/MAX GOLD COAST REALTORS - Open Sat, 3 to 5pmNew
 $469,995Active2 beds 2 baths1,085 sq. ft.
16235 Devonshire Street #46, Granada Hills, CA 91344
MLS# SR26217998Listed by: COMPASS - Open Sat, 11am to 1pmNew
 $599,000Active3 beds 3 baths1,478 sq. ft.
15756 Devonshire Street, Granada Hills, CA 91344
MLS# SR26217306Listed by: HOMESMART EVERGREEN REALTY - Open Sat, 12 to 3pmNew
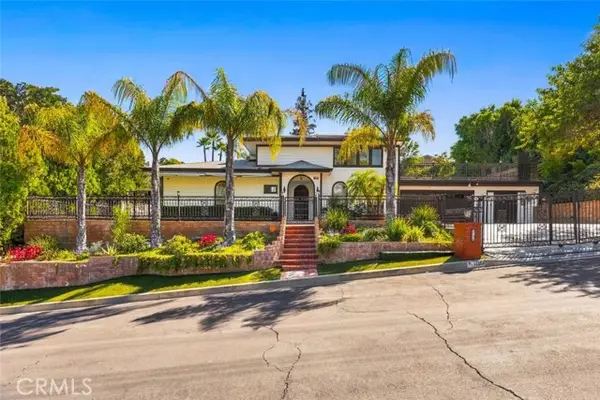 $1,675,000Active4 beds 4 baths3,168 sq. ft.
17320 Firma Court, Granada Hills, CA 91344
MLS# SR26216277Listed by: JOHNHART REAL ESTATE - New
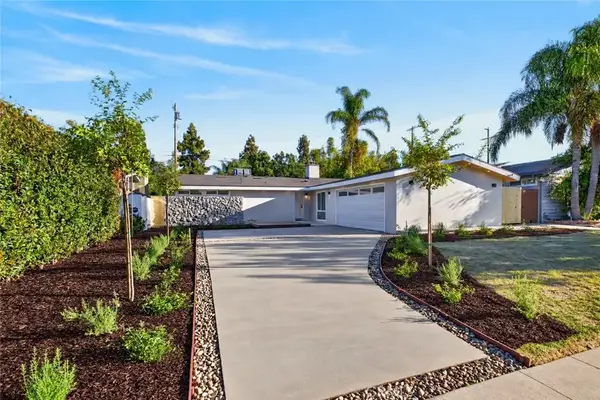 $1,149,000Active3 beds 2 baths1,709 sq. ft.
16445 Kingsbury, Granada Hills, CA 91344
MLS# GD26217084Listed by: RUZANNA KHECHUMYAN - Open Sat, 1 to 4pmNew
 $725,000Active3 beds 3 baths1,663 sq. ft.
12296 Woodley, Granada Hills, CA 91344
MLS# SR26216212Listed by: RE/MAX ONE


Protect your home and budget from life's surprises with an Assurant Home Warranty, backed by a partner that supports you through every step of homeownership. Explore Plans.
© 2026 Better Homes and Gardens Real Estate LLC. An Anywhere Real Estate company. All rights reserved. Better Homes and Gardens® Real Estate is a registered trademark owned by Meredith Operations Corporation, licensed to Better Homes and Gardens Real Estate LLC and used with permission. Better Homes and Gardens Real Estate LLC fully supports the principles of the Fair Housing Act and the Equal Opportunity Act. Listing information is deemed reliable but is not guaranteed accurate.
Each office is independently owned and operated.
Any services or products provided by third parties are not provided by, affiliated with or related to Better Homes and Gardens Real Estate LLC, or its affiliated companies.