
17323 San Jose Street, Granada Hills, CA 91344
Local realty services provided by:Better Homes and Gardens Real Estate Property Shoppe
17323 San Jose Street,Los Angeles, CA 91344
$1,199,000
- 4 Beds
- 4 Baths
- 2,946 sq. ft.
- Single family
- Active
Listed by: shannon vital
Office: homesmart, evergreen realty949-753-7888
MLS#:26866145
Source:CRMLS
Price summary
- Price:$1,199,000
- Price per sq. ft.:$406.99
- Monthly HOA dues:$125
About this home
Nestled on a quiet cul-de-sac within the prestigious gated community of San Jose Estates, this exceptional contemporary home offers nearly 3,000 square feet of thoughtfully designed living space in one of Granada Hills' most desirable neighborhoods. Ideally located just minutes from shopping, dining, parks, major commuter routes, and the award-winning Granada Hills Charter High School, this home combines comfort, convenience, and an unbeatable location. Step inside to soaring ceilings, abundant natural light, and an open floor plan designed for both everyday living and entertaining. The formal living room welcomes you with a granite fireplace, while the spacious family room features expansive windows, a wet bar, and seamless flow into the formal dining room. Sliding glass doors open to the private backyard, creating an effortless indoor-outdoor lifestyle. The generous kitchen serves as the heart of the home, offering ample cabinetry, quartz countertops, stainless steel appliances, recessed lighting, a walk-in pantry, garden window, in-kitchen dining area, and an oversized center island with a prep sink; perfect for preparing meals or gathering with family and friends. A separate laundry room and three-quarter bathroom complete the main level. Upstairs, the spacious primary suite offers a peaceful retreat with its own fireplace, walk-in closet, and an ensuite bath featuring an oversized shower with eight body jets and a separate soaking tub. A junior ensuite bedroom with cathedral ceilings provides added privacy for guests or family, while the upper level is completed by two additional bedrooms and a three-quarter bathroom. The three-car garage offers added versatility, with the third bay professionally converted into a bonus room with a closet - ideal as a home office, gym, guest room, or creative space - while additional off-street parking provides convenience for family and visitors. The private backyard features mature fruit trees, and low-maintenance landscaping, creating the perfect setting for entertaining, play, or relaxing outdoors. Additional highlights include a brand-new roof with a 30-year warranty, a newer water heater, interior freshly painted throughout and a Tesla EV charger. Homes in San Jose Estates rarely come to market. Offering generous living spaces, gated privacy, award-winning schools, and an exceptional Granada Hills location - just 10 minutes from Porter Ranch, this is a rare opportunity you won't want to miss....
Contact an agent
Home facts
- Year built:1990
- Listing ID #:26866145
- Added:46 day(s) ago
- Updated:September 16, 2026 at 10:57 AM
Rooms and interior
- Bedrooms:4
- Total bathrooms:4
- Full bathrooms:1
- Flooring:Tile
- Kitchen Description:Built In, Dishwasher, Disposal, Gas Cooktop, Oven
- Living area:2,946 sq. ft.
Heating and cooling
- Cooling:Central Air
- Heating:Central, Fireplaces
- Central air:Yes
Structure and exterior
- Roof:Tile
- Year built:1990
- Building area:2,946 sq. ft.
- Lot area:1.96 Acres
- Lot Features:Back Yard, Front Yard, Landscaped, Lawn
- Architectural Style:Contemporary
- Construction Materials:Stucco
- Levels:2 Story
Finances and disclosures
- Price:$1,199,000
- Price per sq. ft.:$406.99
Features and amenities
- Appliances:Dishwasher, Disposal
- Laundry features:Inside
- Amenities:Carbon Monoxide (CO2) Detector, Ceiling Fans, ENERGY STAR Qualified Appliances, High Ceilings, Recessed Lighting, Walk In Closets, Wet Bar
Parking
- Total parking spaces:3
- Parking description:Converted Garage, Direct Access, Door-Multi, Driveway, Garage, Garage Door Opener
- Garage:Yes
- Garage spaces:3
New listings near 17323 San Jose Street
- Coming Soon
 $1,167,500Coming Soon5 beds 3 baths2,352 sq. ft.
18036 Horace, Los Angeles, CA 91344
MLS# GD26197565Listed by: TRINITY REAL ESTATE & INVESTME - Open Sun, 1 to 4pmNew
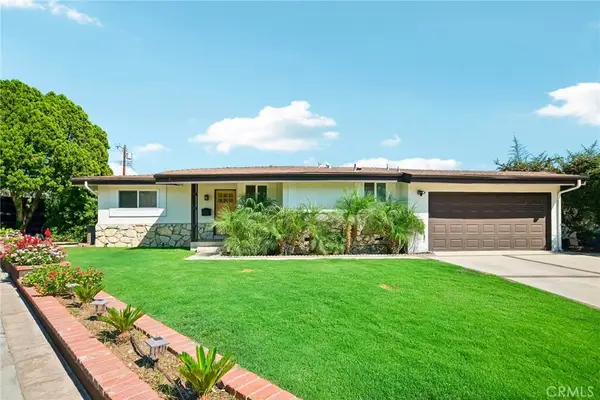 $1,225,000Active3 beds 2 baths1,483 sq. ft.
11620 Sophia Avenue, Granada Hills, CA 91344
MLS# SR26199604Listed by: PINNACLE ESTATE PROPERTIES - Open Sun, 2 to 4pmNew
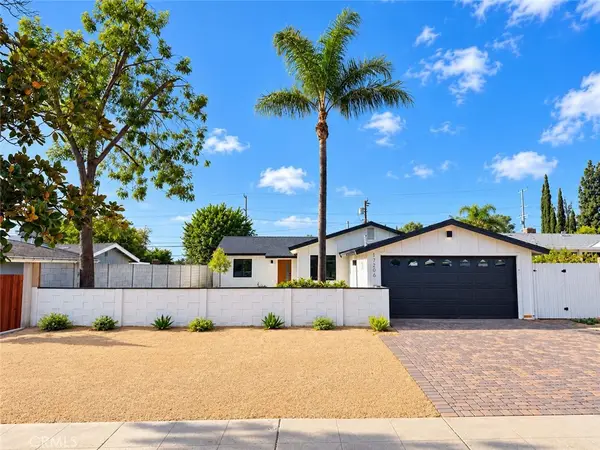 $899,770Active4 beds 2 baths1,352 sq. ft.
17206 Lahey, Granada Hills, CA 91344
MLS# SR26201860Listed by: PARK REGENCY REALTY - Open Sat, 1 to 4pmNew
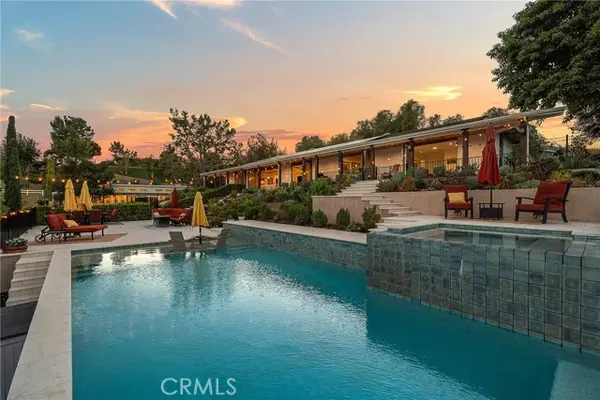 $2,523,000Active4 beds 3 baths4,412 sq. ft.
17879 Ridgeway, Granada Hills, CA 91344
MLS# PW26198413Listed by: EMBARQ
- Open Sat, 1 to 5pmNew
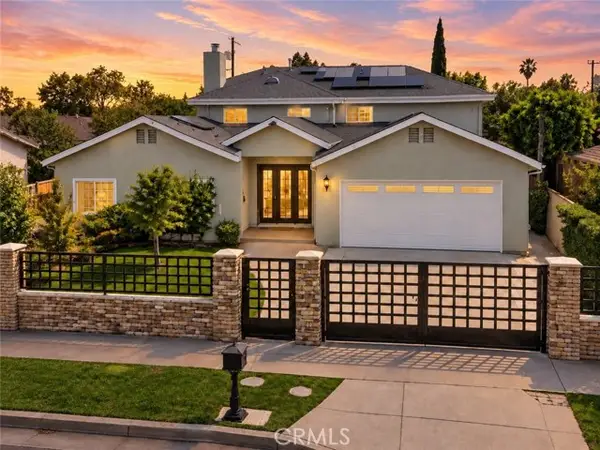 $1,099,000Active5 beds 5 baths3,700 sq. ft.
11138 Collett, Granada Hills, CA 91344
MLS# SR26200650Listed by: EH WORLDWIDE REALTY - New
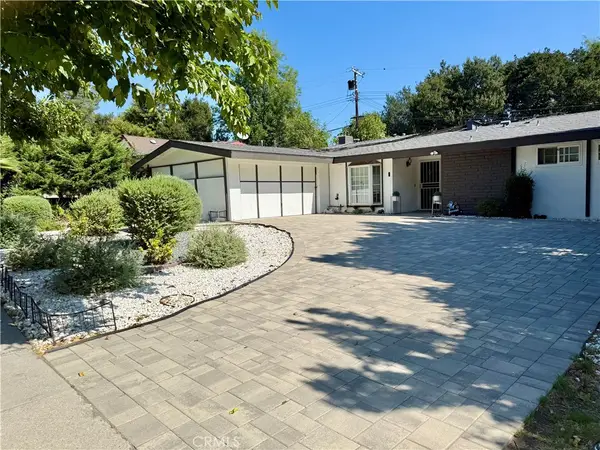 $989,000Active3 beds 2 baths1,458 sq. ft.
12122 Bradford Place, Granada Hills, CA 91344
MLS# SR26199239Listed by: EVERGREEN REALTY - New
 $1,288,888Active5 beds 5 baths2,510 sq. ft.
15711 Hiawatha, Granada Hills, CA 91344
MLS# GD26199442Listed by: COLDWELL BANKER HALLMARK - New
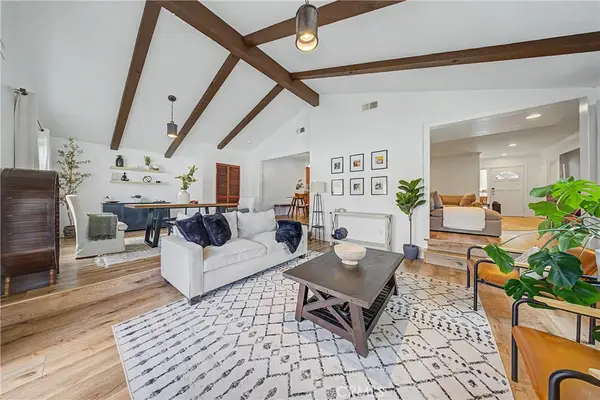 $975,000Active3 beds 2 baths1,860 sq. ft.
16249 Chatsworth, Granada Hills, CA 91344
MLS# SR26199365Listed by: RODEO REALTY - New
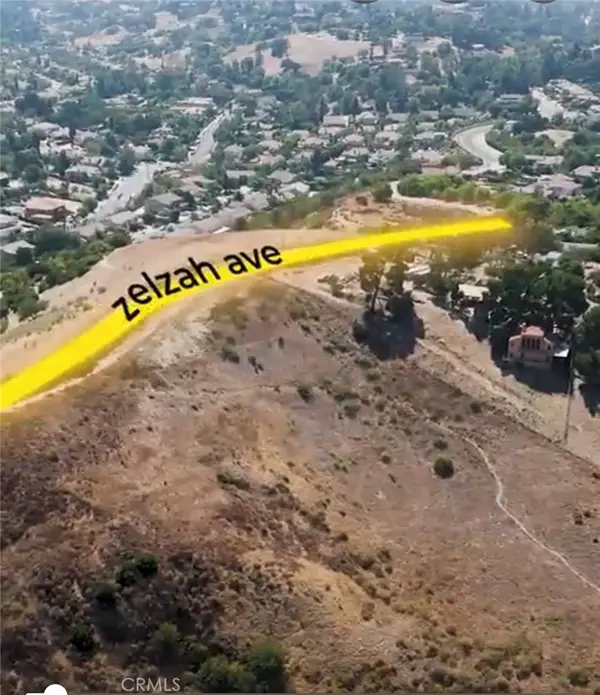 $999,000Active9.94 Acres
12355 Zelzah Ave, Granada Hills, CA 91344
MLS# SR26199303Listed by: SYNC BROKERAGE INC. - New
 $1,200,000Active4 beds 2 baths2,136 sq. ft.
11535 Encino Avenue, Granada Hills, CA 91344
MLS# SR26196486Listed by: PINNACLE ESTATE PROPERTIES


Protect your home and budget from life's surprises with an Assurant Home Warranty, backed by a partner that supports you through every step of homeownership. Explore Plans.
© 2026 Better Homes and Gardens Real Estate LLC. An Anywhere Real Estate company. All rights reserved. Better Homes and Gardens® Real Estate is a registered trademark owned by Meredith Operations Corporation, licensed to Better Homes and Gardens Real Estate LLC and used with permission. Better Homes and Gardens Real Estate LLC fully supports the principles of the Fair Housing Act and the Equal Opportunity Act. Listing information is deemed reliable but is not guaranteed accurate.
Each office is independently owned and operated.
Any services or products provided by third parties are not provided by, affiliated with or related to Better Homes and Gardens Real Estate LLC, or its affiliated companies.