
22760 Main Street, Grand Terrace, CA 92313
Local realty services provided by:Better Homes and Gardens Real Estate Clarity
22760 Main Street,Grand Terrace, CA 92313
$669,000
- 4 Beds
- 3 Baths
- 1,899 sq. ft.
- Single family
- Active
Upcoming open houses
- Sat, Oct 1001:00 pm - 04:00 pm
- Sun, Oct 1112:00 pm - 03:00 pm
Listed by: robert pignone
Office: bullock russell re services
MLS#:OC26214832
Source:San Diego MLS via CRMLS
Price summary
- Price:$669,000
- Price per sq. ft.:$352.29
About this home
Welcome to this inviting two-story Grand Terrace home offering 1,899 square feet of living space on a generous 7,344-square-foot lot. The well-designed floor plan features four bedrooms and two-and-a-half bathrooms, with a spacious living room and separate family room offering comfortable spaces for relaxing and entertaining. The kitchen features attractive quartz countertops and opens to the adjoining living areas, creating a functional and welcoming layout. Beautiful wood-look tile flooring runs throughout the downstairs, complemented by new carpeting upstairs. All four bedrooms are located upstairs, including the primary bedroom, along with two full bathrooms, and aconvenient half bathroom located downstairs. Step outside to the backyard, where an Alumawood-covered patio provides a comfortable space for outdoor dining, entertaining, or simply enjoying the California weather. A three-car garage adds valuable parking and additional storage space with the garage cabinets. With its spacious floor plan, refreshed flooring, quartz kitchen countertops, covered outdoor living area, this Grand Terrace property offers a wonderful opportunity to make a home your own. Conveniently located near shopping, dining, parks, transportation, and major Inland Empire freeways....
Contact an agent
Home facts
- Year built:1989
- Listing ID #:OC26214832
- Added:6 day(s) ago
- Updated:October 09, 2026 at 01:38 AM
Rooms and interior
- Bedrooms:4
- Total bathrooms:3
- Full bathrooms:2
- Half bathrooms:1
- Flooring:Carpet, Tile
- Kitchen Description:Dishwasher, Disposal, Gas Stove, Microwave
- Living area:1,899 sq. ft.
Heating and cooling
- Cooling:Central Forced Air
- Heating:Forced Air Unit
Structure and exterior
- Roof:Tile/Clay
- Year built:1989
- Building area:1,899 sq. ft.
- Exterior Features:Concrete, Covered
- Levels:2 Story
Utilities
- Water:Public, Water Connected
- Sewer:Public Sewer, Sewer Connected
Finances and disclosures
- Price:$669,000
- Price per sq. ft.:$352.29
Features and amenities
- Appliances:Dishwasher, Disposal, Gas Stove, Microwave
Parking
- Total parking spaces:5
- Parking description:Direct Garage Access, Garage - Two Door
- Garage spaces:3
 This information is deemed reliable but not guaranteed. You should rely on this information only to decide whether or not to further investigate a particular property. BEFORE MAKING ANY OTHER DECISION, YOU SHOULD PERSONALLY INVESTIGATE THE FACTS (e.g. square footage and lot size) with the assistance of an appropriate professional. You may use this information only to identify properties you may be interested in investigating further. All uses except for personal, non-commercial use in accordance with the foregoing purpose are prohibited. Redistribution or copying of this information, any photographs or video tours is strictly prohibited. This information is derived from the Internet Data Exchange (IDX) service provided by San Diego MLS®. Displayed property listings may be held by a brokerage firm other than the broker and/or agent responsible for this display. The information and any photographs and video tours and the compilation from which they are derived is protected by copyright. Compilation © 2020 San Diego MLS®, Inc.
New listings near 22760 Main Street
- Coming Soon
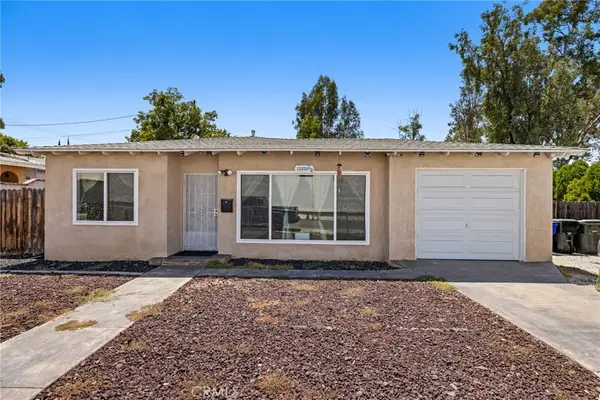 $450,000Coming Soon2 beds 1 baths934 sq. ft.
12238 Michigan Street, Grand Terrace, CA 92313
MLS# IV26205821Listed by: RE/MAX ONE - New
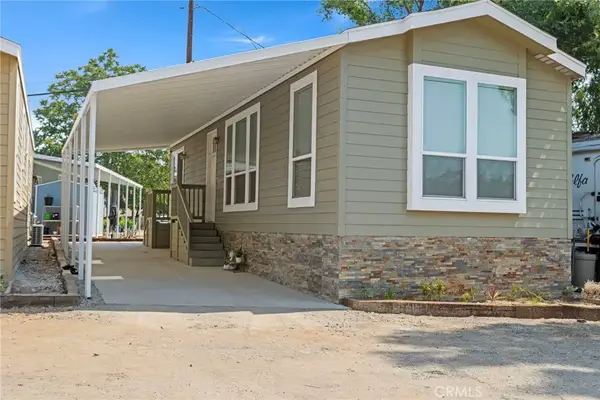 $149,000Active2 beds 1 baths720 sq. ft.
22113 Grand Terrace, Grand Terrace, CA 92313
MLS# IV26219141Listed by: NATIONAL REALTY GROUP - Open Sat, 12 to 4pmNew
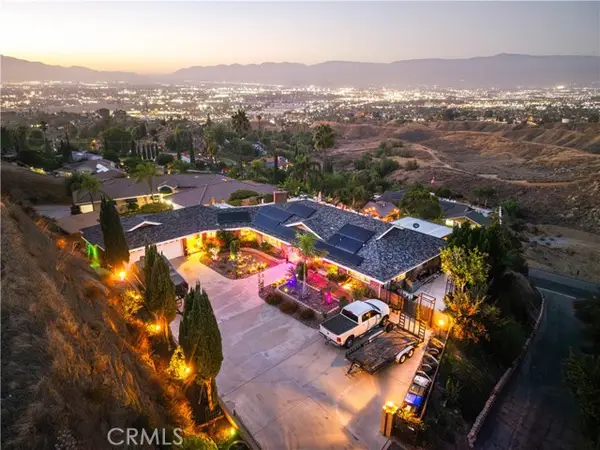 $998,000Active3 beds 3 baths2,794 sq. ft.
23335 Westwood Street, Grand Terrace, CA 92313
MLS# CV26218904Listed by: K.W. EXECUTIVE - Open Sat, 10am to 12pmNew
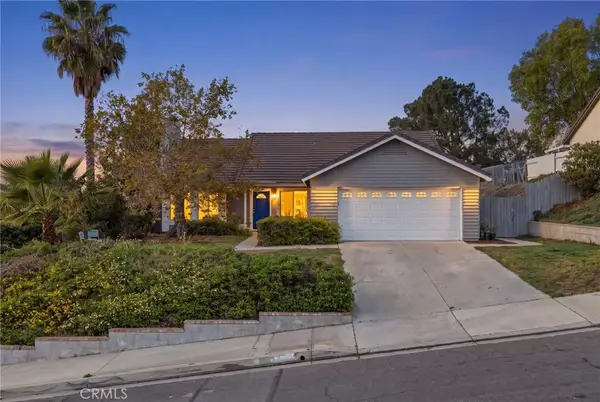 $695,000Active4 beds 2 baths1,762 sq. ft.
23000 Wren, Grand Terrace, CA 92313
MLS# IG26218468Listed by: WESTCOE REALTORS, INC. - New
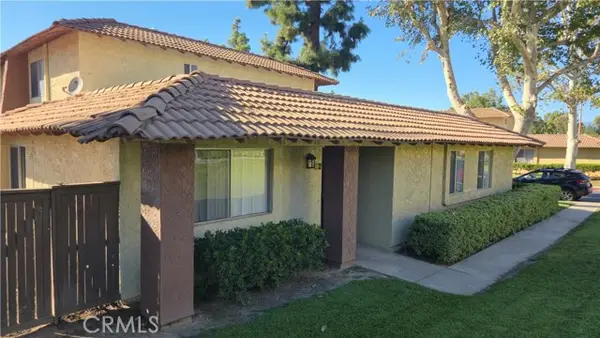 $375,000Active3 beds 2 baths1,085 sq. ft.
12420 Mount Vernon, Grand Terrace, CA 92313
MLS# IG26217473Listed by: TOWERS & ASSOCIATES - New
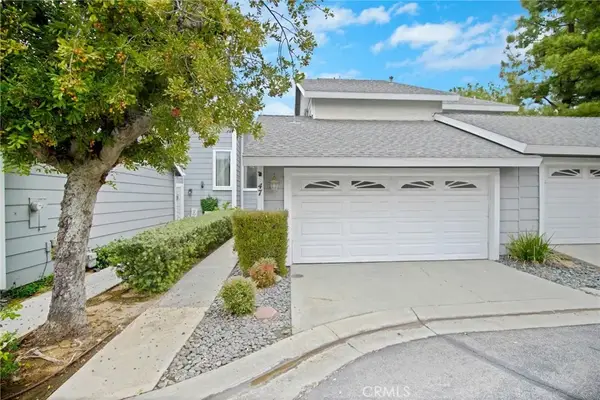 $425,000Active3 beds 3 baths1,427 sq. ft.
12168 Mount Vernon #47, Grand Terrace, CA 92313
MLS# IG26215984Listed by: RELIABLE REALTY GROUP, INC. 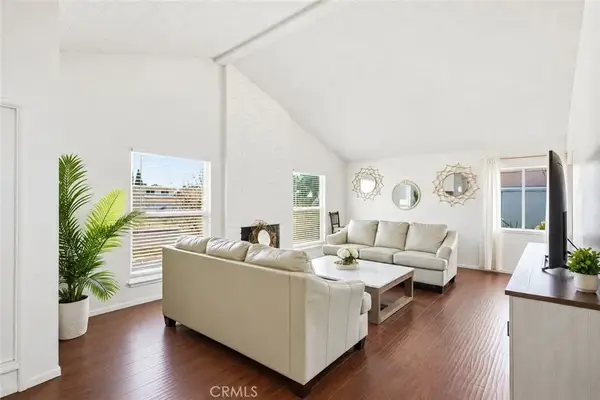 $579,000Active4 beds 2 baths1,893 sq. ft.
22574 Kentfield, Grand Terrace, CA 92313
MLS# IG26206890Listed by: RE/MAX ADVANTAGE $750,000Active3 beds 3 baths1,698 sq. ft.
23040 Wren, Grand Terrace, CA 92313
MLS# IV26201154Listed by: FOUNDERS ALLIANCE REAL ESTATE $525,000Active3 beds 2 baths1,382 sq. ft.
22760 Van Buren, Grand Terrace, CA 92313
MLS# WS26201281Listed by: LPT REALTY, INC


Protect your home and budget from life's surprises with an Assurant Home Warranty, backed by a partner that supports you through every step of homeownership. Explore Plans.
© 2026 Better Homes and Gardens Real Estate LLC. An Anywhere Real Estate company. All rights reserved. Better Homes and Gardens® Real Estate is a registered trademark owned by Meredith Operations Corporation, licensed to Better Homes and Gardens Real Estate LLC and used with permission. Better Homes and Gardens Real Estate LLC fully supports the principles of the Fair Housing Act and the Equal Opportunity Act. Listing information is deemed reliable but is not guaranteed accurate.
Each office is independently owned and operated.
Any services or products provided by third parties are not provided by, affiliated with or related to Better Homes and Gardens Real Estate LLC, or its affiliated companies.