
4839 Waterbury Way, Granite Bay, CA 95746
Local realty services provided by:Better Homes and Gardens Real Estate Wine Country Group
4839 Waterbury Way,Granite Bay, CA 95746
$1,025,000
- 5 Beds
- 3 Baths
- 3,277 sq. ft.
- Single family
- Active
Listed by: loveless team
Office: intero real estate services650-543-7740
MLS#:ML81987177
Source:CRMLS
Price summary
- Price:$1,025,000
- Price per sq. ft.:$312.79
- Monthly HOA dues:$54
About this home
Welcome to your dream home in the highly sought-after Treelake Village. This expansive 3,277 sq. ft. residence offers 5 spacious bedrooms, 3 luxurious bathrooms, and an open floor plan designed for modern living. The newly remodeled chefs kitchen is the heart of the home, quartz countertops, custom cabinetry, and a large butcher block island perfect for gathering. The open concept seamlessly connects the kitchen to the living and dining areas, creating a bright and welcoming atmosphere for family and guests. Situated on a generous 9,845 sq. ft. lot, this property is an entertainers paradise, featuring a pool, a relaxing hot tub, and ample outdoor space. Located just one mile from the prestigious Granite Bay Country Club, this home combines convenience with luxury. Families will appreciate the top-rated Eureka School District, including Oakhills Elementary (K-3), Ridgeview (4-6), Cavitt Junior High (7-8), and Granite Bay High School.
Contact an agent
Home facts
- Year built:1990
- Listing ID #:ML81987177
- Added:711 day(s) ago
- Updated:November 21, 2024 at 06:21 PM
Rooms and interior
- Bedrooms:5
- Total bathrooms:3
- Full bathrooms:3
- Flooring:Carpet, Tile
- Kitchen Description:Dishwasher, Refrigerator
- Living area:3,277 sq. ft.
Heating and cooling
- Cooling:Central Air
- Heating:Central Furnace
Structure and exterior
- Roof:Clay, Tile
- Year built:1990
- Building area:3,277 sq. ft.
- Lot area:0.23 Acres
- Foundation Description:Concrete Perimeter
Schools
- High school:Other
- Middle school:Other
- Elementary school:Other
Utilities
- Water:Public
Finances and disclosures
- Price:$1,025,000
- Price per sq. ft.:$312.79
Features and amenities
- Appliances:Dishwasher, Refrigerator
Parking
- Total parking spaces:2
- Parking description:Off Street
- Garage spaces:2
New listings near 4839 Waterbury Way
- New
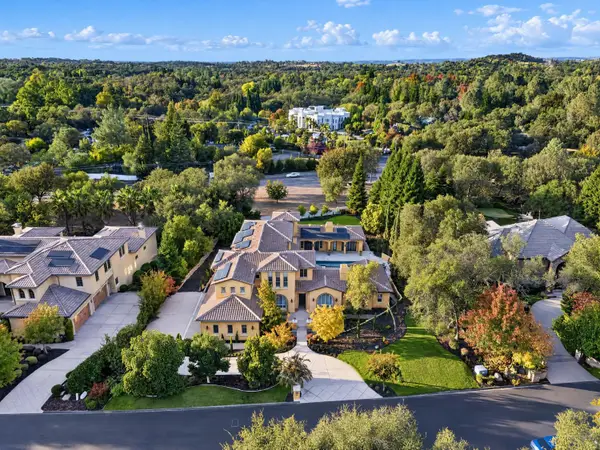 $2,849,000Active6 beds 8 baths7,695 sq. ft.
8920 N Seville Circle #N, Granite Bay, CA 95746
MLS# 226133356Listed by: KELLER WILLIAMS REALTY - New
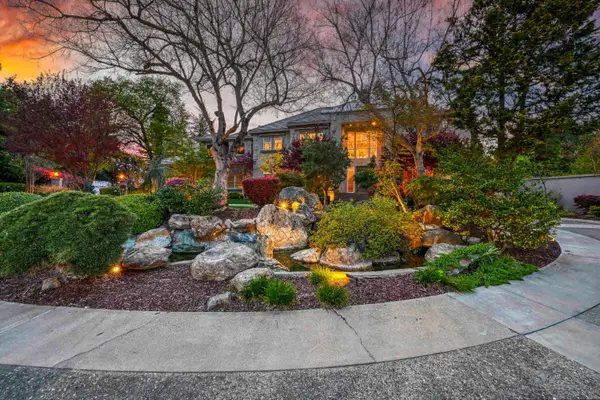 $2,695,000Active5 beds 6 baths5,492 sq. ft.
7046 Winterwood Court, Granite Bay, CA 95746
MLS# 226120330Listed by: NICK SADEK SOTHEBY'S INTERNATIONAL REALTY - New
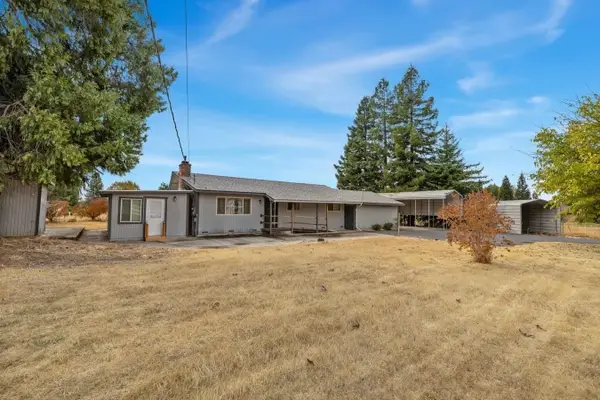 $799,000Active3 beds 1 baths1,362 sq. ft.
7250 Starkview Place, Loomis, CA 95650
MLS# 226133733Listed by: KW SAC METRO - New
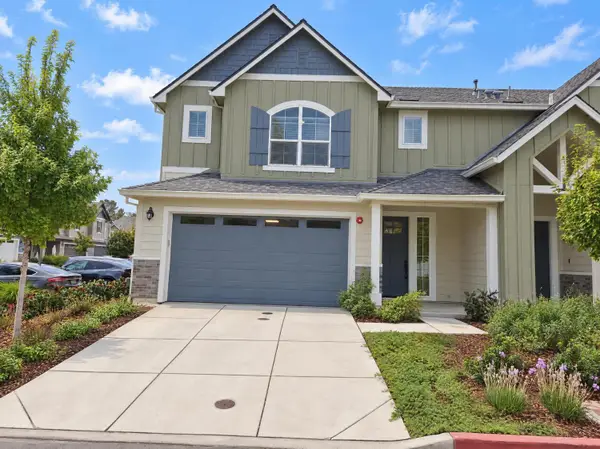 $746,000Active4 beds 4 baths2,657 sq. ft.
6940 Peak Way, Granite Bay, CA 95746
MLS# 226133526Listed by: OPENDOOR BROKERAGE INC - New
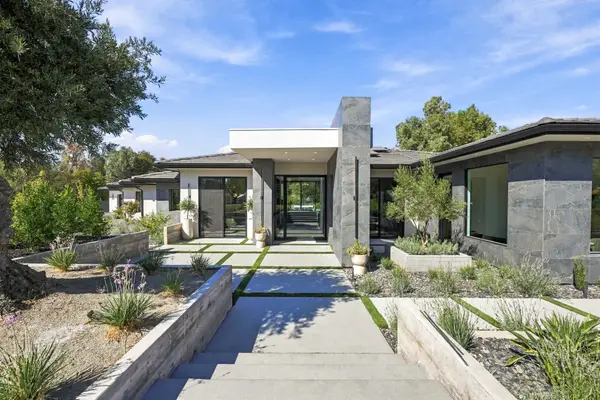 $4,350,000Active5 beds 6 baths6,000 sq. ft.
5951 Barton Ranch Court, Granite Bay, CA 95746
MLS# 226133396Listed by: NICK SADEK SOTHEBY'S INTERNATIONAL REALTY - New
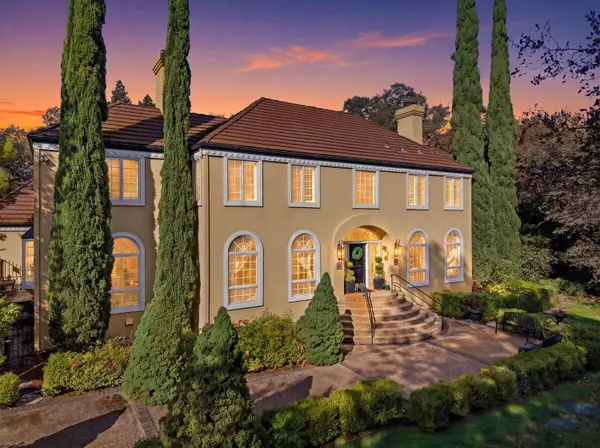 $1,875,000Active3 beds 4 baths4,675 sq. ft.
6750 Woodchase Drive, Granite Bay, CA 95746
MLS# 226132728Listed by: REAL BROKER TECHNOLOGIES - New
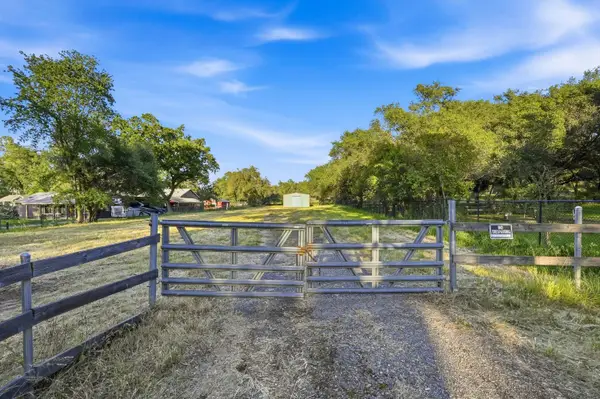 $699,000Active1 Acres
6845 Barton Road, Granite Bay, CA 95746
MLS# 226133102Listed by: PROSPECT REAL ESTATE INC. - New
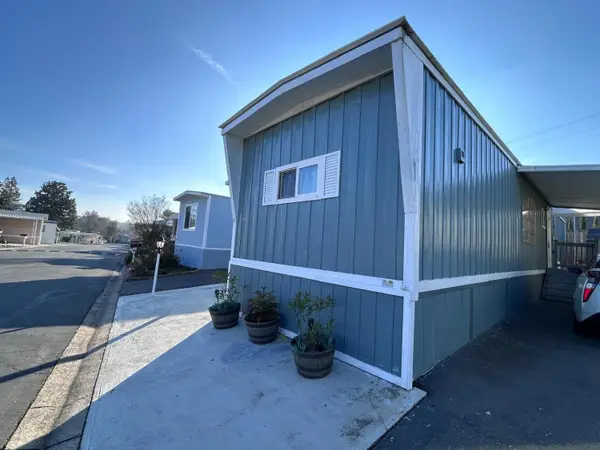 $75,000Active2 beds 1 baths880 sq. ft.
9060 Auburn Folsom Road #32, Granite Bay, CA 95746
MLS# 226133090Listed by: REAL BROKER TECHNOLOGIES - New
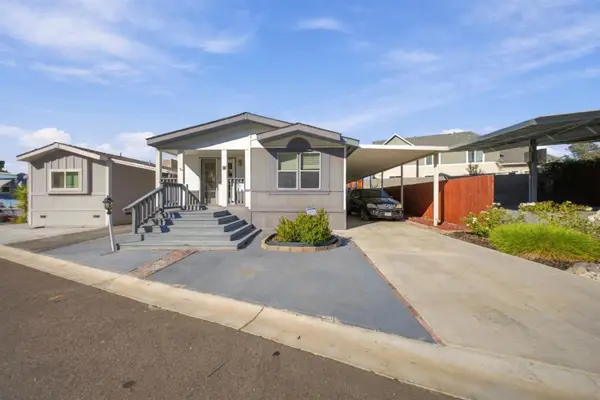 $140,000Active3 beds 2 baths1,344 sq. ft.
9060 Auburn Folsom Road #55, Granite Bay, CA 95746
MLS# 226132723Listed by: GUIDE REAL ESTATE - New
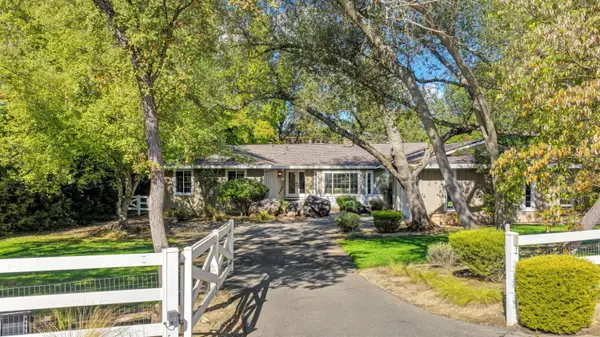 $1,150,000Active4 beds 3 baths2,445 sq. ft.
7415 Willow Lane, Granite Bay, CA 95746
MLS# 226132207Listed by: COLDWELL BANKER REALTY


Protect your home and budget from life's surprises with an Assurant Home Warranty, backed by a partner that supports you through every step of homeownership. Explore Plans.
© 2026 Better Homes and Gardens Real Estate LLC. An Anywhere Real Estate company. All rights reserved. Better Homes and Gardens® Real Estate is a registered trademark owned by Meredith Operations Corporation, licensed to Better Homes and Gardens Real Estate LLC and used with permission. Better Homes and Gardens Real Estate LLC fully supports the principles of the Fair Housing Act and the Equal Opportunity Act. Listing information is deemed reliable but is not guaranteed accurate.
Each office is independently owned and operated.
Any services or products provided by third parties are not provided by, affiliated with or related to Better Homes and Gardens Real Estate LLC, or its affiliated companies.