
7380 Shelborne Drive, Granite Bay, CA 95746
Local realty services provided by:Better Homes and Gardens Real Estate Everything Real Estate
7380 Shelborne Drive,Granite Bay, CA 95746
$1,700,000
- 5 Beds
- 5 Baths
- - sq. ft.
- Single family
- Sold
Listed by: erin griffin, jess a couch
Office: dynamic real estate
MLS#:226099389
Source:MFMLS
Sorry, we are unable to map this address
Price summary
- Price:$1,700,000
- Monthly HOA dues:$117.5
About this home
Welcome to the beautiful Shelborne Estates neighborhood of Granite Bay. This custom home is both inviting and comfortable and lives like a single story with the primary bedroom as well as 3 secondary bedrooms all on the main level. Upstairs there is a large recreation room perfect for entertaining and also an additional bedroom and full bath for a total of 5 bedrooms, 5 full bathrooms. Enjoy the private backyard which backs to open space and features all the amentities inlcuding covered patio, outdoor kitchen, fire pit, pool and spa, and a sport court! Located in close proximity to shopping, restaurants, Folsom Lake, and zoned for the Eureka Union School District and Granite Bay High School. Priced competitively so you have plenty of room to make updates if you wish and turn this beauty into your dream home.
Contact an agent
Home facts
- Year built:1985
- Listing ID #:226099389
- Added:46 day(s) ago
- Updated:September 22, 2026 at 11:31 AM
Rooms and interior
- Bedrooms:5
- Total bathrooms:5
- Full bathrooms:5
- Flooring:Carpet, Tile Floor, Wood Floors
- Kitchen Description:Built-In Electric Oven, Built-In Gas Range, Dishwasher, Double Oven
Heating and cooling
- Cooling:Ceiling Fan(s), Central, Multi-Units
- Heating:Central
Structure and exterior
- Roof:Tile
- Year built:1985
- Construction Materials:Brick, Stucco, Wood
- Exterior Features:Covered Patio
- Foundation Description:Raised Foundation
- Levels:2 Story
Utilities
- Sewer:Public Sewer
Finances and disclosures
- Price:$1,700,000
Features and amenities
- Appliances:Dishwasher, Double Oven
- Laundry features:Cabinets, Hookups Only, Inside Laundry Room
Parking
- Garage spaces:3
 MetroList MLS 2026. This information is being provided by MetroList MLS. All measurements and calculations of area are approximate. Information provided by Seller/Other sources, not verified by Broker. All interested persons should independently verify accuracy of information. Provided properties may or may not be listed by the office/agent presenting the information. Data Updated: September 22, 2026. Information being provided is for consumers' personal, non-commercial use and may not be used for any purpose other than to identify prospective properties consumers may be interested in purchasing. Information deemed reliable but not guaranteed. Any offer of compensation is made only to Participants of MLS where the subject listing is filed and in accordance with such MLS's regulations or rules.
New listings near 7380 Shelborne Drive
- New
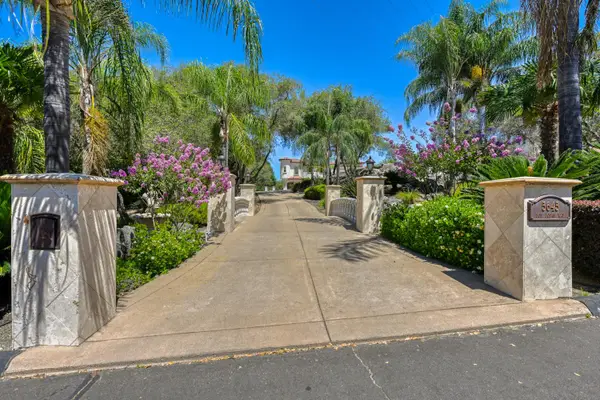 $2,988,000Active6 beds 6 baths5,606 sq. ft.
5645 Los Posas Way, Granite Bay, CA 95746
MLS# 226088651Listed by: NICK SADEK SOTHEBY'S INTERNATIONAL REALTY - New
 $1,399,500Active4 beds 3 baths2,299 sq. ft.
6500 Pueblo Court, Granite Bay, CA 95746
MLS# 226116448Listed by: ONE NEST REAL ESTATE - New
 $899,500Active1.5 Acres
0 Pueblo Court, Granite Bay, CA 95746
MLS# 226116435Listed by: ONE NEST REAL ESTATE - Open Sat, 12 to 3pmNew
 $1,650,000Active5 beds 4 baths3,790 sq. ft.
8455 Wood Thrush Way, Granite Bay, CA 95746
MLS# 226118292Listed by: NICK SADEK SOTHEBY'S INTERNATIONAL REALTY - New
 $850,000Active0.68 Acres
5144 Prior Ridge, Granite Bay, CA 95746
MLS# 226117936Listed by: KIM KNOTTS & CO - New
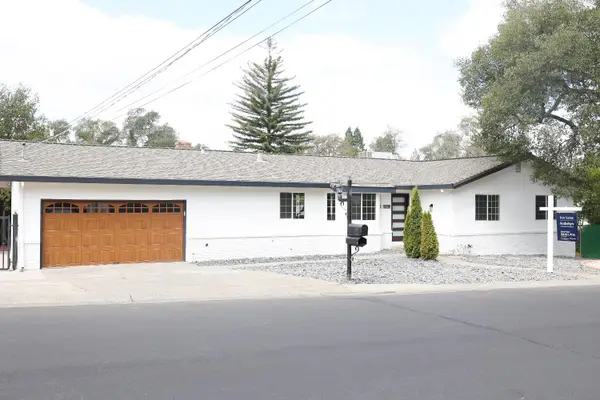 $895,900Active3 beds 2 baths1,984 sq. ft.
8260 E Granite Drive, Granite Bay, CA 95746
MLS# 226117674Listed by: NICK SADEK SOTHEBY'S INTERNATIONAL REALTY - New
 $89,000Active3 beds 2 baths960 sq. ft.
6805 Douglas Boulevard #20, Granite Bay, CA 95746
MLS# 226117597Listed by: MORRISON REAL ESTATE - New
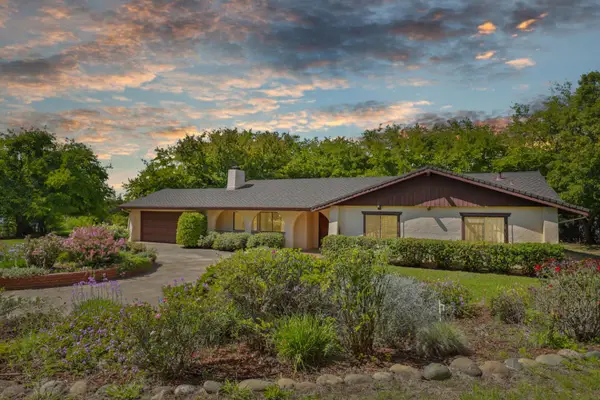 $1,079,000Active4 beds 3 baths2,254 sq. ft.
9695 Oak Leaf Way, Granite Bay, CA 95746
MLS# 226116909Listed by: HAMILTON HOMES NORCAL - New
 $1,880,000Active4 beds 5 baths4,051 sq. ft.
6650 Auburn Folsom Road, Granite Bay, CA 95746
MLS# 226114701Listed by: RE/MAX GOLD SIERRA OAKS - New
 $1,895,000Active3 beds 4 baths3,978 sq. ft.
6061 Greystone Place, Granite Bay, CA 95746
MLS# 226116810Listed by: COLDWELL BANKER REALTY


Protect your home and budget from life's surprises with an Assurant Home Warranty, backed by a partner that supports you through every step of homeownership. Explore Plans.
© 2026 Better Homes and Gardens Real Estate LLC. An Anywhere Real Estate company. All rights reserved. Better Homes and Gardens® Real Estate is a registered trademark owned by Meredith Operations Corporation, licensed to Better Homes and Gardens Real Estate LLC and used with permission. Better Homes and Gardens Real Estate LLC fully supports the principles of the Fair Housing Act and the Equal Opportunity Act. Listing information is deemed reliable but is not guaranteed accurate.
Each office is independently owned and operated.
Any services or products provided by third parties are not provided by, affiliated with or related to Better Homes and Gardens Real Estate LLC, or its affiliated companies.