
8627 Pendleton Drive, Granite Bay, CA 95746
Local realty services provided by:Better Homes and Gardens Real Estate Royal & Associates
8627 Pendleton Drive,Granite Bay, CA 95746
$785,000
- 4 Beds
- 2 Baths
- 1,715 sq. ft.
- Single family
- Active
Listed by: james naulty
Office: newpoint realty
MLS#:226131329
Source:MetroList
Price summary
- Price:$785,000
- Price per sq. ft.:$457.73
About this home
Discover the best of Granite Bay living in this inviting 4-bedroom, 2-bathroom home, ideally situated on a large lot in a quiet, peaceful neighborhood. Enjoy an exceptional lifestyle just a short walk or bike ride from Folsom Lake and the scenic hiking/biking trails of Folsom Lake State Recreation Area offering convenient access to swimming, kayaking, paddleboarding, boating and beach days. Step inside to a bright, open floor plan designed for comfortable everyday living and effortless entertaining. The updated kitchen offers a fresh, welcoming space to gather, while the family room features a cozy wood-burning fireplaceperfect for relaxing evenings at home. Outside, the private, lush backyard offers endless possibilities, with plenty of room for entertaining, play, gardening, or simply unwinding in your own peaceful retreat. With space for a pool, this backyard is ready for your vision of outdoor living. Boating and RV enthusiasts will appreciate the convenient access and ideal location, just five minutes from nearby boat ramps! Additional highlights include a finished garage with newer built-in storage cabinets, a new water heater installed in 2026, fresh interior paint, and new carpet installed in October 2026. Located in the highly sought after Eureka Union school district which feeds to the award winning Granite Bay High School.Enjoy the convenience of walking to Cavitt Middle School. With easy access to shopping, grocery stores, restaurants, brewery, and parks, this home offers the perfect balance of peaceful surroundings, outdoor adventure, and everyday convenience. Solar with low to zero true-up. 9 min to GBHS, 10 min to Oakhills/Ridgeview, 8 min to Granite Bay Golf Club....
Contact an agent
Home facts
- Year built:1976
- Listing ID #:226131329
- Added:1 day(s) ago
- Updated:October 24, 2026 at 04:44 AM
Rooms and interior
- Bedrooms:4
- Total bathrooms:2
- Full bathrooms:2
- Flooring:Carpet, Laminate, Tile Floor
- Kitchen Description:Free Standing Gas Oven, Free Standing Gas Range, Microwave
- Living area:1,715 sq. ft.
Heating and cooling
- Cooling:Ceiling Fan(s), Central
- Heating:Central, Fireplace(s)
Structure and exterior
- Roof:Composition Shingle
- Year built:1976
- Building area:1,715 sq. ft.
- Lot area:0.26 Acres
- Lot Features:Curb(s)/Gutter(s), Landscape Back, Landscape Front
- Construction Materials:Wood, Wood Siding
- Foundation Description:Raised Foundation
- Levels:1 Story
Utilities
- Sewer:Public Sewer
Finances and disclosures
- Price:$785,000
- Price per sq. ft.:$457.73
Features and amenities
- Appliances:Microwave
- Laundry features:Laundry In Garage
Parking
- Garage spaces:2
 MetroList MLS 2026. This information is being provided by MetroList MLS. All measurements and calculations of area are approximate. Information provided by Seller/Other sources, not verified by Broker. All interested persons should independently verify accuracy of information. Provided properties may or may not be listed by the office/agent presenting the information. Data Updated: October 24, 2026. Information being provided is for consumers' personal, non-commercial use and may not be used for any purpose other than to identify prospective properties consumers may be interested in purchasing. Information deemed reliable but not guaranteed. Any offer of compensation is made only to Participants of MLS where the subject listing is filed and in accordance with such MLS's regulations or rules.
New listings near 8627 Pendleton Drive
- New
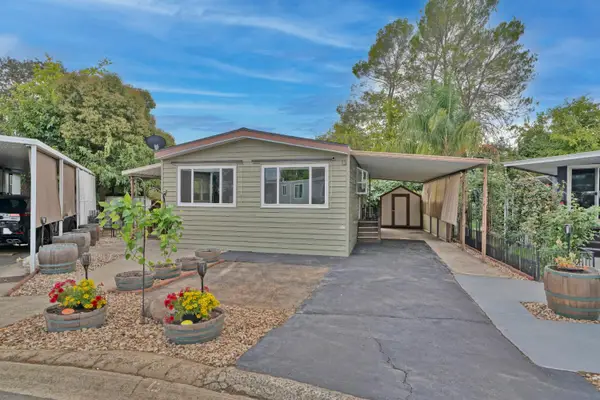 $93,000Active2 beds 1 baths800 sq. ft.
9060 Auburn Folsom Road #13, Granite Bay, CA 95746
MLS# 226130512Listed by: EXP REALTY OF CALIFORNIA, INC. - Open Sat, 12 to 3pmNew
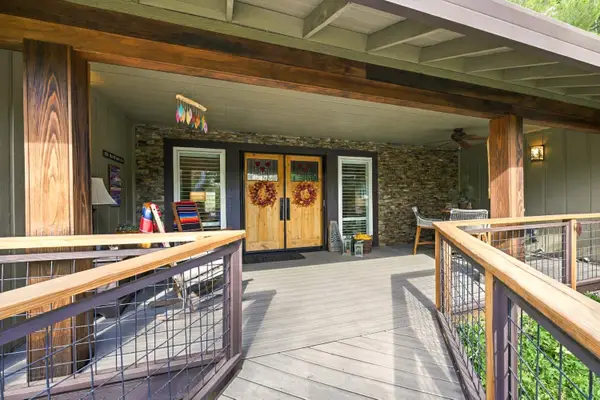 $1,199,999Active3 beds 2 baths2,529 sq. ft.
8235 Walden Woods Way, Granite Bay, CA 95746
MLS# 226129791Listed by: NICK SADEK SOTHEBY'S INTERNATIONAL REALTY - New
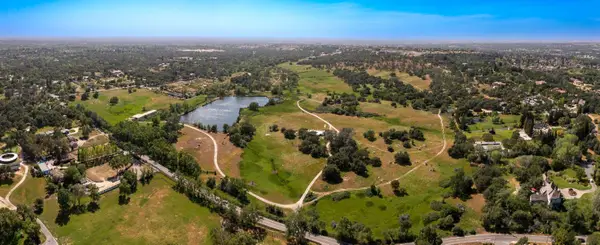 $21,000,000Active4 beds 3 baths3,063 sq. ft.
5575 Cavitt Stallman Road, Granite Bay, CA 95746
MLS# 226129065Listed by: NICK SADEK SOTHEBY'S INTERNATIONAL REALTY - New
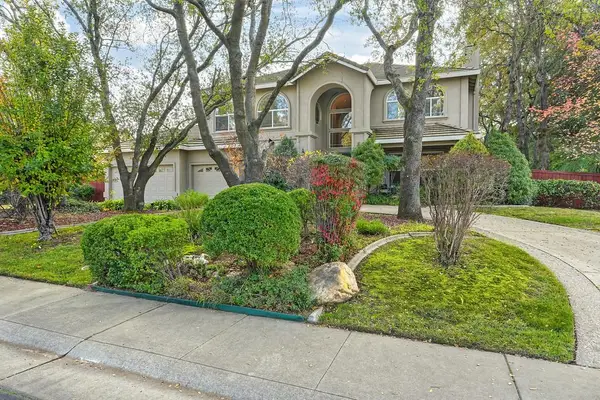 $1,030,000Active4 beds 4 baths3,365 sq. ft.
4310 Rolling Oaks Drive, Granite Bay, CA 95746
MLS# 226130180Listed by: RE/MAX GOLD - New
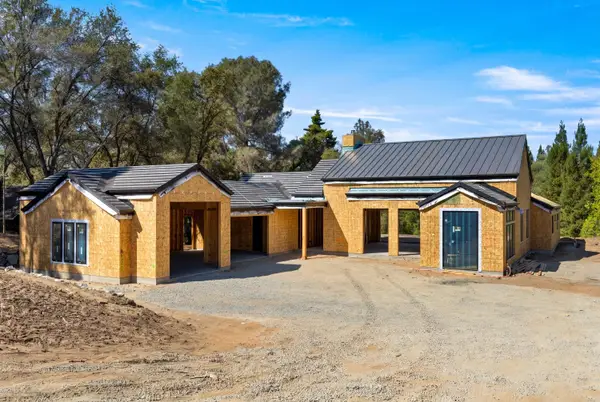 $2,849,000Active4 beds 4 baths3,900 sq. ft.
9212 Vista Ravine Court, Loomis, CA 95650
MLS# 226127265Listed by: RE/MAX GOLD EL DORADO HILLS  $1,068,541Active4 beds 3 baths2,660 sq. ft.
3765 Fletcher Peak Circle, Granite Bay, CA 95661
MLS# 225137612Listed by: RICHMOND AMERICAN HOMES OF MARYLAND, INC.- Open Sat, 1 to 3pmNew
 $1,499,000Active4 beds 3 baths2,954 sq. ft.
5034 Chelshire Downs Road, Granite Bay, CA 95746
MLS# 226129593Listed by: REALTY ONE GROUP COMPLETE - New
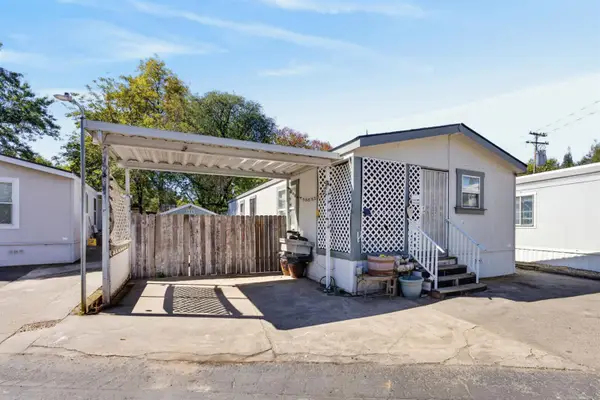 $89,900Active3 beds 2 baths1,154 sq. ft.
6805 Douglas Boulevard #46, Granite Bay, CA 95746
MLS# 226128398Listed by: AMEN REAL ESTATE - Open Sat, 11am to 1pmNew
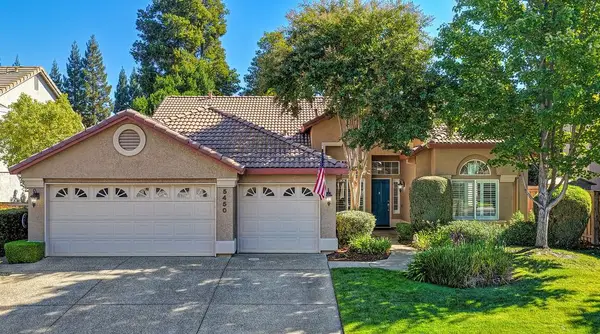 $925,000Active4 beds 2 baths2,069 sq. ft.
5450 Spencer Lane, Granite Bay, CA 95746
MLS# 226099065Listed by: EXP REALTY OF CALIFORNIA INC.


Protect your home and budget from life's surprises with an Assurant Home Warranty, backed by a partner that supports you through every step of homeownership. Explore Plans.
© 2026 Better Homes and Gardens Real Estate LLC. An Anywhere Real Estate company. All rights reserved. Better Homes and Gardens® Real Estate is a registered trademark owned by Meredith Operations Corporation, licensed to Better Homes and Gardens Real Estate LLC and used with permission. Better Homes and Gardens Real Estate LLC fully supports the principles of the Fair Housing Act and the Equal Opportunity Act. Listing information is deemed reliable but is not guaranteed accurate.
Each office is independently owned and operated.
Any services or products provided by third parties are not provided by, affiliated with or related to Better Homes and Gardens Real Estate LLC, or its affiliated companies.