
9013 Cedar Ridge Drive, Granite Bay, CA 95746
Local realty services provided by:Better Homes and Gardens Real Estate Royal & Associates
Listed by: suzanne owen
Office: guide real estate
MLS#:226074972
Source:MFMLS
Price summary
- Price:$1,475,000
- Price per sq. ft.:$415.84
- Monthly HOA dues:$320
About this home
Located in the private, gated Silverwood West community, this first time on the market, custom single-story residence combines classical French Provincial proportions with refreshed, modern living. Positioned on nearly a half-acre lot within walking distance of top-rated Granite Bay High School, the 3,500+ square foot home features clean architectural lines, high ceilings, and efficiency-boosting solar panels. The light-filled, single-story floor plan flows naturally into a central kitchen, but the true highlight of the property is its exceptional outdoor footprint. Large glass French doors open to an expansive, resort-style backyard complete with a crystal-clear swimming pool, generous patio spaces, and lush lawn area with ample room for gardening and pets. It provides a peaceful, secluded setting designed equally for quiet relaxation and large-scale outdoor entertaining. Priced to make it your own, this one is ready for the next generation.
Contact an agent
Home facts
- Year built:2001
- Subdivision & Development:Silverwood West
- Listing ID #:226074972
- Added:46 day(s) ago
- Updated:September 28, 2026 at 03:00 PM
Rooms and interior
- Bedrooms:4
- Total bathrooms:4
- Full bathrooms:2
- Flooring:Carpet, Laminate, Tile Floor, Wood Floors
- Kitchen Description:Built-In Gas Oven, Built-In Gas Range, Compactor, Dishwasher, Disposal, Hood Over Range, Microwave, Plumbed For Ice Maker, Warming Drawer
- Living area:3,547 sq. ft.
Heating and cooling
- Cooling:Central, Multi-Units
- Heating:Central, Fireplace(s), Gas, Natural Gas
Structure and exterior
- Roof:Tile
- Year built:2001
- Building area:3,547 sq. ft.
- Lot area:0.49 Acres
- Lot Features:Auto Sprinkler F&R, Garden, Landscape Back, Landscape Front
- Construction Materials:Stucco, Wood
- Foundation Description:Slab
- Levels:1 Story
Utilities
- Sewer:Public Sewer
Finances and disclosures
- Price:$1,475,000
- Price per sq. ft.:$415.84
Features and amenities
- Appliances:Dishwasher, Disposal, Microwave, Plumbed For Ice Maker
- Laundry features:Cabinets, Inside Laundry Room, Sink
Parking
- Garage spaces:3
- Carport spaces:2
 MetroList MLS 2026. This information is being provided by MetroList MLS. All measurements and calculations of area are approximate. Information provided by Seller/Other sources, not verified by Broker. All interested persons should independently verify accuracy of information. Provided properties may or may not be listed by the office/agent presenting the information. Data Updated: September 28, 2026. Information being provided is for consumers' personal, non-commercial use and may not be used for any purpose other than to identify prospective properties consumers may be interested in purchasing. Information deemed reliable but not guaranteed. Any offer of compensation is made only to Participants of MLS where the subject listing is filed and in accordance with such MLS's regulations or rules.
New listings near 9013 Cedar Ridge Drive
- New
 $985,000Active3 beds 2 baths1,831 sq. ft.
7030 Morningside Drive, Granite Bay, CA 95746
MLS# 226121027Listed by: NICK SADEK SOTHEBY'S INTERNATIONAL REALTY - Open Sat, 12 to 2pmNew
 $1,275,000Active3 beds 3 baths2,385 sq. ft.
9308 Crocker Road, Granite Bay, CA 95746
MLS# 226071687Listed by: COLDWELL BANKER REALTY - New
 $400,000Active1.3 Acres
5525 Eden Roc Drive, Granite Bay, CA 95746
MLS# 226119529Listed by: LAND X REAL ESTATE, INC - New
 $1,395,000Active5 beds 3 baths3,211 sq. ft.
7440 Itchy Acres Road, Granite Bay, CA 95746
MLS# 226119877Listed by: GUIDE REAL ESTATE - New
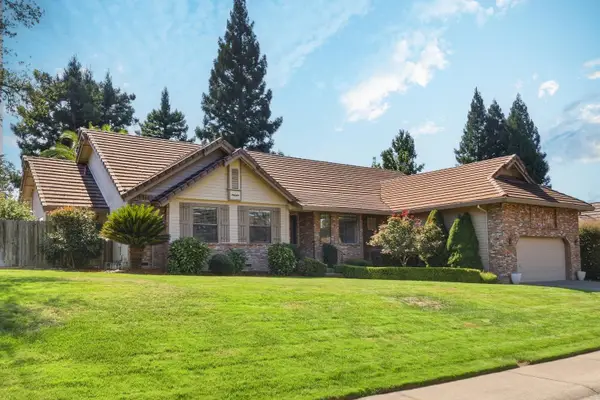 $1,050,000Active4 beds 3 baths2,544 sq. ft.
6940 Boardwalk Drive, Granite Bay, CA 95746
MLS# 226119518Listed by: COLDWELL BANKER REALTY - New
 $1,795,000Active4 beds 4 baths3,516 sq. ft.
6870 Leibinger Lane, Granite Bay, CA 95746
MLS# 226119874Listed by: MERWIN REAL ESTATE INC. - New
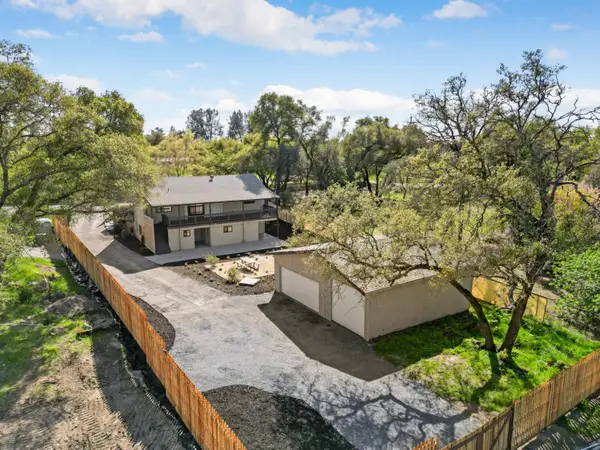 $775,000Active3 beds 2 baths1,829 sq. ft.
6085 Cavitt Stallman Road, Granite Bay, CA 95746
MLS# 226119200Listed by: REALTY ONE GROUP COMPLETE - New
 $275,000Active0.25 Acres
6095 Cavitt Stallman Rd, Granite Bay, CA 95746
MLS# 226119204Listed by: REALTY ONE GROUP COMPLETE - New
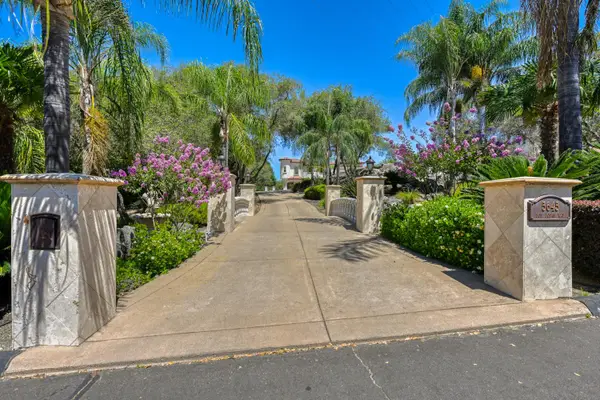 $2,988,000Active6 beds 6 baths5,606 sq. ft.
5645 Los Posas Way, Granite Bay, CA 95746
MLS# 226088651Listed by: NICK SADEK SOTHEBY'S INTERNATIONAL REALTY - New
 $1,399,500Active4 beds 3 baths2,299 sq. ft.
6500 Pueblo Court, Granite Bay, CA 95746
MLS# 226116448Listed by: ONE NEST REAL ESTATE


Protect your home and budget from life's surprises with an Assurant Home Warranty, backed by a partner that supports you through every step of homeownership. Explore Plans.
© 2026 Better Homes and Gardens Real Estate LLC. An Anywhere Real Estate company. All rights reserved. Better Homes and Gardens® Real Estate is a registered trademark owned by Meredith Operations Corporation, licensed to Better Homes and Gardens Real Estate LLC and used with permission. Better Homes and Gardens Real Estate LLC fully supports the principles of the Fair Housing Act and the Equal Opportunity Act. Listing information is deemed reliable but is not guaranteed accurate.
Each office is independently owned and operated.
Any services or products provided by third parties are not provided by, affiliated with or related to Better Homes and Gardens Real Estate LLC, or its affiliated companies.