
10126 Shamrock Lode, Grass Valley, CA 95949
Local realty services provided by:Better Homes and Gardens Real Estate Everything Real Estate
10126 Shamrock Lode,Grass Valley, CA 95949
$48,000
- 2 Beds
- 2 Baths
- 720 sq. ft.
- Mobile / Manufactured
- Active
Listed by: pamela hanaway
Office: century 21 cornerstone realty
MLS#:226129728
Source:MetroList
Price summary
- Price:$48,000
- Price per sq. ft.:$66.67
About this home
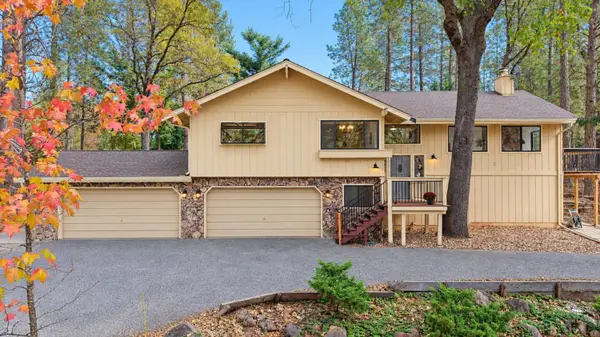
Lovely 2 bedroom, 2 bathroom 720 Sq. ft. home with a spacious well planned floor plan for a home of this size. The home features a generous sized living room and dining area with deck access, nice kitchen with lots of storage, indoor laundry area, a good sized master bedroom with a master bathroom, and a guest bedroom with guest bathroom access. The exterior features include a cozy, private covered deck, a covered 2 car carport, a large shed, a nice backyard with a water feature that backs the walking trail and is close to the club house and pool. Forest Springs is a Premier Park for residence 55+ and features a remodeled Clubhouse with a Full Kitchen, Activities, Swimming Pool, Spa, BBQ Area, Bocce Ball, Billiards, Community Garden, Walking Trails, Dog Park and R/V parking. Easy access to Hwy 49 and minutes from town. You won't want to miss this one!
Contact an agent
Home facts
- Year built:1977
- Listing ID #:226129728
- Added:1 day(s) ago
- Updated:October 31, 2026 at 08:36 PM
Rooms and interior
- Bedrooms:2
- Total bathrooms:2
- Full bathrooms:2
- Kitchen Description:Disposal, Free Standing Electric Oven, Free Standing Electric Range, Free Standing Refrigerator, Hood Over Range
- Living area:720 sq. ft.
Heating and cooling
- Cooling:Ceiling Fan(s), Evaporative Cooler
- Heating:Central
Structure and exterior
- Roof:Composition Shingle
- Year built:1977
- Building area:720 sq. ft.
- Lot area:0.1 Acres
- Lot Features:Auto Sprinkler F&R, Shape Regular
- Construction Materials:Wood Siding
- Exterior Features:Covered Deck
- Foundation Description:Pillar Post Pier
Utilities
- Sewer:Septic System
Finances and disclosures
- Price:$48,000
- Price per sq. ft.:$66.67
Features and amenities
- Appliances:Disposal, Free Standing Electric Oven, Free Standing Electric Range
- Laundry features:Dryer Included, Electric, Inside Laundry Area, Washer Included
Parking
- Total parking spaces:2
- Carport spaces:2
 MetroList MLS 2026. This information is being provided by MetroList MLS. All measurements and calculations of area are approximate. Information provided by Seller/Other sources, not verified by Broker. All interested persons should independently verify accuracy of information. Provided properties may or may not be listed by the office/agent presenting the information. Data Updated: October 31, 2026. Information being provided is for consumers' personal, non-commercial use and may not be used for any purpose other than to identify prospective properties consumers may be interested in purchasing. Information deemed reliable but not guaranteed. Any offer of compensation is made only to Participants of MLS where the subject listing is filed and in accordance with such MLS's regulations or rules.
New listings near 10126 Shamrock Lode
- New
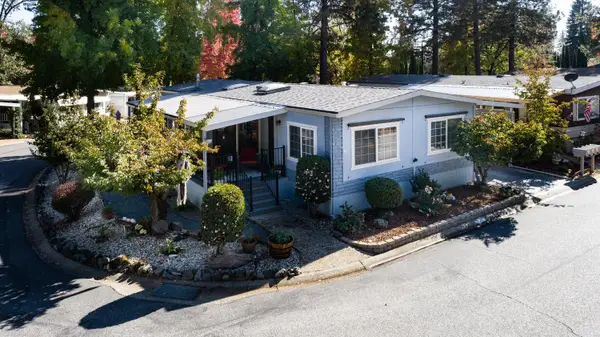 $116,500Active2 beds 2 baths1,440 sq. ft.
10158 Grinding Rock Drive #140, Grass Valley, CA 95949
MLS# 226133700Listed by: THE KULAS REALTY GROUP - New
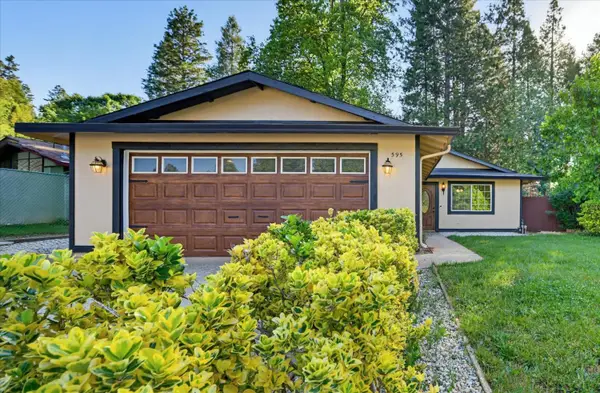 $435,000Active3 beds 2 baths1,064 sq. ft.
595 Packard Drive, Grass Valley, CA 95945
MLS# 226133908Listed by: GOLD COUNTRY RANCHES AND REALTY - New
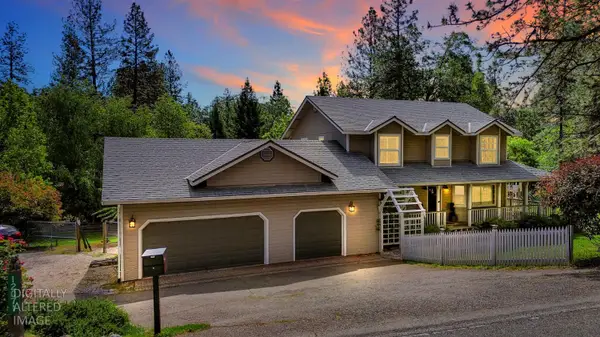 $650,000Active3 beds 3 baths1,972 sq. ft.
12071 Alta Sierra Drive, Grass Valley, CA 95949
MLS# 226132941Listed by: NAVIGATE REALTY - New
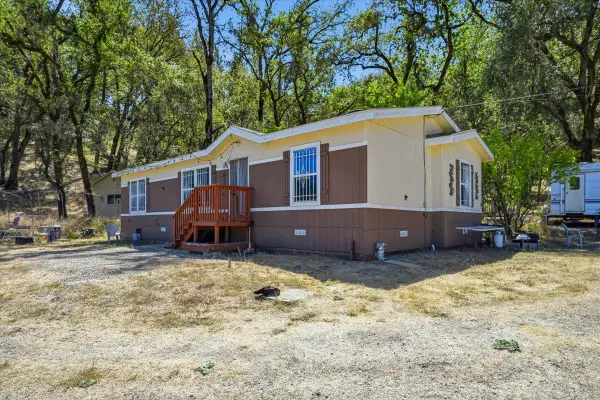 $1,375,000Active2 beds 2 baths1,152 sq. ft.
Address Withheld By Seller, Grass Valley, CA 95949
MLS# 226133656Listed by: HOMESMART ICARE REALTY - New
 $450,000Active3 beds 3 baths2,096 sq. ft.
17784 Alexandra Way, Grass Valley, CA 95949
MLS# 226133230Listed by: RE/MAX GOLD - New
 $407,000Active2 beds 1 baths898 sq. ft.
113 Grey Avenue, Grass Valley, CA 95945
MLS# 226129719Listed by: RE/MAX GOLD - New
 $385,000Active2 beds 1 baths741 sq. ft.
10535 Cole Way, Grass Valley, CA 95945
MLS# 226132705Listed by: MITCHELL REAL ESTATE - New
 $460,000Active3 beds 2 baths2,004 sq. ft.
16318 Pine Knoll Road, Grass Valley, CA 95945
MLS# 226132905Listed by: RE/MAX GOLD FOLSOM - Open Sat, 9am to 3pmNew
 $624,900Active3 beds 2 baths1,880 sq. ft.
159 Scotia Pines Circle, Grass Valley, CA 95945
MLS# 226128065Listed by: MADE 4 MORE REALTY


Protect your home and budget from life's surprises with an Assurant Home Warranty, backed by a partner that supports you through every step of homeownership. Explore Plans.
© 2026 Better Homes and Gardens Real Estate LLC. An Anywhere Real Estate company. All rights reserved. Better Homes and Gardens® Real Estate is a registered trademark owned by Meredith Operations Corporation, licensed to Better Homes and Gardens Real Estate LLC and used with permission. Better Homes and Gardens Real Estate LLC fully supports the principles of the Fair Housing Act and the Equal Opportunity Act. Listing information is deemed reliable but is not guaranteed accurate.
Each office is independently owned and operated.
Any services or products provided by third parties are not provided by, affiliated with or related to Better Homes and Gardens Real Estate LLC, or its affiliated companies.