
11399 Sadie Lane, Grass Valley, CA 95945
Local realty services provided by:Better Homes and Gardens Real Estate Reliance Partners
11399 Sadie Lane,Grass Valley, CA 95945
$475,000
- 3 Beds
- 2 Baths
- 1,887 sq. ft.
- Single family
- Pending
Listed by: mary cornell, neta l ham
Office: homesmart icare realty
MLS#:226100533
Source:MetroList
Price summary
- Price:$475,000
- Price per sq. ft.:$251.72
About this home
Tucked away at the end of a private road is this fully remodeled modern rustic much loved home. This charmer has been in the same family since the 1970's. Inside you will find a beautifully remodeled kitchen, fresh paint, new appliances, brand new carpet, and an energy efficient mini split heating and cooling system making this home truly move-in ready. One of the bedrooms has a secret loft area for storage or possibly a fun bunk area for kids. The exterior has a new roof, new exterior paint, and plenty of room for gardens and has large parking area with a circular driveway. The 2/3 acre lot is nicely level and has a generous mixture of trees and sun. The original shop is just waiting for someone to make the best of it! Just minutes from downtown Grass Valley, schools, shopping and yet feels rural and private. This may be the one!
Contact an agent
Home facts
- Listing ID #:226100533
- Added:63 day(s) ago
- Updated:October 13, 2026 at 07:58 AM
Rooms and interior
- Bedrooms:3
- Total bathrooms:2
- Full bathrooms:2
- Kitchen Description:Dishwasher, Free Standing Electric Range, Free Standing Refrigerator
- Living area:1,887 sq. ft.
Heating and cooling
- Cooling:Multi-Units
- Heating:Wood Stove
Structure and exterior
- Roof:Composition Shingle
- Building area:1,887 sq. ft.
- Lot area:0.68 Acres
- Lot Features:Dead End, Landscape Front
- Construction Materials:Wood Siding
- Exterior Features:Uncovered Deck
- Foundation Description:Raised Foundation
- Levels:2 Story
Utilities
- Sewer:Septic System
Finances and disclosures
- Price:$475,000
- Price per sq. ft.:$251.72
Features and amenities
- Appliances:Dishwasher, Free Standing Electric Range
- Laundry features:Inside Laundry Area
 MetroList MLS 2026. This information is being provided by MetroList MLS. All measurements and calculations of area are approximate. Information provided by Seller/Other sources, not verified by Broker. All interested persons should independently verify accuracy of information. Provided properties may or may not be listed by the office/agent presenting the information. Data Updated: October 13, 2026. Information being provided is for consumers' personal, non-commercial use and may not be used for any purpose other than to identify prospective properties consumers may be interested in purchasing. Information deemed reliable but not guaranteed. Any offer of compensation is made only to Participants of MLS where the subject listing is filed and in accordance with such MLS's regulations or rules.
New listings near 11399 Sadie Lane
- New
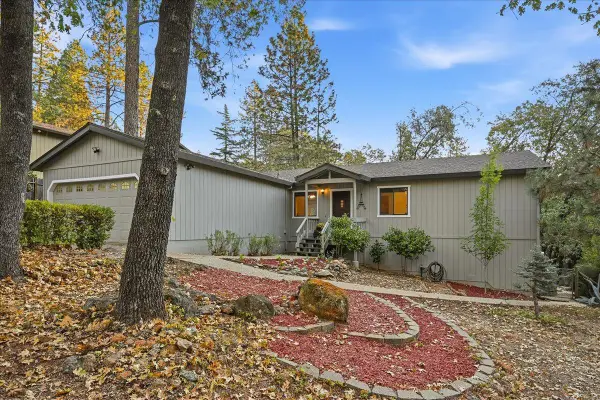 $499,000Active3 beds 2 baths1,428 sq. ft.
15947 Thiel Way, Grass Valley, CA 95949
MLS# 226126811Listed by: BERKSHIRE HATHAWAY HOME SVCS. - New
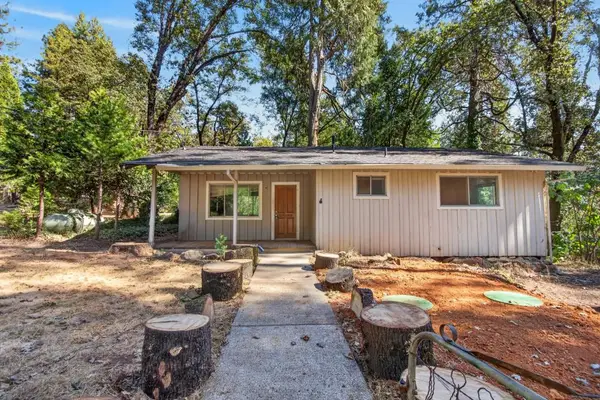 $299,000Active1 beds 1 baths921 sq. ft.
14349 Rattlesnake Road, Grass Valley, CA 95945
MLS# 226126876Listed by: REALTY ONE GROUP COMPLETE - New
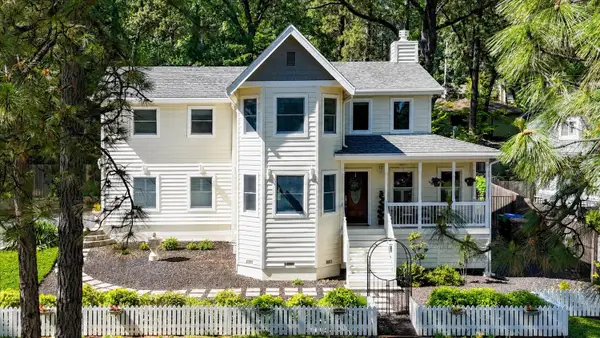 $579,000Active3 beds 3 baths2,046 sq. ft.
11174 Lower Circle Drive, Grass Valley, CA 95949
MLS# 226126950Listed by: RE/MAX GOLD - Open Sat, 12 to 3pmNew
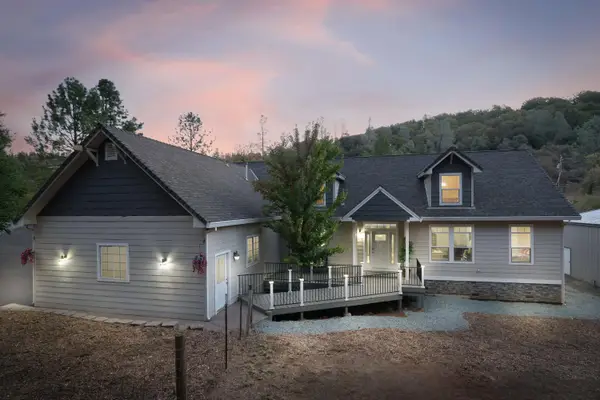 $885,000Active3 beds 3 baths3,383 sq. ft.
16002 Brewer Road, Grass Valley, CA 95949
MLS# 226125852Listed by: RE/MAX GOLD - New
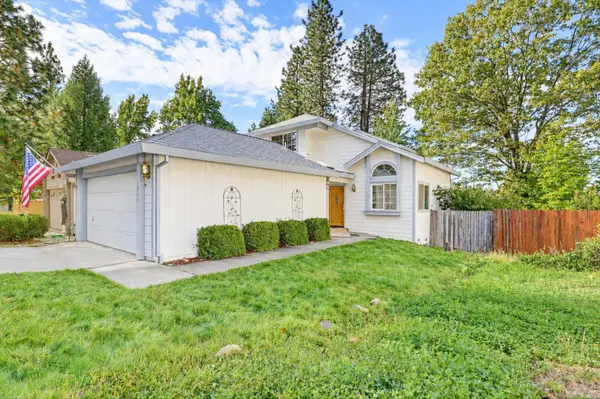 $474,900Active3 beds 3 baths1,549 sq. ft.
211 Fairmont Drive, Grass Valley, CA 95945
MLS# 226126650Listed by: KELLER WILLIAMS REALTY GOLD COUNTRY - New
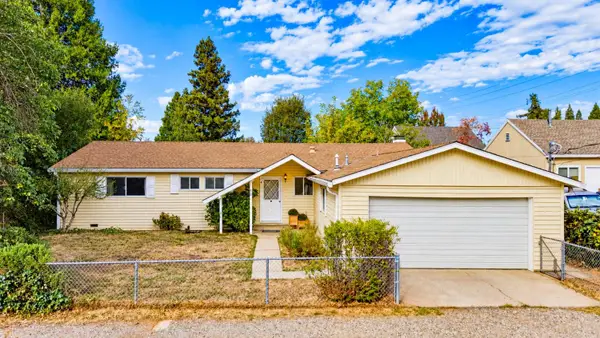 $459,000Active3 beds 2 baths1,404 sq. ft.
610 Le Duc Street, Grass Valley, CA 95945
MLS# 226123157Listed by: CENTURY 21 CORNERSTONE REALTY - New
 $649,000Active3 beds 2 baths2,942 sq. ft.
14201 Murphy Place, Grass Valley, CA 95945
MLS# 226124577Listed by: COLDWELL BANKER GRASS ROOTS REALTY - New
 $639,000Active3 beds 3 baths2,258 sq. ft.
16998 Alioto Drive, Grass Valley, CA 95949
MLS# 226121496Listed by: VISTA SOTHEBY'S INTERNATIONAL REALTY - New
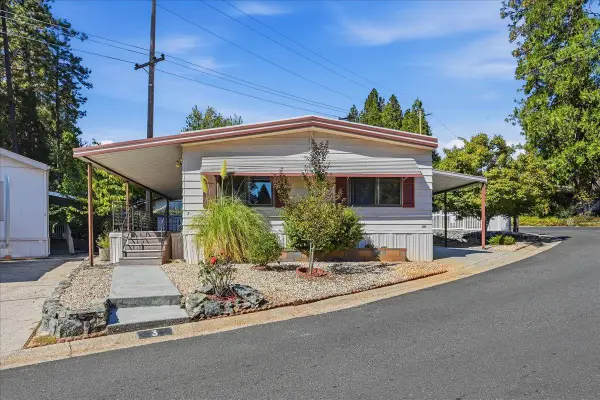 $79,500Active3 beds 2 baths1,400 sq. ft.
3 Primrose Lane, Grass Valley, CA 95945
MLS# 226103156Listed by: CENTURY 21 CORNERSTONE REALTY - Open Sat, 1 to 3pmNew
 $875,000Active4 beds 3 baths2,800 sq. ft.
17424 Airport Ave, Grass Valley, CA 95949
MLS# 226121471Listed by: HOMESMART ICARE REALTY


Protect your home and budget from life's surprises with an Assurant Home Warranty, backed by a partner that supports you through every step of homeownership. Explore Plans.
© 2026 Better Homes and Gardens Real Estate LLC. An Anywhere Real Estate company. All rights reserved. Better Homes and Gardens® Real Estate is a registered trademark owned by Meredith Operations Corporation, licensed to Better Homes and Gardens Real Estate LLC and used with permission. Better Homes and Gardens Real Estate LLC fully supports the principles of the Fair Housing Act and the Equal Opportunity Act. Listing information is deemed reliable but is not guaranteed accurate.
Each office is independently owned and operated.
Any services or products provided by third parties are not provided by, affiliated with or related to Better Homes and Gardens Real Estate LLC, or its affiliated companies.