
122 Picadilly Lane, Grass Valley, CA 95945
Local realty services provided by:Better Homes and Gardens Real Estate Integrity Real Estate
122 Picadilly Lane,Grass Valley, CA 95945
$585,000
- 3 Beds
- 3 Baths
- 1,770 sq. ft.
- Single family
- Active
Listed by: nancy neville
Office: coldwell banker grass roots realty
MLS#:226128614
Source:MetroList
Price summary
- Price:$585,000
- Price per sq. ft.:$330.51
About this home
Located in the desirable Carriage House Subdivision, this custom home offers convenience, comfort, and privacy. Featuring an open floor plan and a large living room vaulted ceiling, the home is move-in ready. Sweet living includes a covered balcony deck, garden gazebo and a three car garage. Enjoy an easy walk to nearby shops, restaurants, and grocery stores, while still appreciating the peaceful, private setting of this smaller residential community. Conveniently located with easy access to Highways 49 and 20, commuting and getting around town is a breeze. Enjoy the best of Grass Valley living with shopping, dining, and everyday amenities just moments away.
Contact an agent
Home facts
- Year built:1998
- Listing ID #:226128614
- Added:1 day(s) ago
- Updated:November 08, 2026 at 04:46 PM
Rooms and interior
- Bedrooms:3
- Total bathrooms:3
- Full bathrooms:2
- Flooring:Carpet, Tile Floor
- Kitchen Description:Built-In Gas Oven, Dishwasher, Disposal, Electric Cook Top, Free Standing Refrigerator, Gas Plumbed, Ice Maker, Microwave, Plumbed For Ice Maker
- Living area:1,770 sq. ft.
Heating and cooling
- Cooling:Ceiling Fan(s), Central
- Heating:Central, Fireplace(s), Gas, Natural Gas
Structure and exterior
- Roof:Composition Shingle
- Year built:1998
- Building area:1,770 sq. ft.
- Lot area:0.31 Acres
- Lot Features:Curb(s)/Gutter(s), Landscape Back, Landscape Front, Low Maintenance
- Construction Materials:Stone, Stucco
- Exterior Features:Covered Deck, Uncovered Patio
- Foundation Description:Raised Foundation
- Levels:1 Story
Utilities
- Sewer:Public Sewer, Sewer in Street
Finances and disclosures
- Price:$585,000
- Price per sq. ft.:$330.51
Features and amenities
- Appliances:Dishwasher, Disposal, Electric Cook Top, Microwave, Plumbed For Ice Maker
- Laundry features:Cabinets, Dryer Included, Gas Hook-up, Inside Laundry Room, Sink, Washer Included
Parking
- Garage spaces:3
 MetroList MLS 2026. This information is being provided by MetroList MLS. All measurements and calculations of area are approximate. Information provided by Seller/Other sources, not verified by Broker. All interested persons should independently verify accuracy of information. Provided properties may or may not be listed by the office/agent presenting the information. Data Updated: November 8, 2026. Information being provided is for consumers' personal, non-commercial use and may not be used for any purpose other than to identify prospective properties consumers may be interested in purchasing. Information deemed reliable but not guaranteed. Any offer of compensation is made only to Participants of MLS where the subject listing is filed and in accordance with such MLS's regulations or rules.
New listings near 122 Picadilly Lane
- New
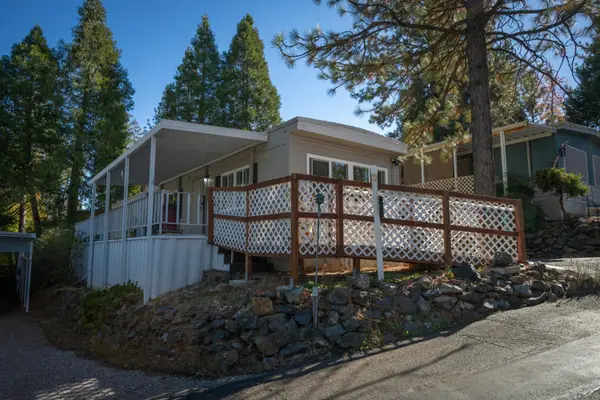 $46,000Active2 beds 1 baths720 sq. ft.
1009 Laurel Lane, Grass Valley, CA 95945
MLS# 226127805Listed by: KELLER WILLIAMS REALTY GOLD COUNTRY - New
 $415,000Active2 beds 1 baths921 sq. ft.
13419 Crawford Lane, Grass Valley, CA 95945
MLS# 226136025Listed by: GOLDEN STATE PROPERTIES - New
 $489,000Active3 beds 2 baths1,270 sq. ft.
598 Penstock Drive, Grass Valley, CA 95945
MLS# 226136121Listed by: ALLISON JAMES ESTATES & HOMES - New
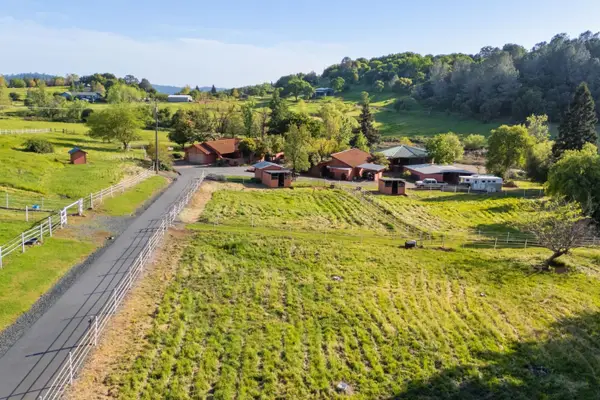 $899,000Active2 beds 2 baths1,591 sq. ft.
13587 Garden Bar Road, Grass Valley, CA 95949
MLS# 226136124Listed by: CENTURY 21 CORNERSTONE REALTY - New
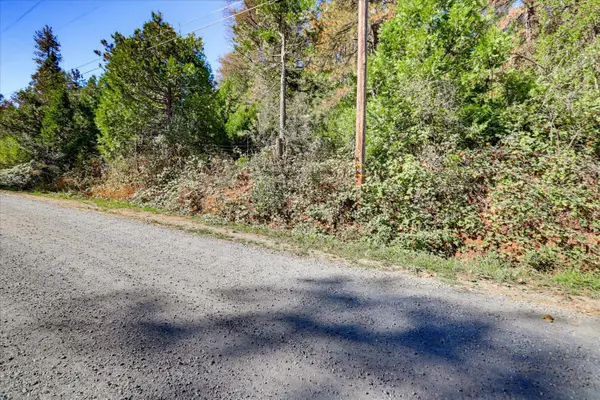 $115,000Active3 Acres
13834 Peardale Road, Grass Valley, CA 95945
MLS# 226132477Listed by: CENTURY 21 CORNERSTONE REALTY - New
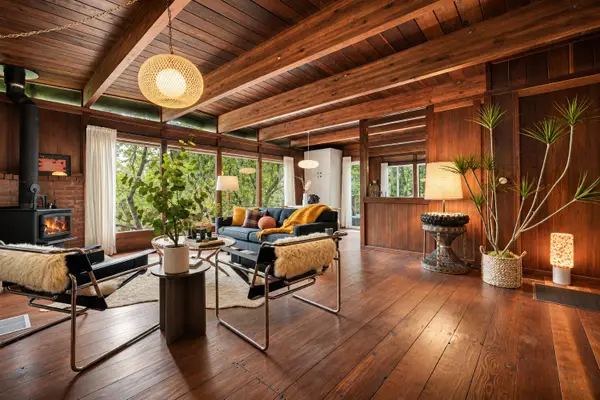 $519,000Active3 beds 2 baths1,596 sq. ft.
10046 Smith Road, Grass Valley, CA 95949
MLS# 226135516Listed by: MITCHELL REAL ESTATE - New
 $475,000Active3 beds 2 baths1,651 sq. ft.
15444 Nancy Way, Grass Valley, CA 95949
MLS# 226135227Listed by: RE/MAX GOLD - New
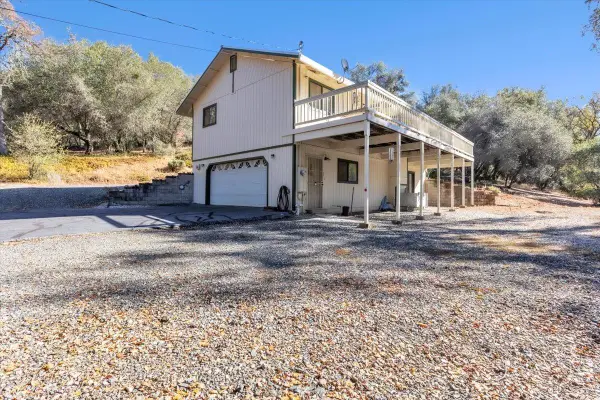 $445,000Active3 beds 3 baths1,664 sq. ft.
18228 Sequa Way, Grass Valley, CA 95949
MLS# 226135232Listed by: MITCH CRAIGHEAD REAL ESTATE - New
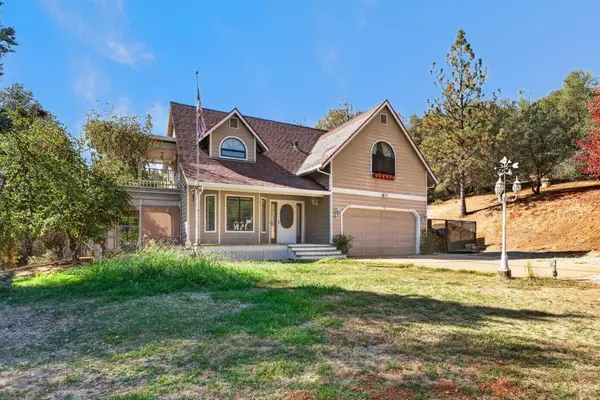 $737,000Active3 beds 3 baths1,912 sq. ft.
10394 Wolf Drive, Grass Valley, CA 95949
MLS# 226130017Listed by: GUIDE REAL ESTATE


Protect your home and budget from life's surprises with an Assurant Home Warranty, backed by a partner that supports you through every step of homeownership. Explore Plans.
© 2026 Better Homes and Gardens Real Estate LLC. An Anywhere Real Estate company. All rights reserved. Better Homes and Gardens® Real Estate is a registered trademark owned by Meredith Operations Corporation, licensed to Better Homes and Gardens Real Estate LLC and used with permission. Better Homes and Gardens Real Estate LLC fully supports the principles of the Fair Housing Act and the Equal Opportunity Act. Listing information is deemed reliable but is not guaranteed accurate.
Each office is independently owned and operated.
Any services or products provided by third parties are not provided by, affiliated with or related to Better Homes and Gardens Real Estate LLC, or its affiliated companies.