
12501 Sutherland Drive, Grass Valley, CA 95949
Local realty services provided by:Better Homes and Gardens Real Estate Royal & Associates
Listed by: elizabeth hamilton
Office: re/max gold
MLS#:226106576
Source:MFMLS
Price summary
- Price:$499,000
- Price per sq. ft.:$415.83
About this home
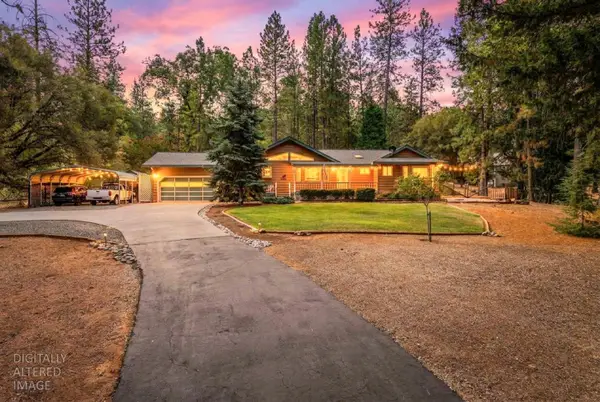
Adorable cabin nestled on just over 8 usable acres, offering an enchanting private oasis unlike anything else. Approximately 4 acres are beautifully maintained and fenced, surrounding an incredible pond filled with lily pads and creating a peaceful, storybook setting. Wander across charming bridges and along meandering paths as seasonal creeks flow through the property, creating a magical landscape to explore and enjoy. A beautiful mix of mature trees creates a peaceful woodland setting, while open areas offer big-sky views perfect for stargazing. The whimsical cabin is full of character and perfectly complements this one-of-a-kind property. A detached shop provides additional space for projects, storage, hobbies, or all your toys. Enjoy the feeling of being completely tucked away in nature, with ultimate privacy without sacrificing convenience to town. A truly special retreat where you can slow down, bring ALL your animals, live off the land, and enjoy your own private piece of paradise....
Contact an agent
Home facts
- Year built:1984
- Listing ID #:226106576
- Added:1 day(s) ago
- Updated:August 25, 2026 at 10:46 PM
Rooms and interior
- Bedrooms:2
- Total bathrooms:2
- Full bathrooms:1
- Flooring:Tile Floor, Wood Floors
- Kitchen Description:Dishwasher, Electric Cook Top, Free Standing Refrigerator
- Living area:1,200 sq. ft.
Heating and cooling
- Cooling:Evaporative Cooler
- Heating:Fireplace(s)
Structure and exterior
- Roof:Composition Shingle
- Year built:1984
- Building area:1,200 sq. ft.
- Lot area:8.56 Acres
- Lot Features:Landscape Misc, Pond Year Round
- Construction Materials:Wood
- Exterior Features:Covered Deck
- Foundation Description:Raised Foundation
- Levels:1 Story
Utilities
- Sewer:Septic System
Finances and disclosures
- Price:$499,000
- Price per sq. ft.:$415.83
Features and amenities
- Appliances:Dishwasher, Electric Cook Top
- Laundry features:Inside Laundry Area, Washer Included
 MetroList MLS 2026. This information is being provided by MetroList MLS. All measurements and calculations of area are approximate. Information provided by Seller/Other sources, not verified by Broker. All interested persons should independently verify accuracy of information. Provided properties may or may not be listed by the office/agent presenting the information. Data Updated: August 25, 2026. Information being provided is for consumers' personal, non-commercial use and may not be used for any purpose other than to identify prospective properties consumers may be interested in purchasing. Information deemed reliable but not guaranteed. Any offer of compensation is made only to Participants of MLS where the subject listing is filed and in accordance with such MLS's regulations or rules.
New listings near 12501 Sutherland Drive
- New
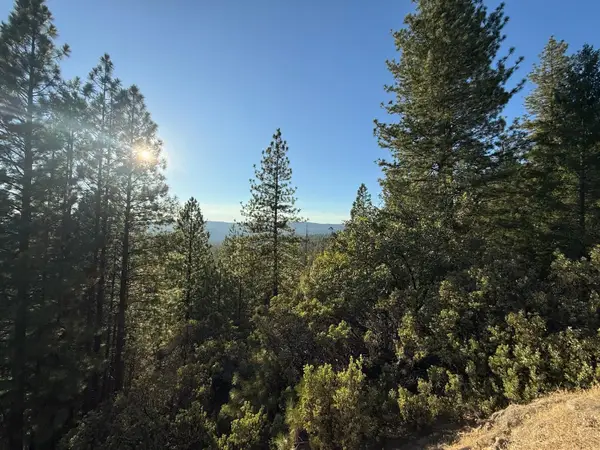 $235,000Active65.75 Acres
20357 Chalk Bluff Road, Grass Valley, CA 95945
MLS# 226107267Listed by: EXP REALTY OF NORTHERN CALIFORNIA, INC. - New
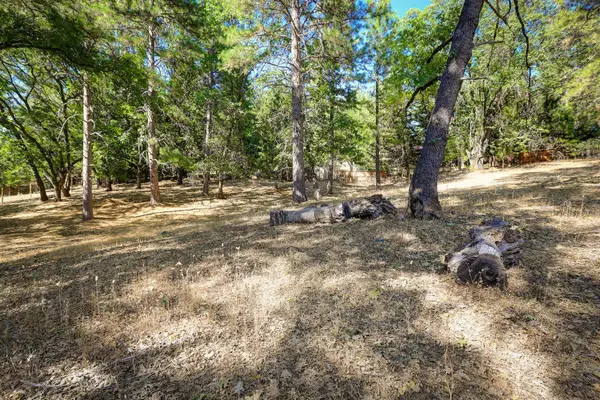 $159,000Active1.01 Acres
18499 Norlene Way, Grass Valley, CA 95949
MLS# 226107272Listed by: MITCHELL CLARIN - New
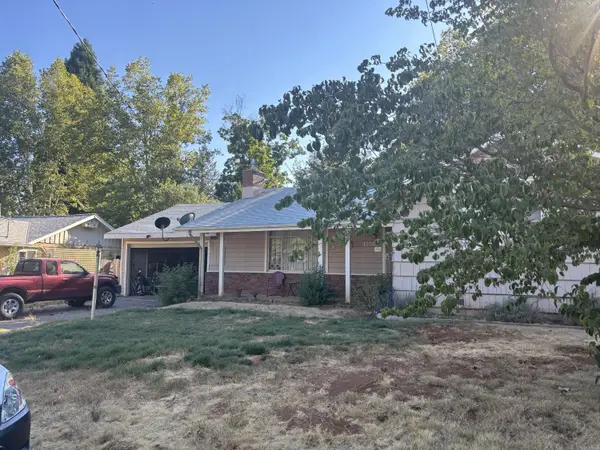 $299,000Active3 beds 1 baths1,128 sq. ft.
10760 Dolores Drive, Grass Valley, CA 95945
MLS# 226100867Listed by: EXP REALTY OF NORTHERN CALIFORNIA, INC. - New
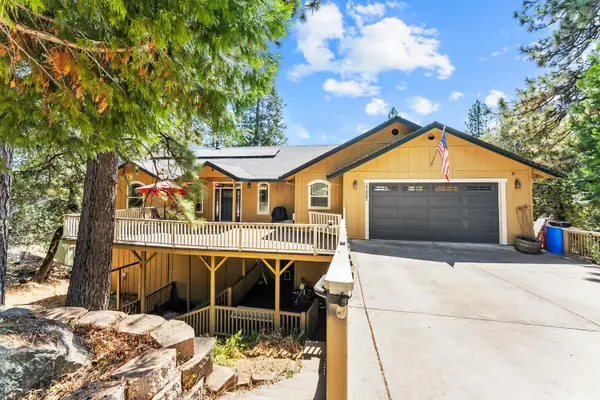 $795,000Active3 beds 3 baths3,596 sq. ft.
17067 Lawrence Way, Grass Valley, CA 95949
MLS# 226106793Listed by: WINDERMERE VALLEY PROPERTIES - New
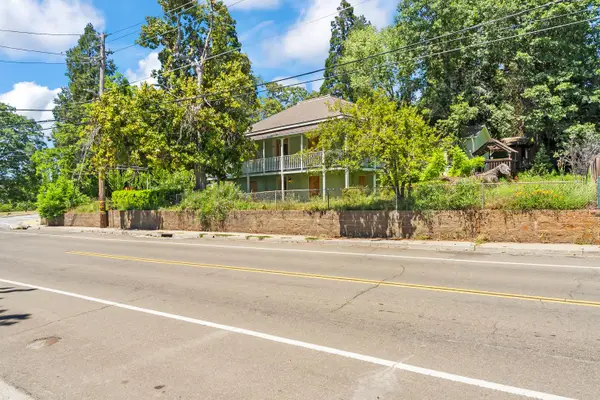 $625,000Active4 beds 2 baths3,196 sq. ft.
303 Bennett Street, Grass Valley, CA 95945
MLS# 226107121Listed by: ARMON BATISTE, BROKER - Open Sun, 11am to 1pmNew
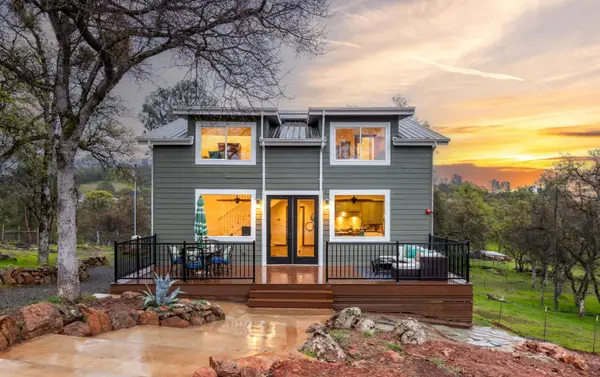 $498,000Active3 beds 2 baths1,664 sq. ft.
16175 Mackinaw Way, Grass Valley, CA 95949
MLS# 226106452Listed by: GUIDE REAL ESTATE - New
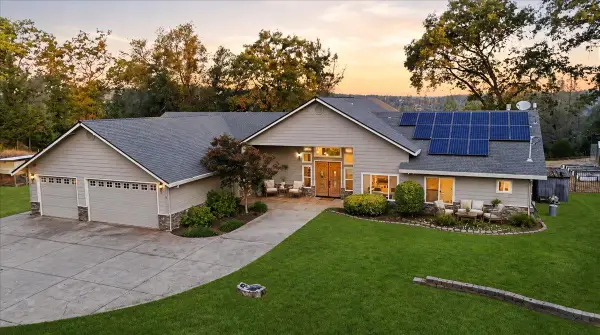 $849,000Active4 beds 3 baths3,025 sq. ft.
19372 Buck Ridge Road, Grass Valley, CA 95949
MLS# 226106937Listed by: RE/MAX GOLD - New
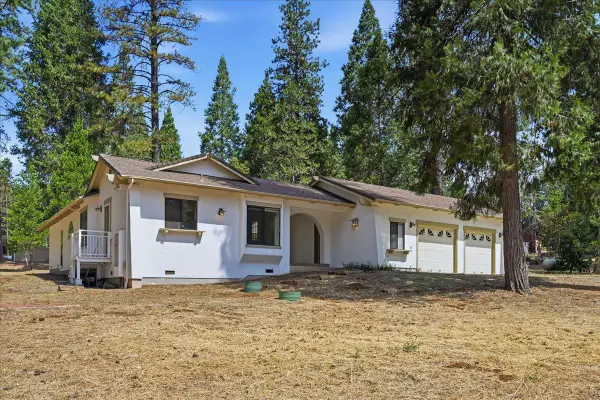 $515,000Active2 beds 2 baths1,685 sq. ft.
11520 Lower Colfax Road, Grass Valley, CA 95945
MLS# 226103126Listed by: CHASE INTERNATIONAL - New
 $575,000Active3 beds 2 baths1,694 sq. ft.
19222 Connie Drive, Grass Valley, CA 95949
MLS# 226106602Listed by: NICK SADEK SOTHEBY'S INTERNATIONAL REALTY


Protect your home and budget from life's surprises with an Assurant Home Warranty, backed by a partner that supports you through every step of homeownership. Explore Plans.
© 2026 Better Homes and Gardens Real Estate LLC. An Anywhere Real Estate company. All rights reserved. Better Homes and Gardens® Real Estate is a registered trademark owned by Meredith Operations Corporation, licensed to Better Homes and Gardens Real Estate LLC and used with permission. Better Homes and Gardens Real Estate LLC fully supports the principles of the Fair Housing Act and the Equal Opportunity Act. Listing information is deemed reliable but is not guaranteed accurate.
Each office is independently owned and operated.
Any services or products provided by third parties are not provided by, affiliated with or related to Better Homes and Gardens Real Estate LLC, or its affiliated companies.