
16237 Annie Drive, Grass Valley, CA 95949
Local realty services provided by:Better Homes and Gardens Real Estate Everything Real Estate
16237 Annie Drive,Grass Valley, CA 95949
$469,000
- 3 Beds
- 2 Baths
- 1,507 sq. ft.
- Mobile / Manufactured
- Active
Listed by: jan wilson
Office: re/max gold
MLS#:226101437
Source:MFMLS
Price summary
- Price:$469,000
- Price per sq. ft.:$311.21
About this home
Welcome to this beautifully upgraded 3-bedroom, 2-bathroom manufactured model home, offering approximately 1,507 square feet of thoughtfully designed living space on 2.27 acres. Built as a model home, this property showcases an impressive selection of upgrades, quality finishes, and inviting details throughout. Step inside to a spacious kitchen featuring granite countertops, stainless steel appliances, a large island with hood, gas cooktop, dishwasher, laminate flooring, recessed lighting, and a slider leading to the deckperfect for entertaining or enjoying the peaceful outdoor setting. The adjoining dining area features a charming bay window and crown molding. The inviting living room is designed for both comfort and style, with a dramatic coffered ceiling, recessed lighting, crown molding, and a woodburning stove that creates a warm and welcoming atmosphere. The spacious primary suite offers its own private retreat, complete with a slider to the deck and coffered ceiling. The primary bathroom features dual sinks, a walk-in closet, and a stall shower, providing both convenience and functionality. Outside, enjoy the beauty and privacy of 2.27 acres featuring a variety of mature oak, pine, fir, and cedar trees, along with numerous fruit trees. The property also includes a 2-car carport, 1 car carport and a separate outbuilding for storage, providing plenty of space for vehicles, equipment, hobbies, and outdoor gear. With its model-home upgrades, generous acreage, beautiful natural setting, and desirable indoor-outdoor living spaces, this property offers a wonderful combination of comfort, character, and functionality. Come see why this exceptional property is ready to welcome you home!...
Contact an agent
Home facts
- Year built:2014
- Listing ID #:226101437
- Added:35 day(s) ago
- Updated:September 18, 2026 at 02:46 PM
Rooms and interior
- Bedrooms:3
- Total bathrooms:2
- Full bathrooms:2
- Flooring:Laminate, Vinyl
- Kitchen Description:Built-In Gas Range, Dishwasher, Gas Cook Top, Microwave
- Living area:1,507 sq. ft.
Heating and cooling
- Cooling:Window Unit(s)
- Heating:Central, Wood Stove
Structure and exterior
- Roof:Composition Shingle
- Year built:2014
- Building area:1,507 sq. ft.
- Lot area:2.27 Acres
- Lot Features:Garden, Landscape Front
- Construction Materials:Cement Siding, Wood
- Exterior Features:Front Porch, Uncovered Patio
- Foundation Description:Concrete Perimeter
- Levels:1 Story
Utilities
- Sewer:Septic System
Finances and disclosures
- Price:$469,000
- Price per sq. ft.:$311.21
Features and amenities
- Appliances:Dishwasher, Microwave
- Laundry features:Cabinets, Ground Floor, Inside Laundry Room
Parking
- Carport spaces:2
 MetroList MLS 2026. This information is being provided by MetroList MLS. All measurements and calculations of area are approximate. Information provided by Seller/Other sources, not verified by Broker. All interested persons should independently verify accuracy of information. Provided properties may or may not be listed by the office/agent presenting the information. Data Updated: September 18, 2026. Information being provided is for consumers' personal, non-commercial use and may not be used for any purpose other than to identify prospective properties consumers may be interested in purchasing. Information deemed reliable but not guaranteed. Any offer of compensation is made only to Participants of MLS where the subject listing is filed and in accordance with such MLS's regulations or rules.
New listings near 16237 Annie Drive
- New
 $69,000Active4.56 Acres
17428 Brewer Road, Grass Valley, CA 95949
MLS# 226114941Listed by: KELLER WILLIAMS REALTY - Open Sat, 11am to 2pmNew
 $150,000Active2 beds 2 baths1,547 sq. ft.
14826 Ryder Court, Grass Valley, CA 95949
MLS# 226117303Listed by: CENTURY 21 CORNERSTONE REALTY - Open Sat, 11am to 2pmNew
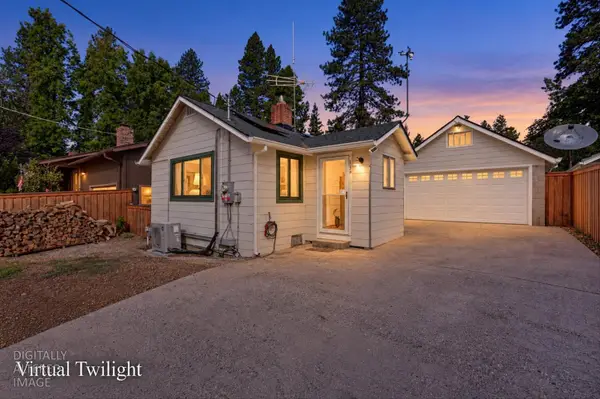 $449,000Active1 beds 2 baths758 sq. ft.
134 E Empire Street, Grass Valley, CA 95945
MLS# 226113448Listed by: CHRISTIE'S INTERNATIONAL REAL ESTATE SERENO - New
 $1,050,000Active3 beds 3 baths2,549 sq. ft.
21400 Oak Grove Court, Grass Valley, CA 95949
MLS# 226116796Listed by: GUIDE REAL ESTATE - New
 $1,159,000Active3 beds 3 baths3,130 sq. ft.
13021 Somerset Drive, Grass Valley, CA 95945
MLS# 226115736Listed by: YOUR ADVANTAGE REALTY - Open Sun, 12 to 2pmNew
 $211,000Active2 beds 2 baths1,300 sq. ft.
10165 Timberland Drive #75, Grass Valley, CA 95949
MLS# 226115751Listed by: COMPASS - Open Sat, 2 to 4pmNew
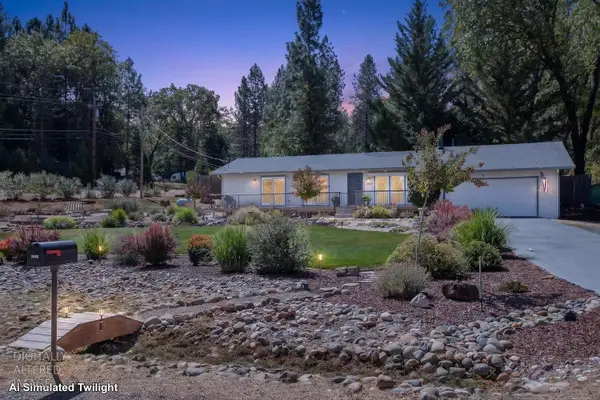 $490,000Active3 beds 2 baths1,622 sq. ft.
11289 Agnes Way, Grass Valley, CA 95949
MLS# 226116236Listed by: CENTURY 21 CORNERSTONE REALTY - New
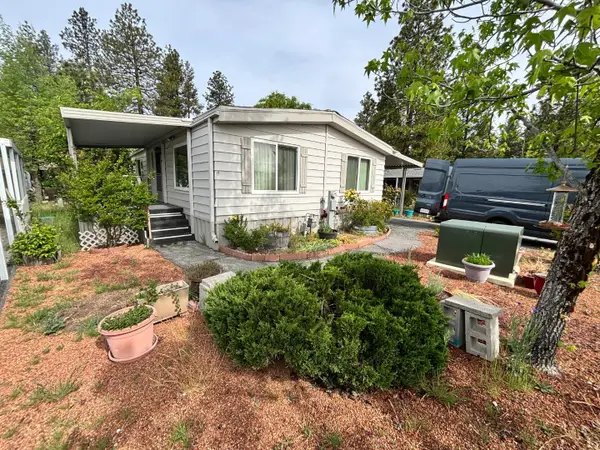 $59,900Active2 beds 2 baths960 sq. ft.
1446 Mulberry Drive #1446, Grass Valley, CA 95945
MLS# ML82061369Listed by: REALTY WORLD-TODD SU & COMPANY - New
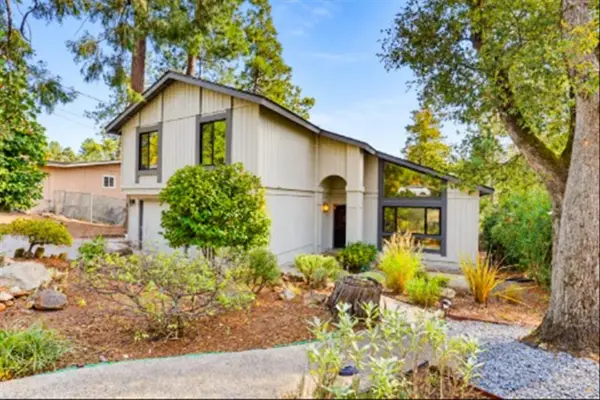 $475,000Active3 beds 3 baths2,198 sq. ft.
12327 Elizabeth Way, Grass Valley, CA 95949
MLS# 226112816Listed by: KELLER WILLIAMS REALTY GOLD COUNTRY 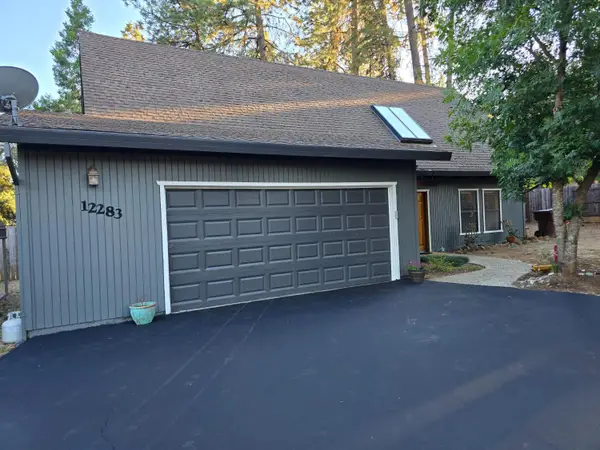 $475,000Pending3 beds 3 baths1,963 sq. ft.
12283 Elizabeth Way, Grass Valley, CA 95949
MLS# 226115102Listed by: TIMOTHY PROCTOR, BROKER


Protect your home and budget from life's surprises with an Assurant Home Warranty, backed by a partner that supports you through every step of homeownership. Explore Plans.
© 2026 Better Homes and Gardens Real Estate LLC. An Anywhere Real Estate company. All rights reserved. Better Homes and Gardens® Real Estate is a registered trademark owned by Meredith Operations Corporation, licensed to Better Homes and Gardens Real Estate LLC and used with permission. Better Homes and Gardens Real Estate LLC fully supports the principles of the Fair Housing Act and the Equal Opportunity Act. Listing information is deemed reliable but is not guaranteed accurate.
Each office is independently owned and operated.
Any services or products provided by third parties are not provided by, affiliated with or related to Better Homes and Gardens Real Estate LLC, or its affiliated companies.