
19953 Bear Ridge, Grass Valley, CA 95949
Local realty services provided by:Better Homes and Gardens Real Estate Royal & Associates
19953 Bear Ridge,Grass Valley, CA 95949
$349,900
- 4 Beds
- 2 Baths
- 1,716 sq. ft.
- Mobile / Manufactured
- Active
Listed by: teresa prock
Office: keller williams realty gold country
MLS#:226064618
Source:MFMLS
Price summary
- Price:$349,900
- Price per sq. ft.:$203.9
About this home
A rare opportunity to own a spacious four-bedroom home on nearly four private acres for under $350,000! Securely set on a permanent foundation, this well-established home overlooks the beautiful Bear River Valley and offers approximately 1,716 square feet, four bedrooms, two full bathrooms, and plenty of room for everyday living, working from home, or welcoming family and guests. The large, open floor plan connects the kitchen, dining area, and living room, creating a comfortable gathering space for both daily life and entertaining. Recent improvements include a brand-new stove, dishwasher, garbage disposal, and water heater, along with newer ceiling fans and toilets. Additional features include a wood stove, indoor laundry room, 50-amp, 10-circuit generator transfer switch, and Starlink-ready internet capability. Step outside and enjoy 3.72 acres with scenic valley views, a seasonal creek, established fruit and nut trees, garden possibilities, and room for animals. The screened outdoor room includes lighting and a ceiling fan, providing a comfortable place to relax and enjoy the peaceful country surroundings. A gated entrance and secondary gate providing backyard access add convenience and versatility. The property also includes a ventilated storage container, larger wooden storage building, backyard tool shed, water-pump shed, and an additional smaller storage shed. Located in the Pleasant Ridge School District and less than half a mile from Higgins Fire Protection District Station 22. Zoned AG-20, this property offers possibilities for horses, cows, goats, chickens, gardening, or creating your own mini-ranch or hobby farm. Whether you are looking for room for your family, space to work and create, or simply more privacy and freedom, this property offers an exceptional amount of space, versatility, and opportunity at an affordable price....
Contact an agent
Home facts
- Year built:1998
- Listing ID #:226064618
- Added:122 day(s) ago
- Updated:September 24, 2026 at 03:13 PM
Rooms and interior
- Bedrooms:4
- Total bathrooms:2
- Full bathrooms:2
- Rooms Total:7
- Flooring:Carpet, Laminate, Linoleum
- Kitchen Description:Dishwasher, Disposal, Free Standing Gas Range, Free Standing Refrigerator, Gas Plumbed, Hood Over Range
- Living area:1,716 sq. ft.
Heating and cooling
- Cooling:Ceiling Fan(s), Evaporative Cooler
- Heating:Central, Gas, Propane, Wood Stove
Structure and exterior
- Roof:Composition Shingle
- Year built:1998
- Building area:1,716 sq. ft.
- Lot area:3.72 Acres
- Construction Materials:Frame, Lap Siding
- Levels:1 Story
Utilities
- Sewer:Septic System
Finances and disclosures
- Price:$349,900
- Price per sq. ft.:$203.9
Features and amenities
- Appliances:Dishwasher, Disposal
- Laundry features:Cabinets, Gas Hook-up, Ground Floor, Inside Laundry Room
- Amenities:Open Beam Ceiling
 MetroList MLS 2026. This information is being provided by MetroList MLS. All measurements and calculations of area are approximate. Information provided by Seller/Other sources, not verified by Broker. All interested persons should independently verify accuracy of information. Provided properties may or may not be listed by the office/agent presenting the information. Data Updated: September 24, 2026. Information being provided is for consumers' personal, non-commercial use and may not be used for any purpose other than to identify prospective properties consumers may be interested in purchasing. Information deemed reliable but not guaranteed. Any offer of compensation is made only to Participants of MLS where the subject listing is filed and in accordance with such MLS's regulations or rules.
New listings near 19953 Bear Ridge
- New
 $179,000Active2 beds 2 baths1,440 sq. ft.
10080 Grinding Rock Drive, Grass Valley, CA 95949
MLS# 226119016Listed by: EXP REALTY OF NORTHERN CALIFORNIA, INC. - New
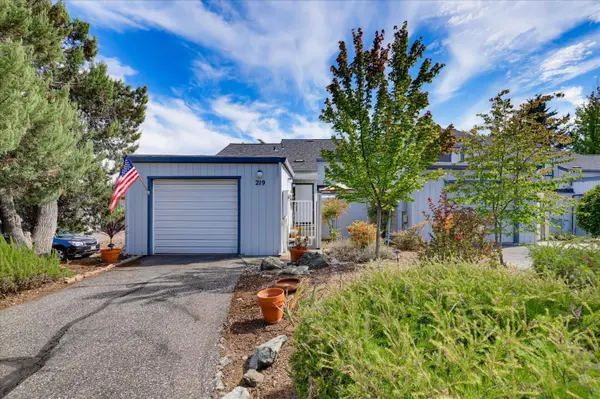 $350,000Active2 beds 2 baths1,232 sq. ft.
219 Woodside Court, Grass Valley, CA 95945
MLS# 226119556Listed by: COLDWELL BANKER GRASS ROOTS REALTY - New
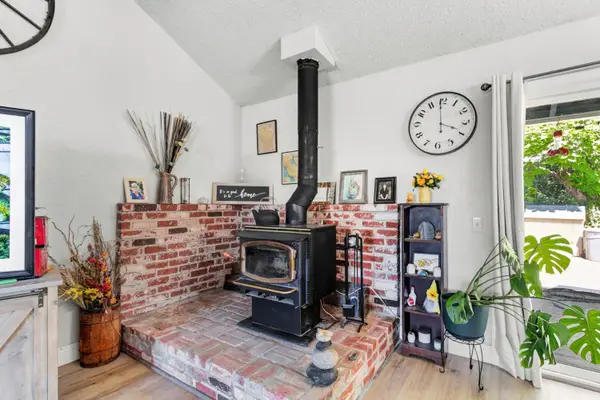 $599,000Active3 beds 3 baths2,150 sq. ft.
13555 Rancho Nogotta Lane, Grass Valley, CA 95949
MLS# 226119243Listed by: EXP REALTY OF CALIFORNIA INC. - Open Sat, 12 to 2pmNew
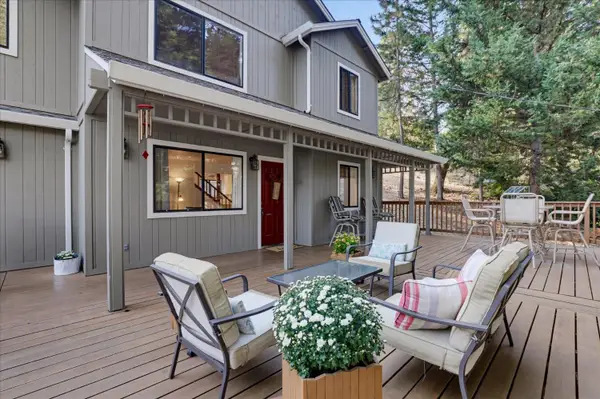 $375,000Active3 beds 2 baths1,392 sq. ft.
17779 Norlene Way, Grass Valley, CA 95949
MLS# 226097445Listed by: CENTURY 21 CORNERSTONE REALTY - New
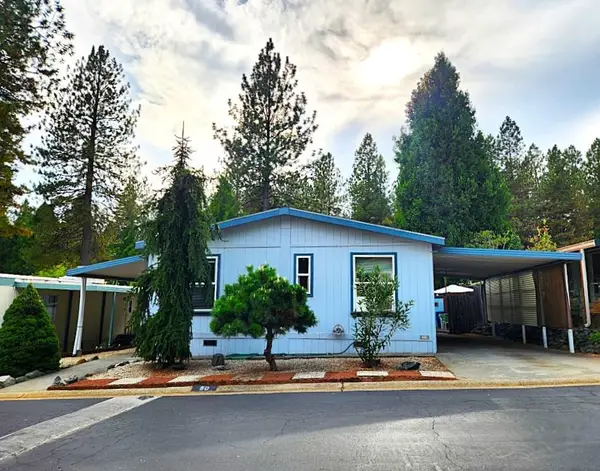 $129,900Active3 beds 2 baths1,456 sq. ft.
50 Candy Lane, Grass Valley, CA 95945
MLS# 226117483Listed by: CENTURY 21 CORNERSTONE REALTY - New
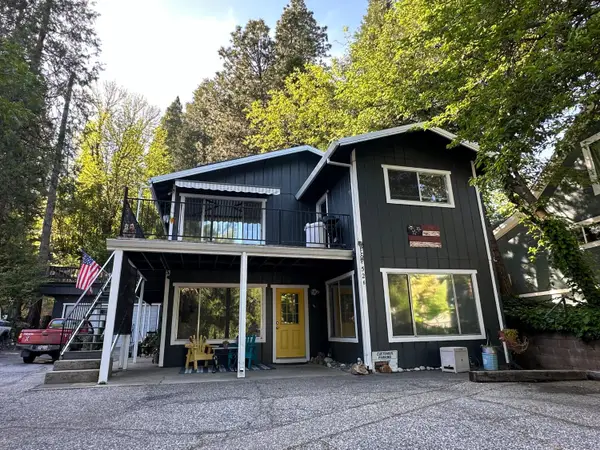 $670,000Active2 beds 2 baths2,238 sq. ft.
526 Mill Street #1, Grass Valley, CA 95945
MLS# 226119227Listed by: CROSBY REAL ESTATE - New
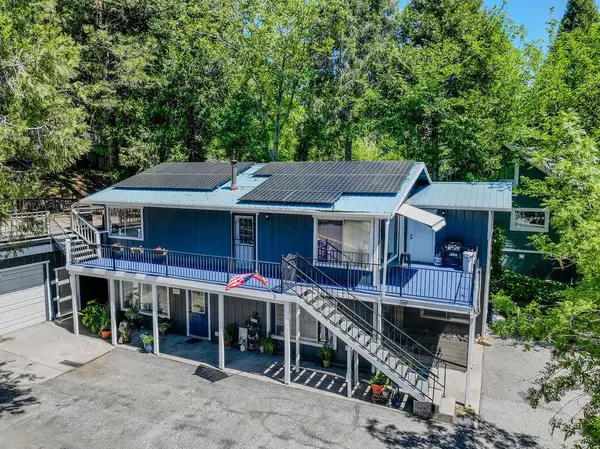 $670,000Active-- beds -- baths2,238 sq. ft.
526 Mill Street, Grass Valley, CA 95945
MLS# 226119234Listed by: CROSBY REAL ESTATE - New
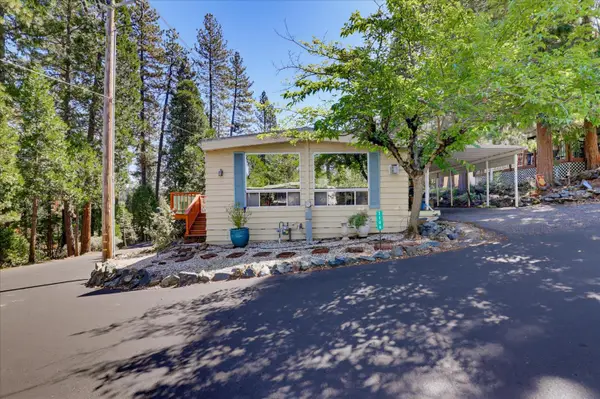 $65,000Active2 beds 2 baths1,440 sq. ft.
1106 Amber Loop #66, Grass Valley, CA 95945
MLS# 226118375Listed by: WESELY & ASSOCIATES - New
 $333,000Active2 beds 1 baths1,360 sq. ft.
17670 Greenhorn Road, Grass Valley, CA 95945
MLS# 226118649Listed by: LUIGI CAPRIO REALTY - New
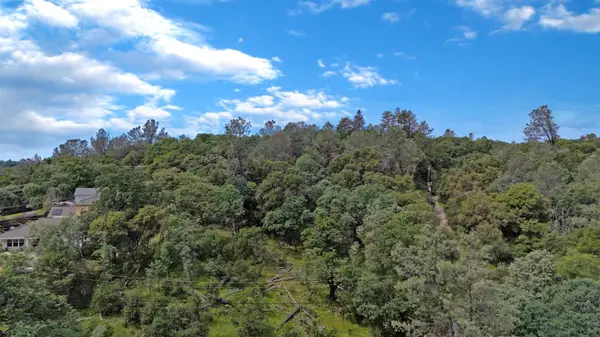 $225,000Active3.89 Acres
10599 Linton Lane, Grass Valley, CA 95949
MLS# 226118876Listed by: CENTURY 21 CORNERSTONE REALTY


Protect your home and budget from life's surprises with an Assurant Home Warranty, backed by a partner that supports you through every step of homeownership. Explore Plans.
© 2026 Better Homes and Gardens Real Estate LLC. An Anywhere Real Estate company. All rights reserved. Better Homes and Gardens® Real Estate is a registered trademark owned by Meredith Operations Corporation, licensed to Better Homes and Gardens Real Estate LLC and used with permission. Better Homes and Gardens Real Estate LLC fully supports the principles of the Fair Housing Act and the Equal Opportunity Act. Listing information is deemed reliable but is not guaranteed accurate.
Each office is independently owned and operated.
Any services or products provided by third parties are not provided by, affiliated with or related to Better Homes and Gardens Real Estate LLC, or its affiliated companies.