
516 Whiting Street, Grass Valley, CA 95945
Local realty services provided by:Better Homes and Gardens Real Estate Integrity Real Estate
516 Whiting Street,Grass Valley, CA 95945
$499,000
- 4 Beds
- 2 Baths
- 1,642 sq. ft.
- Single family
- Active
Listed by: tami hampshire
Office: foothill properties
MLS#:226100980
Source:MFMLS
Price summary
- Price:$499,000
- Price per sq. ft.:$303.9
About this home
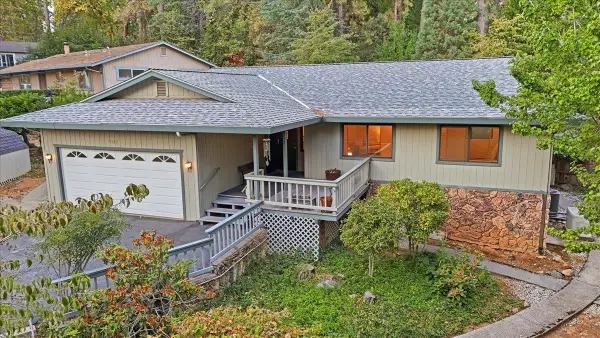
Nestled in a charming, established neighborhood just minutes from historic downtown Grass Valley and Empire Mine State Park, this refreshed single-story home offers 4 bedrooms, 2 bathrooms, and a versatile office or craft room within 1,642 square feet. Sitting on a spacious 0.30-acre lot with plenty of room to grow. Recent improvements include brand-new interior/exterior paint, and new flooring throughout. All pest work has been completed, making this home move-in ready while still offering opportunities to add your own personal touches and upgrades. The functional floor plan is filled with natural light and offers comfortable living spaces for family, guests, hobbies, or working from home. Outside, a magnificent mature, Magnolia tree anchors the expansive front yard. The generous lot offers endless possibilities, including a large garden, outdoor entertaining spaces, RV or boat parking, or potential ADU development. Enjoy summer evenings and entertaining on the private side deck tucked between the home and the garage, providing a secluded outdoor retreat. The extra-deep detached garage offers abundant storage and workshop potential for hobbyists, contractors, or anyone needing extra space. Additional value comes with Tesla solar and a unique roof replacement opportunity. Following the close of escrow, the new owner will coordinate the temporary removal and reinstallation of the solar system in exchange for a fully paid-for brand-new roof. Located close to shopping, restaurants, breweries, wine tasting, and all the amenities of Historic downtown Grass Valley. 516 Whiting Street offers exceptional outdoor space, and tremendous potential in a desirable in-town location. Living here is a wonderful opportunity to enjoy the best of the Nevada County lifestyle....
Contact an agent
Home facts
- Year built:1977
- Listing ID #:226100980
- Added:47 day(s) ago
- Updated:September 29, 2026 at 04:24 PM
Rooms and interior
- Bedrooms:4
- Total bathrooms:2
- Full bathrooms:2
- Flooring:Carpet, Laminate, Linoleum
- Kitchen Description:Dishwasher, Disposal, Free Standing Gas Range, Hood Over Range
- Living area:1,642 sq. ft.
Heating and cooling
- Cooling:Ceiling Fan(s), Central
- Heating:Central
Structure and exterior
- Roof:Composition Shingle
- Year built:1977
- Building area:1,642 sq. ft.
- Lot area:0.3 Acres
- Lot Features:Low Maintenance, Street Lights
- Construction Materials:Frame, Wood Siding
- Exterior Features:Uncovered Deck
- Foundation Description:Raised Foundation
- Levels:1 Story
Utilities
- Sewer:Public Sewer
Finances and disclosures
- Price:$499,000
- Price per sq. ft.:$303.9
Features and amenities
- Appliances:Dishwasher, Disposal
- Laundry features:Hookups Only, Inside Laundry Room
Parking
- Garage spaces:2
 MetroList MLS 2026. This information is being provided by MetroList MLS. All measurements and calculations of area are approximate. Information provided by Seller/Other sources, not verified by Broker. All interested persons should independently verify accuracy of information. Provided properties may or may not be listed by the office/agent presenting the information. Data Updated: September 29, 2026. Information being provided is for consumers' personal, non-commercial use and may not be used for any purpose other than to identify prospective properties consumers may be interested in purchasing. Information deemed reliable but not guaranteed. Any offer of compensation is made only to Participants of MLS where the subject listing is filed and in accordance with such MLS's regulations or rules.
New listings near 516 Whiting Street
- New
 $50,000Active0.86 Acres
15948 Brooks Road, Grass Valley, CA 95945
MLS# 226120649Listed by: RE/MAX GOLD - New
 $449,000Active2 beds 2 baths1,982 sq. ft.
15984 Brooks Road, Grass Valley, CA 95945
MLS# 226092133Listed by: RE/MAX GOLD - New
 $599,000Active4 beds 3 baths2,479 sq. ft.
10430 Rubicon Court, Grass Valley, CA 95949
MLS# 226121184Listed by: RE/MAX GOLD - New
 $385,000Active3 beds 3 baths1,814 sq. ft.
13075 Heigen Court, Grass Valley, CA 95945
MLS# 226104307Listed by: RE/MAX GOLD - New
 $90,000Active9.32 Acres
0 Deadmans Flat, Grass Valley, CA 95949
MLS# 226110726Listed by: CENTURY 21 CORNERSTONE REALTY - New
 $550,000Active2 beds 2 baths1,316 sq. ft.
855 Forest Glade Circle, Grass Valley, CA 95945
MLS# 226120896Listed by: PROVIDENCE PROPERTIES - New
 $499,000Active3 beds 3 baths2,000 sq. ft.
11544 Ragan Way, Grass Valley, CA 95949
MLS# 226118642Listed by: COLDWELL BANKER GRASS ROOTS REALTY - New
 $449,000Active3 beds 2 baths1,636 sq. ft.
11589 Ragan Way, Grass Valley, CA 95949
MLS# 226120825Listed by: RE/MAX GOLD - New
 $539,000Active-- beds -- baths1,973 sq. ft.
115 Alta Street, Grass Valley, CA 95945
MLS# 226120110Listed by: CENTURY 21 CORNERSTONE REALTY - Open Wed, 10:30am to 1:30pmNew
 $525,000Active3 beds 2 baths1,411 sq. ft.
228 Success Mine Loop, Grass Valley, CA 95945
MLS# 226103443Listed by: CENTURY 21 CORNERSTONE REALTY


Protect your home and budget from life's surprises with an Assurant Home Warranty, backed by a partner that supports you through every step of homeownership. Explore Plans.
© 2026 Better Homes and Gardens Real Estate LLC. An Anywhere Real Estate company. All rights reserved. Better Homes and Gardens® Real Estate is a registered trademark owned by Meredith Operations Corporation, licensed to Better Homes and Gardens Real Estate LLC and used with permission. Better Homes and Gardens Real Estate LLC fully supports the principles of the Fair Housing Act and the Equal Opportunity Act. Listing information is deemed reliable but is not guaranteed accurate.
Each office is independently owned and operated.
Any services or products provided by third parties are not provided by, affiliated with or related to Better Homes and Gardens Real Estate LLC, or its affiliated companies.