
518 Whiting Street, Grass Valley, CA 95945
Local realty services provided by:Better Homes and Gardens Real Estate Everything Real Estate
518 Whiting Street,Grass Valley, CA 95945
$445,000
- 3 Beds
- 2 Baths
- - sq. ft.
- Single family
- Sold
Listed by: joshua dwyer
Office: coldwell banker grass roots realty
MLS#:226063173
Source:MFMLS
Sorry, we are unable to map this address
Price summary
- Price:$445,000
About this home
This three-bedroom, two-bath Grass Valley home sits quietly back from the street on a generous quarter-acre lot, close enough to downtown to walk for coffee, but far enough back from the street that you actually exhale when you pull in. Fresh exterior paint, new flooring, and an updated kitchen mean the work is already done you arrive and you live. What makes this home worth a closer look is how it's been used. The lower-level functions as a self-contained studio with its own entrance, and the owner has run it that way for years an Emporia energy monitor already installed to track utilities separately. It isn't a permitted ADU, but the bones, the layout, and the NC Flex / Grass Valley City zoning make a Junior ADU conversion a realistic next step for someone who wants to offset their mortgage the right way. Owned solar paid in full through escrow means the energy bills are already working in your favor. Outside: a two-car carport with attached storage and workshop space, room for a real garden, and a large attic with exterior access all open the door to future expansion when you're ready. The shared driveway is easy, and the commute access is as good as it gets in this part of town....
Contact an agent
Home facts
- Year built:1977
- Listing ID #:226063173
- Added:50 day(s) ago
- Updated:July 09, 2026 at 04:47 AM
Rooms and interior
- Bedrooms:3
- Total bathrooms:2
- Full bathrooms:2
- Flooring:Carpet, Laminate
- Kitchen Description:Dishwasher, Free Standing Electric Oven, Free Standing Electric Range, Free Standing Refrigerator, Microwave
Heating and cooling
- Cooling:Ceiling Fan(s), Central, Heat Pump, Multi Zone
- Heating:Central, Multi-Units
Structure and exterior
- Roof:Composition Shingle
- Year built:1977
- Lot Features:Low Maintenance
- Construction Materials:Wood, Wood Siding
- Foundation Description:Concrete Perimeter
- Levels:2 Story
Utilities
- Sewer:Public Sewer
Finances and disclosures
- Price:$445,000
Features and amenities
- Appliances:Dishwasher, Free Standing Electric Oven, Free Standing Electric Range, Microwave
- Laundry features:Dryer Included, Inside Laundry Room, Washer Included
 MetroList MLS 2026. This information is being provided by MetroList MLS. All measurements and calculations of area are approximate. Information provided by Seller/Other sources, not verified by Broker. All interested persons should independently verify accuracy of information. Provided properties may or may not be listed by the office/agent presenting the information. Data Updated: July 9, 2026. Information being provided is for consumers' personal, non-commercial use and may not be used for any purpose other than to identify prospective properties consumers may be interested in purchasing. Information deemed reliable but not guaranteed. Any offer of compensation is made only to Participants of MLS where the subject listing is filed and in accordance with such MLS's regulations or rules.
New listings near 518 Whiting Street
- New
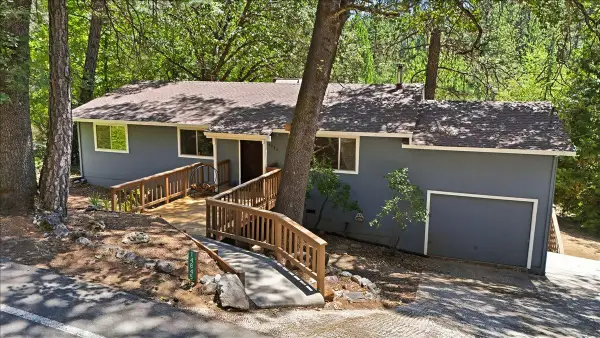 $415,000Active3 beds 2 baths1,361 sq. ft.
14845 Stinson Drive, Grass Valley, CA 95949
MLS# 226086385Listed by: CENTURY 21 CORNERSTONE REALTY - New
 $975,000Active4 beds 3 baths2,260 sq. ft.
12429 New Brunswick Court, Grass Valley, CA 95945
MLS# 226086496Listed by: USKO REALTY - New
 $950,000Active3 beds 3 baths2,476 sq. ft.
13232 Quarterhorse Drive, Grass Valley, CA 95949
MLS# 226085923Listed by: RE/MAX GOLD - New
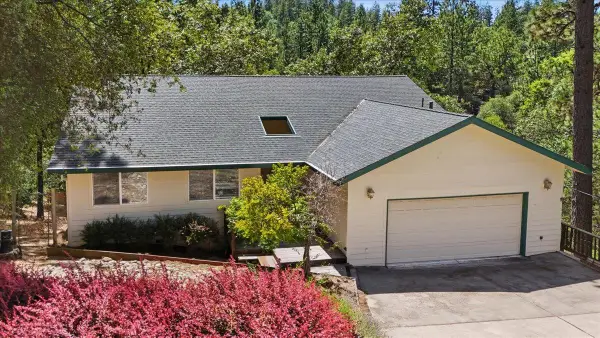 $525,000Active4 beds 3 baths2,449 sq. ft.
16891 Patricia Way, Grass Valley, CA 95949
MLS# 226085947Listed by: RE/MAX GOLD - Open Sat, 1 to 3pmNew
 $650,000Active3 beds 2 baths2,264 sq. ft.
13234 Squirrel Creek Road, Grass Valley, CA 95945
MLS# 226084293Listed by: REALTY ONE GROUP COMPLETE - New
 $629,900Active3 beds 3 baths2,248 sq. ft.
15880 Names Drive, Grass Valley, CA 95949
MLS# 226084796Listed by: HOME SWEET HOMES - Open Sat, 11am to 2pmNew
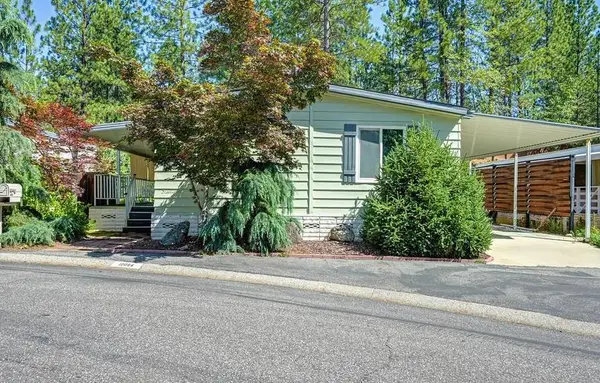 $155,000Active2 beds 2 baths1,440 sq. ft.
10084 Grinding Rock Drive #207, Grass Valley, CA 95949
MLS# 226083808Listed by: WINDERMERE SIGNATURE PROPERTIES AUBURN - New
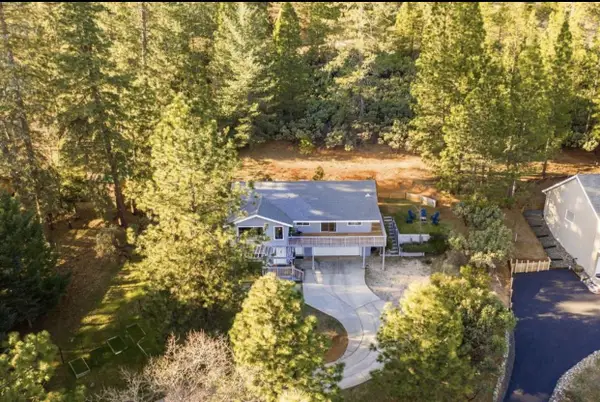 $525,000Active3 beds 3 baths1,700 sq. ft.
15126 Carrie Drive, GRASS VALLEY, CA 95949
MLS# 82053355Listed by: EXP REALTY OF CALIFORNIA INC - New
 $540,000Active4 beds 3 baths2,400 sq. ft.
15798 Names Drive, Grass Valley, CA 95949
MLS# 226085217Listed by: WINDERMERE SIGNATURE PROPERTIES FAIR OAKS - New
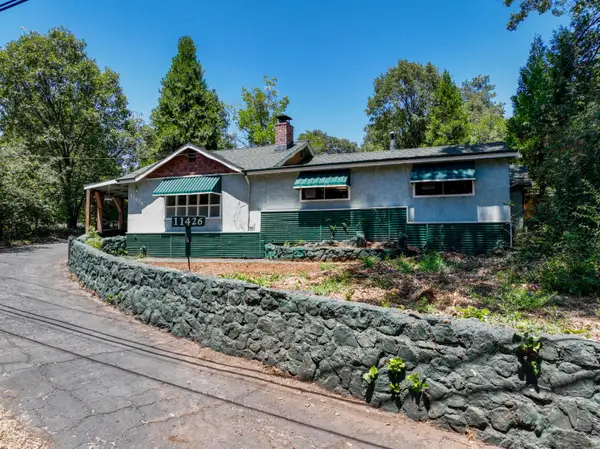 $430,000Active2 beds 2 baths1,705 sq. ft.
11410 Squirrel Creek Road, Grass Valley, CA 95945
MLS# 226084777Listed by: COLDWELL BANKER GRASS ROOTS REALTY


Protect your home and budget from life's surprises with an Assurant Home Warranty, backed by a partner that supports you through every step of homeownership. Explore Plans.
© 2026 Better Homes and Gardens Real Estate LLC. An Anywhere Real Estate company. All rights reserved. Better Homes and Gardens® Real Estate is a registered trademark owned by Meredith Operations Corporation, licensed to Better Homes and Gardens Real Estate LLC and used with permission. Better Homes and Gardens Real Estate LLC fully supports the principles of the Fair Housing Act and the Equal Opportunity Act. Listing information is deemed reliable but is not guaranteed accurate.
Each office is independently owned and operated.
Any services or products provided by third parties are not provided by, affiliated with or related to Better Homes and Gardens Real Estate LLC, or its affiliated companies.