
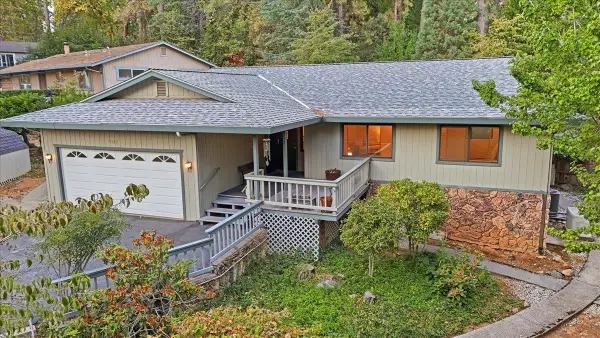
855 Forest Glade Circle, Grass Valley, CA 95945
Local realty services provided by:Better Homes and Gardens Real Estate Royal & Associates
855 Forest Glade Circle,Grass Valley, CA 95945
$550,000
- 2 Beds
- 2 Baths
- 1,316 sq. ft.
- Single family
- Active
Listed by: haliey tassone
Office: providence properties
MLS#:226120896
Source:MFMLS
Price summary
- Price:$550,000
- Price per sq. ft.:$417.93
About this home
Welcome to 855 Forest Glade Circle! This inviting Grass Valley home offers a warm, comfortable interior with thoughtful upgrades throughout. The spacious living area features beautiful vaulted wood-plank ceilings and a brand-new pellet stove, creating a cozy focal point while maintaining the home's bright and open feel. The home has been upgraded for comfort, efficiency, and peace of mind with a brand-new A/C unit, whole-house fan, Generac generator, Insta-Hot water system, and solar that will be paid off at close of escrow giving the next owner the benefit of solar without taking over a lease or payment. Outside, enjoy a private fenced backyard with established landscaping, lawn area, and a large covered patio with plenty of room to relax or entertain. An attached two-car garage and additional outdoor storage add everyday convenience. Located in an established neighborhood surrounded by mature trees and just minutes from historic Downtown Grass Valley, you'll have easy access to local restaurants, shopping, coffee shops, community events, and all the charm of downtown while still enjoying a peaceful residential setting. With its combination of character, outdoor living, convenient location, and valuable modern upgrades, 855 Forest Glade Circle is ready to welcome its next owner....
Contact an agent
Home facts
- Year built:1972
- Listing ID #:226120896
- Added:3 day(s) ago
- Updated:September 29, 2026 at 12:42 AM
Rooms and interior
- Bedrooms:2
- Total bathrooms:2
- Full bathrooms:2
- Flooring:Carpet
- Kitchen Description:Dishwasher, Ice Maker, Microwave
- Living area:1,316 sq. ft.
Heating and cooling
- Cooling:Ceiling Fan(s), Central
- Heating:Central, Pellet Stove
Structure and exterior
- Roof:Composition Shingle
- Year built:1972
- Building area:1,316 sq. ft.
- Lot area:0.14 Acres
- Lot Features:Auto Sprinkler F&R, Low Maintenance
- Construction Materials:Brick Veneer, Wood
- Exterior Features:Front Porch
- Foundation Description:Concrete, Slab
- Levels:1 Story
Utilities
- Sewer:Public Sewer
Finances and disclosures
- Price:$550,000
- Price per sq. ft.:$417.93
Features and amenities
- Appliances:Dishwasher, Microwave, Tankless Water Heater
- Laundry features:Hookups Only
Parking
- Garage spaces:2
 MetroList MLS 2026. This information is being provided by MetroList MLS. All measurements and calculations of area are approximate. Information provided by Seller/Other sources, not verified by Broker. All interested persons should independently verify accuracy of information. Provided properties may or may not be listed by the office/agent presenting the information. Data Updated: September 29, 2026. Information being provided is for consumers' personal, non-commercial use and may not be used for any purpose other than to identify prospective properties consumers may be interested in purchasing. Information deemed reliable but not guaranteed. Any offer of compensation is made only to Participants of MLS where the subject listing is filed and in accordance with such MLS's regulations or rules.
New listings near 855 Forest Glade Circle
- New
 $449,000Active2 beds 2 baths1,982 sq. ft.
15984 Brooks Road, Grass Valley, CA 95945
MLS# 226092133Listed by: RE/MAX GOLD - New
 $599,000Active4 beds 3 baths2,479 sq. ft.
10430 Rubicon Court, Grass Valley, CA 95949
MLS# 226121184Listed by: RE/MAX GOLD - New
 $385,000Active3 beds 3 baths1,814 sq. ft.
13075 Heigen Court, Grass Valley, CA 95945
MLS# 226104307Listed by: RE/MAX GOLD - New
 $90,000Active9.32 Acres
0 Deadmans Flat, Grass Valley, CA 95949
MLS# 226110726Listed by: CENTURY 21 CORNERSTONE REALTY - New
 $499,000Active3 beds 3 baths2,000 sq. ft.
11544 Ragan Way, Grass Valley, CA 95949
MLS# 226118642Listed by: COLDWELL BANKER GRASS ROOTS REALTY - New
 $449,000Active3 beds 2 baths1,636 sq. ft.
11589 Ragan Way, Grass Valley, CA 95949
MLS# 226120825Listed by: RE/MAX GOLD - New
 $539,000Active-- beds -- baths1,973 sq. ft.
115 Alta Street, Grass Valley, CA 95945
MLS# 226120110Listed by: CENTURY 21 CORNERSTONE REALTY - New
 $525,000Active3 beds 2 baths1,411 sq. ft.
228 Success Mine Loop, Grass Valley, CA 95945
MLS# 226103443Listed by: CENTURY 21 CORNERSTONE REALTY - New
 $577,000Active3 beds 2 baths1,738 sq. ft.
15209 Roving Way, Grass Valley, CA 95949
MLS# 226119370Listed by: REALTY ONE GROUP COMPLETE


Protect your home and budget from life's surprises with an Assurant Home Warranty, backed by a partner that supports you through every step of homeownership. Explore Plans.
© 2026 Better Homes and Gardens Real Estate LLC. An Anywhere Real Estate company. All rights reserved. Better Homes and Gardens® Real Estate is a registered trademark owned by Meredith Operations Corporation, licensed to Better Homes and Gardens Real Estate LLC and used with permission. Better Homes and Gardens Real Estate LLC fully supports the principles of the Fair Housing Act and the Equal Opportunity Act. Listing information is deemed reliable but is not guaranteed accurate.
Each office is independently owned and operated.
Any services or products provided by third parties are not provided by, affiliated with or related to Better Homes and Gardens Real Estate LLC, or its affiliated companies.