
126 7th Street, Greenfield, CA 93927
Local realty services provided by:Better Homes and Gardens Real Estate Royal & Associates
Listed by: jasmine duncan
Office: oak shores realty
MLS#:ML82059299
Source:Bay East, CCAR, bridgeMLS
Price summary
- Price:$519,000
- Price per sq. ft.:$424.02
About this home
Room to live, park, and grow! This 3-bedroom, 1-bath home offers 1,224 sq. ft. of living space on a spacious 7,500 sq. ft. lot with a versatile layout and plenty of possibilities. The kitchen features a breakfast bar and opens to the dining area, which flows directly to the backyard for easy indoor-outdoor living. An interior laundry room with utility sink adds everyday convenience, while double-pane windows and two wall heaters round out the home's features. One of the property's biggest advantages is the abundance of off-street parking, with parking in the front plus rear alley access leading to an additional driveway and detached garage. The large backyard provides room for entertaining, gardening, play, additional storage, or future improvements. With the generous lot size and convenient alley access, the property may also offer potential for an ADU, subject to City approval and applicable requirements. Conveniently located with easy access to Highway 101, this property is a great opportunity for buyers looking for a home with extra space, parking, and flexibility for the future!...
Contact an agent
Home facts
- Year built:1956
- Listing ID #:ML82059299
- Added:27 day(s) ago
- Updated:September 25, 2026 at 02:35 AM
Rooms and interior
- Bedrooms:3
- Total bathrooms:1
- Full bathrooms:1
- Flooring:Laminate
- Kitchen Description:Dishwasher
- Living area:1,224 sq. ft.
Heating and cooling
- Cooling:Ceiling Fan(s)
- Heating:Wall Furnace
Structure and exterior
- Roof:Shingle
- Year built:1956
- Building area:1,224 sq. ft.
- Architectural Style:Single Family Residence
- Exterior Features:Back Yard
- Foundation Description:Raised
- Levels:1 Story, 1 Story
Utilities
- Water:Public
- Sewer:Public Sewer
Finances and disclosures
- Price:$519,000
- Price per sq. ft.:$424.02
Features and amenities
- Appliances:Dishwasher
Parking
- Garage:Yes
- Garage spaces:2
 Bay East 2026. CCAR 2026 bridgeMLS 2026. Information Deemed Reliable But Not Guaranteed. This information is being provided by the Bay East MLS, or CCAR MLS, or bridgeMLS. The listings presented here may or may not be listed by the Broker/Agent operating this website. This information is intended for the personal use of consumers and may not be used for any purpose other than to identify prospective properties consumers may be interested in purchasing. Data last updated at September 25, 2026
New listings near 126 7th Street
 $599,000Active4 beds 2 baths1,585 sq. ft.
222 Vineyard Drive, Greenfield, CA 93927
MLS# ML82059010Listed by: ADVANTAGE FINANCIAL SERVICES $600,000Active3 beds 3 baths1,477 sq. ft.
1278 Sycamore Street, Greenfield, CA 93927
MLS# ML82060045Listed by: ALLIANCE REAL ESTATE GROUP $1,490,000Active2.62 Acres
851 El Camino Real, Greenfield, CA 93927
MLS# ML82060021Listed by: COMPASS $619,000Active4 beds 3 baths1,833 sq. ft.
1264 Sycamore Street, Greenfield, CA 93927
MLS# ML82059969Listed by: EXP REALTY OF CALIFORNIA INC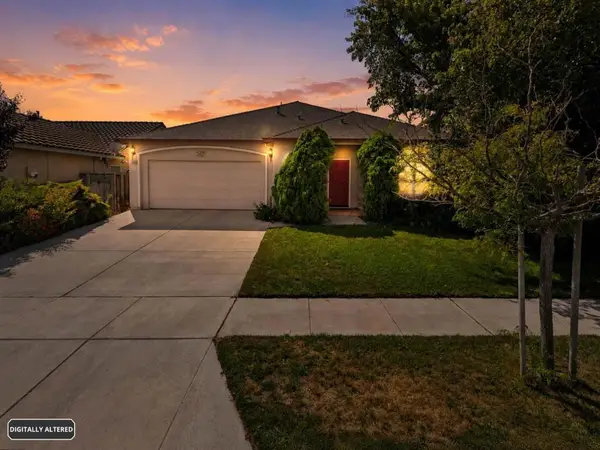 $650,000Active4 beds 3 baths2,178 sq. ft.
Address Withheld By Seller, Greenfield, CA 93927
MLS# ML82057838Listed by: LPT REALTY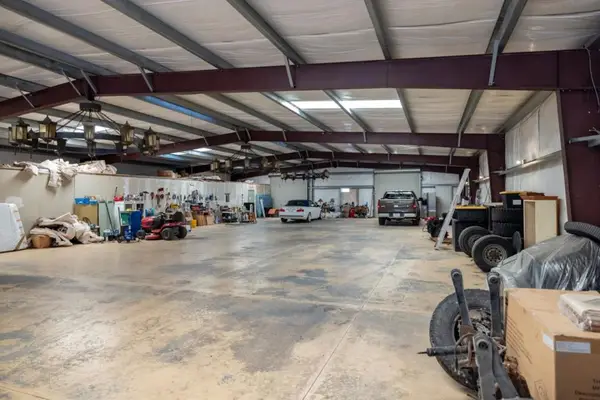 $975,000Active5 beds 3 baths1,770 sq. ft.
44258 Carmel Valley Road, Greenfield, CA 93927
MLS# ML82057092Listed by: CARMEL VALLEY REALTY COMPANY $599,000Pending5 beds 2 baths1,367 sq. ft.
Address Withheld By Seller, Greenfield, CA 93927
MLS# ML82056438Listed by: BERKSHIRE HATHAWAY HS REAL TIME REALTY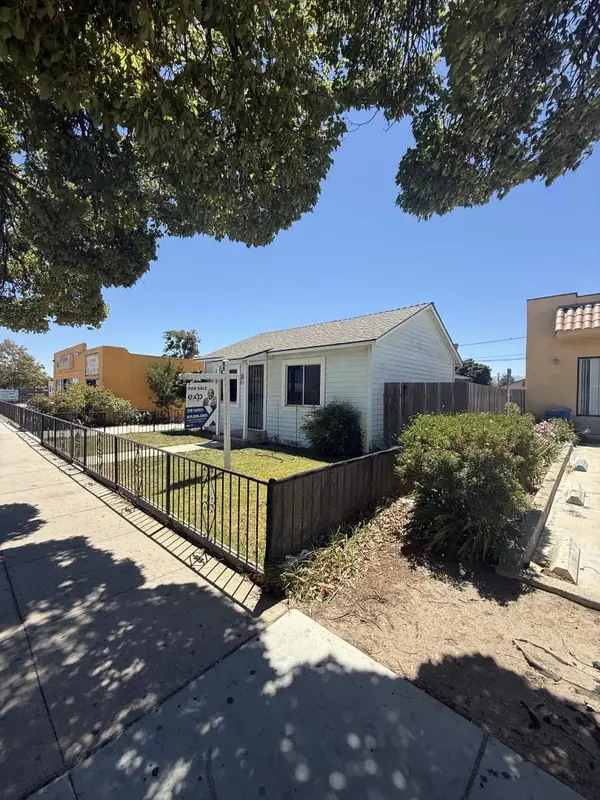 $499,000Pending1 beds 1 baths480 sq. ft.
325 El Camino Real, Greenfield, CA 93927
MLS# ML82056408Listed by: EXP REALTY OF CALIFORNIA INC $634,900Active3 beds 3 baths1,504 sq. ft.
733 Elm Avenue, Greenfield, CA 93927
MLS# ML82056287Listed by: CENTURY 21 MASTERS


Protect your home and budget from life's surprises with an Assurant Home Warranty, backed by a partner that supports you through every step of homeownership. Explore Plans.
© 2026 Better Homes and Gardens Real Estate LLC. An Anywhere Real Estate company. All rights reserved. Better Homes and Gardens® Real Estate is a registered trademark owned by Meredith Operations Corporation, licensed to Better Homes and Gardens Real Estate LLC and used with permission. Better Homes and Gardens Real Estate LLC fully supports the principles of the Fair Housing Act and the Equal Opportunity Act. Listing information is deemed reliable but is not guaranteed accurate.
Each office is independently owned and operated.
Any services or products provided by third parties are not provided by, affiliated with or related to Better Homes and Gardens Real Estate LLC, or its affiliated companies.