
1260 Elm Avenue, Greenfield, CA 93927
Local realty services provided by:Better Homes and Gardens Real Estate Royal & Associates
Listed by: tina daniel
Office: intero real estate services
MLS#:ML82053632
Source:Bay East, CCAR, bridgeMLS
Price summary
- Price:$635,000
- Price per sq. ft.:$346.43
About this home
This beautiful 4yr old 4bd/2,5ba 1833sf detached Sycamore model is one of the most popular floorplans offered in the Vineyard Meadows subdivision! With paid off Solar System, enjoy savings with LOW PG&E bills-Some months were even negative $. Open floorplan with high ceilings, custom pull down shades, granite kitchen & double door pantry for extra kitchen storage. 1st Floor nook--Perfect for desk/office area. Bedrooms upstairs are bright with views of vineyards & mountains. Primary bathroom features double sinks, large shower stall & nice sized walk in closet. Day sleeper? No problem, primary bedroom also has custom pull down shades that are black out! Upstairs also has a laundry room with extra cabinetry/countertop for folding area & a walk in linen closet. Enjoy lots of BBQs and entertaining in the backyard with extensive cement patio area for low maintenance & gazebo for a little shade during the summer days. Front yard has had cement stairs added & leveled off the lawn area so that the front is so much more appealing & great place to enjoy a cup of coffee in the morning. 2 car garage- tankless water heater & pre-wired for EV charging outlet. Seller offering $7500 credit for carpet replacement due to original improper installment. (SF/lot/age/school not verified by agent)...
Contact an agent
Home facts
- Year built:2022
- Listing ID #:ML82053632
- Added:45 day(s) ago
- Updated:August 24, 2026 at 02:34 PM
Rooms and interior
- Bedrooms:4
- Total bathrooms:3
- Full bathrooms:2
- Kitchen Description:Dishwasher, Microwave, Pantry
- Living area:1,833 sq. ft.
Heating and cooling
- Cooling:Ceiling Fan(s)
- Heating:Forced Air
Structure and exterior
- Roof:Shingle
- Year built:2022
- Building area:1,833 sq. ft.
- Architectural Style:Single Family Residence
- Exterior Features:Back Yard
- Levels:2 Story
Utilities
- Water:Public
- Sewer:Public Sewer
Finances and disclosures
- Price:$635,000
- Price per sq. ft.:$346.43
Features and amenities
- Appliances:Dishwasher, Microwave, Tankless Water Heater
Parking
- Parking description:Attached
- Garage:Yes
- Garage spaces:2
 Bay East 2026. CCAR 2026 bridgeMLS 2026. Information Deemed Reliable But Not Guaranteed. This information is being provided by the Bay East MLS, or CCAR MLS, or bridgeMLS. The listings presented here may or may not be listed by the Broker/Agent operating this website. This information is intended for the personal use of consumers and may not be used for any purpose other than to identify prospective properties consumers may be interested in purchasing. Data last updated at August 24, 2026
New listings near 1260 Elm Avenue
- New
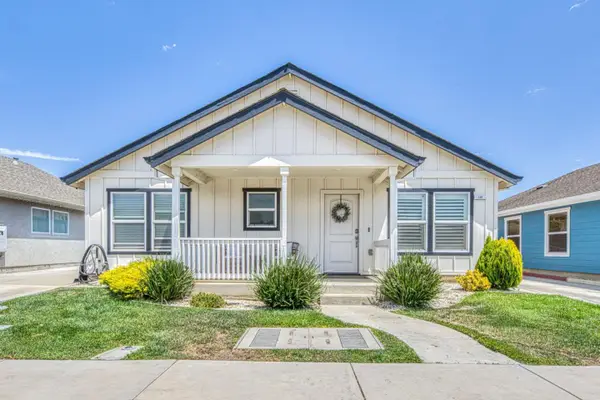 $575,000Active3 beds 2 baths1,245 sq. ft.
140 Maldonado Street, Greenfield, CA 93927
MLS# ML82058017Listed by: COLDWELL BANKER/GAY DALES - New
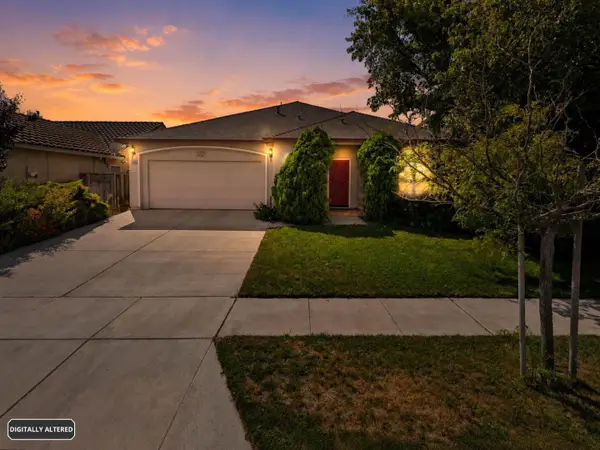 $650,000Active4 beds 3 baths2,178 sq. ft.
Address Withheld By Seller, Greenfield, CA 93927
MLS# ML82057838Listed by: LPT REALTY - New
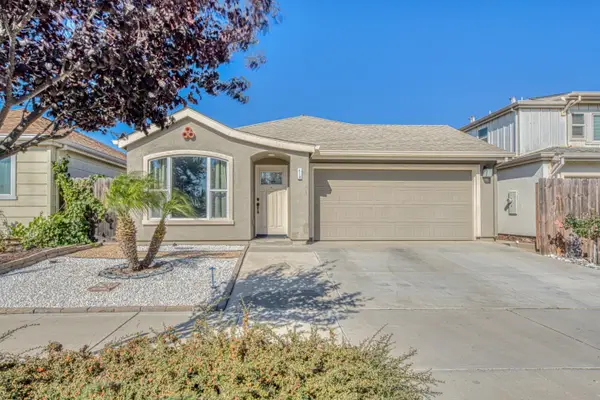 $575,000Active3 beds 2 baths1,215 sq. ft.
418 Cardona Circle, Greenfield, CA 93927
MLS# ML82057676Listed by: COMPASS 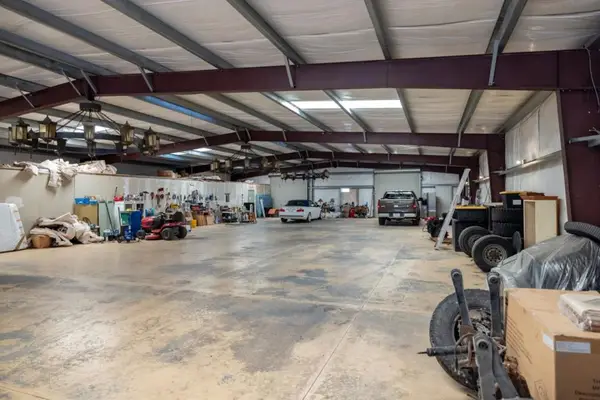 $975,000Active5 beds 3 baths1,770 sq. ft.
44258 Carmel Valley Road, Greenfield, CA 93927
MLS# ML82057092Listed by: CARMEL VALLEY REALTY COMPANY $599,000Active5 beds 2 baths1,367 sq. ft.
Address Withheld By Seller, Greenfield, CA 93927
MLS# ML82056438Listed by: BERKSHIRE HATHAWAY HS REAL TIME REALTY $499,000Active1 beds 1 baths480 sq. ft.
325 El Camino Real, Greenfield, CA 93927
MLS# ML82056408Listed by: EXP REALTY OF CALIFORNIA INC $634,900Active3 beds 3 baths1,504 sq. ft.
733 Elm Avenue, Greenfield, CA 93927
MLS# ML82056287Listed by: CENTURY 21 MASTERS $629,900Active3 beds 3 baths1,528 sq. ft.
741 Elm Avenue, Greenfield, CA 93927
MLS# ML82056288Listed by: CENTURY 21 MASTERS $629,900Active3 beds 3 baths1,502 sq. ft.
735 Elm Avenue, Greenfield, CA 93927
MLS# ML82056285Listed by: CENTURY 21 MASTERS $629,900Active3 beds 3 baths1,554 sq. ft.
739 Elm Avenue, Greenfield, CA 93927
MLS# ML82056289Listed by: CENTURY 21 MASTERS


Protect your home and budget from life's surprises with an Assurant Home Warranty, backed by a partner that supports you through every step of homeownership. Explore Plans.
© 2026 Better Homes and Gardens Real Estate LLC. An Anywhere Real Estate company. All rights reserved. Better Homes and Gardens® Real Estate is a registered trademark owned by Meredith Operations Corporation, licensed to Better Homes and Gardens Real Estate LLC and used with permission. Better Homes and Gardens Real Estate LLC fully supports the principles of the Fair Housing Act and the Equal Opportunity Act. Listing information is deemed reliable but is not guaranteed accurate.
Each office is independently owned and operated.
Any services or products provided by third parties are not provided by, affiliated with or related to Better Homes and Gardens Real Estate LLC, or its affiliated companies.