
826 Vermont Street, Gridley, CA 95948
Local realty services provided by:Better Homes and Gardens Real Estate Everything Real Estate
826 Vermont Street,Gridley, CA 95948
$310,000
- 2 Beds
- 1 Baths
- 1,032 sq. ft.
- Single family
- Active
Listed by: vanessa lucatero
Office: meagher&tomlinson company inc
MLS#:226100475
Source:MFMLS
Price summary
- Price:$310,000
- Price per sq. ft.:$300.39
About this home
Charming and beautifully updated 2-bedroom, 1-bath home in Gridley! This inviting home was thoughtfully updated throughout in 2024 and offers a wonderful combination of comfort and functionality. Recent exterior improvements include fresh exterior paint and new siding on the front of the home. Dual-pane windows provide added efficiency and comfort, while the spacious covered concrete patio is perfect for drinking your morning coffee or just relaxing. The oversized detached one-car garage is located at the rear of the property and features convenient alley access, providing added privacy and easy access for parking, storage, and everyday use. The garage also includes a convenient laundry area. Don't miss your chance to make this charming Gridley home yours!
Contact an agent
Home facts
- Year built:1950
- Listing ID #:226100475
- Added:4 day(s) ago
- Updated:August 14, 2026 at 02:57 PM
Rooms and interior
- Bedrooms:2
- Total bathrooms:1
- Full bathrooms:1
- Flooring:Vinyl
- Kitchen Description:Free Standing Gas Range, Hood Over Range
- Living area:1,032 sq. ft.
Heating and cooling
- Heating:Ductless, Wall Furnace
Structure and exterior
- Roof:Composition Shingle
- Year built:1950
- Building area:1,032 sq. ft.
- Lot area:0.1 Acres
- Lot Features:Shape Regular
- Construction Materials:Frame, Stucco, Wood
- Foundation Description:Raised Foundation
- Levels:1 Story
Utilities
- Sewer:Public Sewer
Finances and disclosures
- Price:$310,000
- Price per sq. ft.:$300.39
Features and amenities
- Laundry features:Electric, Gas Hook-up, Laundry In Garage
Parking
- Garage spaces:1
 MetroList MLS 2026. This information is being provided by MetroList MLS. All measurements and calculations of area are approximate. Information provided by Seller/Other sources, not verified by Broker. All interested persons should independently verify accuracy of information. Provided properties may or may not be listed by the office/agent presenting the information. Data Updated: August 14, 2026. Information being provided is for consumers' personal, non-commercial use and may not be used for any purpose other than to identify prospective properties consumers may be interested in purchasing. Information deemed reliable but not guaranteed. Any offer of compensation is made only to Participants of MLS where the subject listing is filed and in accordance with such MLS's regulations or rules.
New listings near 826 Vermont Street
- New
 $269,000Active3 beds 2 baths1,672 sq. ft.
90 W Liberty Road, Gridley, CA 95948
MLS# 226101732Listed by: CENTURY 21 SELECT REAL ESTATE - Open Sat, 1 to 3pmNew
 $379,000Active3 beds 2 baths1,104 sq. ft.
439 Scarlet Oak Dr, Gridley, CA 95948
MLS# SN26175302Listed by: KELLER WILLIAMS REALTY CHICO AREA - Open Sat, 1 to 3pmNew
 $379,000Active3 beds 2 baths1,104 sq. ft.
439 Scarlet Oak Dr, Gridley, CA 95948
MLS# SN26175302Listed by: KELLER WILLIAMS REALTY CHICO AREA - New
 $500,000Active3 beds 2 baths1,282 sq. ft.
441 Little Avenue, Gridley, CA 95948
MLS# 226097361Listed by: NIKOS KROHN REALTY - New
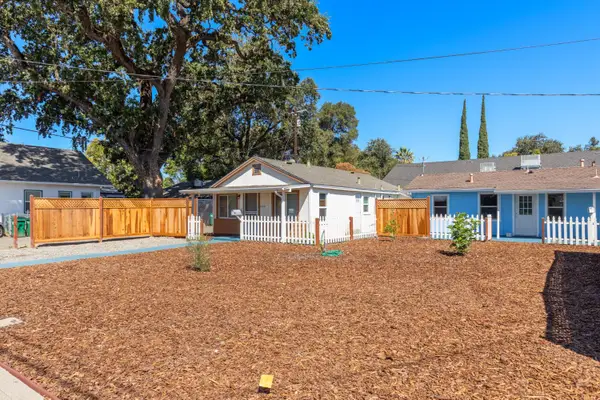 $425,000Active1 beds 1 baths820 sq. ft.
804 Spruce Street, Gridley, CA 95948
MLS# 226099007Listed by: LPT REALTY, INC - New
 $399,000Active4 beds 2 baths1,556 sq. ft.
1060 Sage Street, Gridley, CA 95948
MLS# 226097818Listed by: SCENIC ESTATES REALTY - New
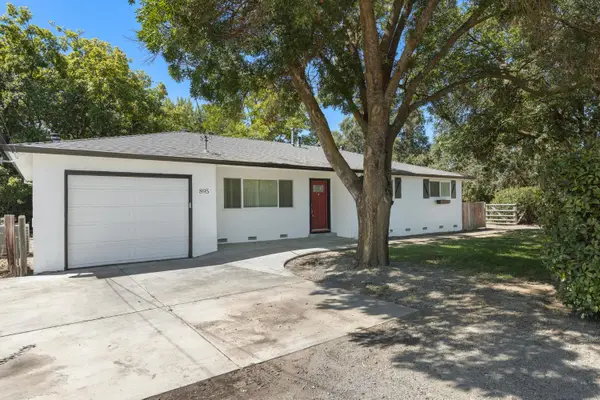 $569,900Active4 beds 2 baths1,559 sq. ft.
895 Colusa Highway, Gridley, CA 95948
MLS# 226097795Listed by: LPT REALTY, INC - New
 $389,000Active4 beds 2 baths1,617 sq. ft.
983 Fairview Drive, Gridley, CA 95948
MLS# 226097709Listed by: REMAX OF CHICO 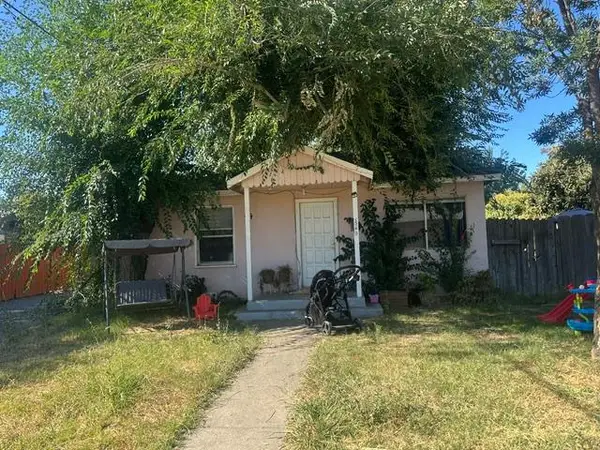 $185,000Active2 beds 1 baths572 sq. ft.
1560 Laurel, Gridley, CA 95948
MLS# 226096600Listed by: HAMMAN REAL ESTATE


Protect your home and budget from life's surprises with an Assurant Home Warranty, backed by a partner that supports you through every step of homeownership. Explore Plans.
© 2026 Better Homes and Gardens Real Estate LLC. An Anywhere Real Estate company. All rights reserved. Better Homes and Gardens® Real Estate is a registered trademark owned by Meredith Operations Corporation, licensed to Better Homes and Gardens Real Estate LLC and used with permission. Better Homes and Gardens Real Estate LLC fully supports the principles of the Fair Housing Act and the Equal Opportunity Act. Listing information is deemed reliable but is not guaranteed accurate.
Each office is independently owned and operated.
Any services or products provided by third parties are not provided by, affiliated with or related to Better Homes and Gardens Real Estate LLC, or its affiliated companies.