
5242 Forest View Drive, Grizzly Flats, CA 95636
Local realty services provided by:Better Homes and Gardens Real Estate Integrity Real Estate
5242 Forest View Drive,Grizzly Flats, CA 95636
$375,000
- 3 Beds
- 2 Baths
- 2,660 sq. ft.
- Mobile / Manufactured
- Active
Listed by: robert anson
Office: anson real estate
MLS#:226091853
Source:MFMLS
Price summary
- Price:$375,000
- Price per sq. ft.:$140.98
About this home
Property is owner-occupied. Manufactured home in lovely wooded area. Large 2660 sq. ft. modular home in excellent condition. Large pantry and walk-in closet and ceiling fans throughout. Owner seeking to relocate. Country living at its finest. This home for the price is a great investment. Home is at 4,000 feet elevation in a beautiful forest area of El Dorado County with excellent roads. The exterior of the home has cement siding, cement sidewalks surrounding the house, a cement back patio and a roofed cemented breezeway. The house has composition roofing and leased roof solar panels. There are public utilities and a propane cooking stove and central heating/AC. The house has numerous fruit trees bearing fruit as well as families of deer, squirrels, and blue jays that frequent the area. The interior of the house has a formal entry, beautiful windows dressed with wooden blinds, canned skylights, ceiling fans throughout, wide hallways, vaulted ceilings, an open concept kitchen to den, formal living room and dining room, large kitchen, a convenient island located in the kitchen and bath, and a large pantry. The den has a wood stove and you will be taken aback by the double door grand entrance to the master bedroom and huge walk in closet with built in dresser in the middle. The master bathroom comes complete with double sinks, extra long counters, excellent storage, and a spa bathtub. Don't miss this mountain gem!...
Contact an agent
Home facts
- Year built:2007
- Listing ID #:226091853
- Added:63 day(s) ago
- Updated:September 22, 2026 at 03:00 PM
Rooms and interior
- Bedrooms:3
- Total bathrooms:2
- Full bathrooms:2
- Flooring:Carpet, Tile Floor
- Kitchen Description:Dishwasher, Disposal, Free Standing Gas Range, Free Standing Refrigerator, Microwave
- Living area:2,660 sq. ft.
Heating and cooling
- Cooling:Ceiling Fan(s), Central
- Heating:Fireplace(s), Pellet Stove
Structure and exterior
- Roof:Composition Shingle
- Year built:2007
- Building area:2,660 sq. ft.
- Lot area:0.85 Acres
- Lot Features:Corner, Secluded
- Construction Materials:Frame, Wood Siding
- Foundation Description:Raised Foundation
- Levels:1 Story
Utilities
- Sewer:Septic System
Finances and disclosures
- Price:$375,000
- Price per sq. ft.:$140.98
Features and amenities
- Appliances:Dishwasher, Disposal, Microwave
- Laundry features:Dryer Included, Ground Floor, Inside Laundry Room, Sink, Washer Included
Parking
- Garage spaces:2
 MetroList MLS 2026. This information is being provided by MetroList MLS. All measurements and calculations of area are approximate. Information provided by Seller/Other sources, not verified by Broker. All interested persons should independently verify accuracy of information. Provided properties may or may not be listed by the office/agent presenting the information. Data Updated: September 22, 2026. Information being provided is for consumers' personal, non-commercial use and may not be used for any purpose other than to identify prospective properties consumers may be interested in purchasing. Information deemed reliable but not guaranteed. Any offer of compensation is made only to Participants of MLS where the subject listing is filed and in accordance with such MLS's regulations or rules.
New listings near 5242 Forest View Drive
- New
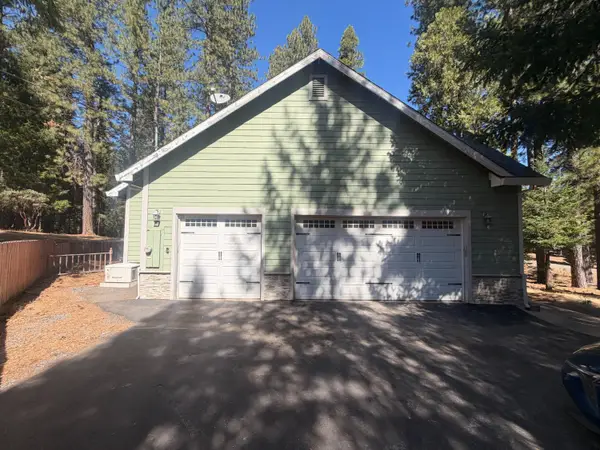 $359,900Active3 beds 2 baths1,856 sq. ft.
4981 Broken Antler Drive, Grizzly Flats, CA 95636
MLS# 226118825Listed by: ELITE PREMIER PROPERTIES - New
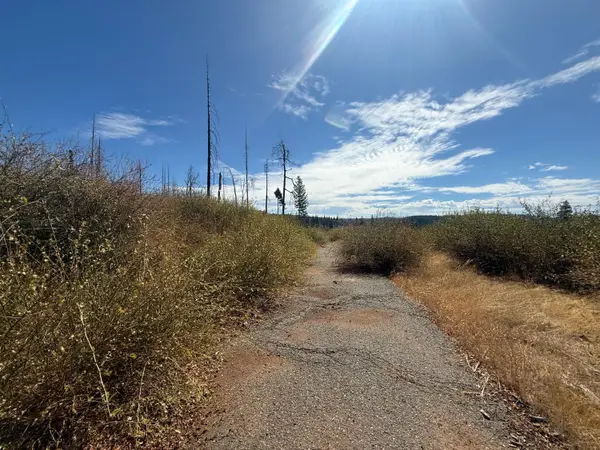 $85,000Active3 Acres
7329 South View Drive, Grizzly Flats, CA 95636
MLS# 226116270Listed by: RE/MAX GOLD - New
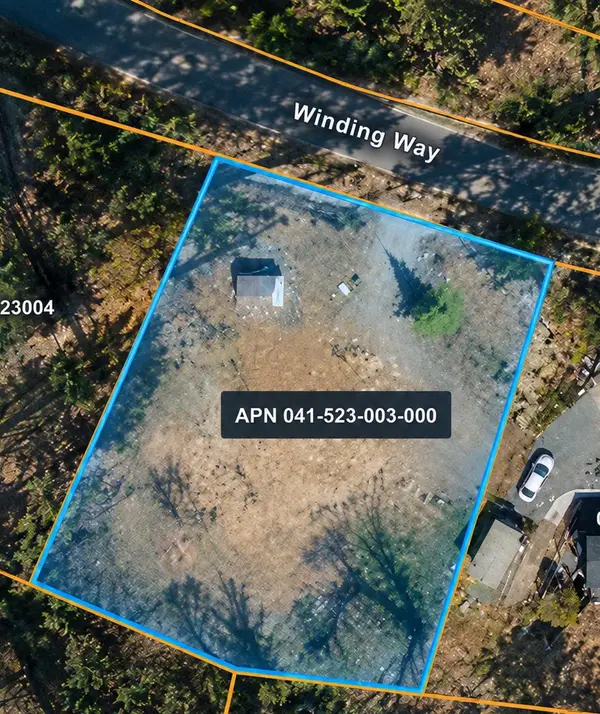 $40,000Active0.38 Acres
7220 Winding Way, Grizzly Flats, CA 95636
MLS# 226114436Listed by: MADE 4 MORE REALTY - New
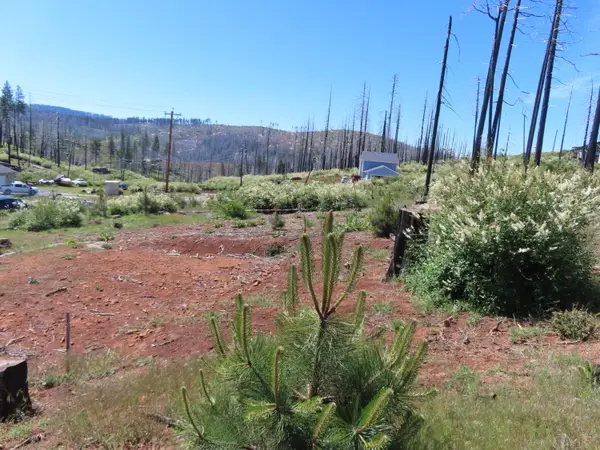 $27,000Active0.4 Acres
7130 Winding Way, Grizzly Flats, CA 95636
MLS# 226115287Listed by: USKO REALTY 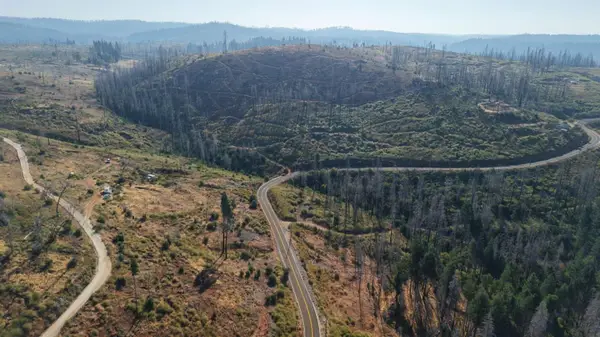 $179,000Active28.19 Acres
17 String Canyon Road, Grizzly Flats, CA 95636
MLS# 226111618Listed by: DOMBROSKI REALTY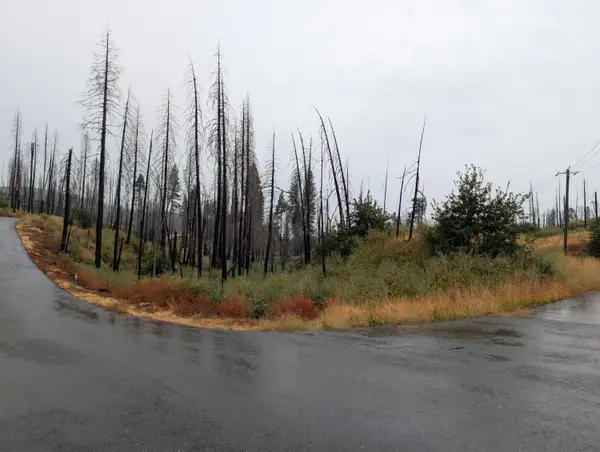 $10,000Active0.32 Acres
7290 Grizzly Creek Drive, Grizzly Flats, CA 95636
MLS# 226111233Listed by: CENTURY 21 SELECT REAL ESTATE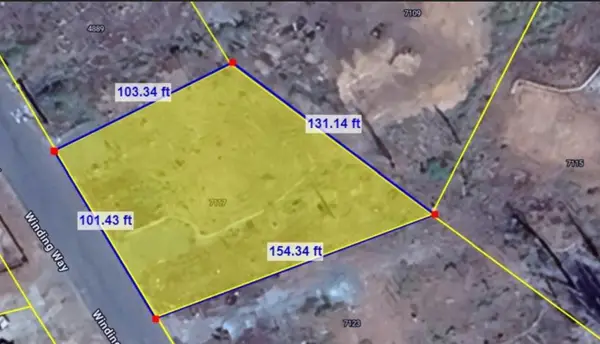 $35,000Active0.31 Acres
7117 Winding Way, Grizzly Flats, CA 95636
MLS# 226109266Listed by: BERKSHIRE HATHAWAY HOMESERVICES-DRYSDALE PROPERTIES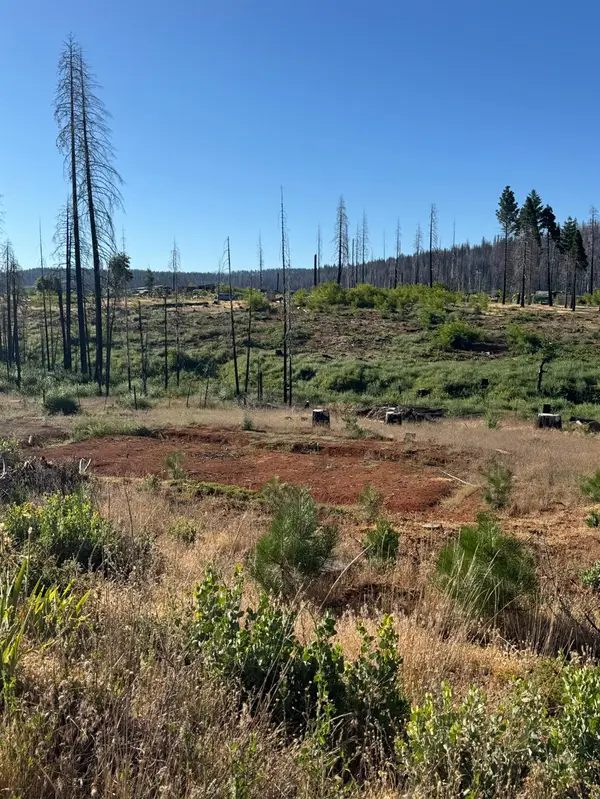 $35,000Active0.49 Acres
4491 String Canyon Road, Grizzly Flats, CA 95636
MLS# 226102752Listed by: EXP REALTY OF CALIFORNIA INC.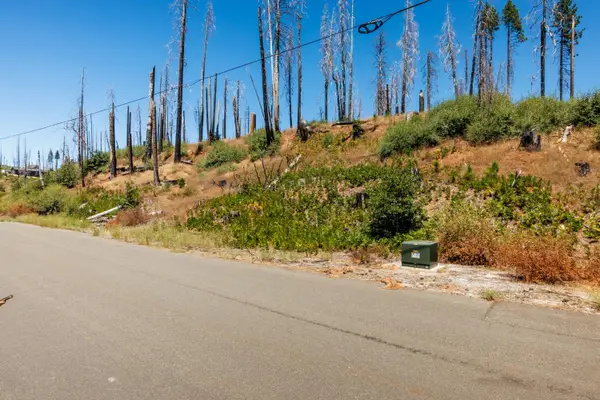 $25,000Active1.43 Acres
7191 Winding Way, Grizzly Flats, CA 95636
MLS# 226095986Listed by: KELLER WILLIAMS REALTY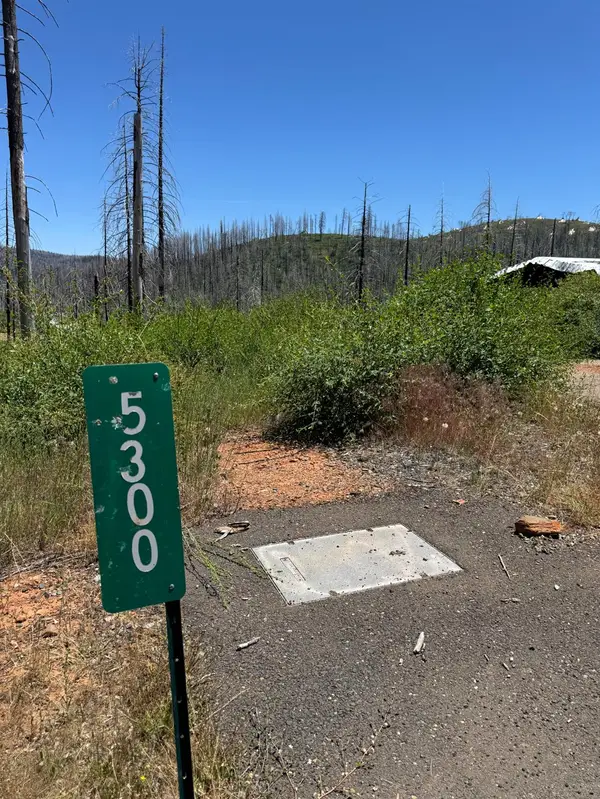 $22,000Active0.31 Acres
5300 Golden Aspen, Grizzly Flats, CA 95636
MLS# 226069946Listed by: CRYSTAL ATWELL, REAL ESTATE BROKER


Protect your home and budget from life's surprises with an Assurant Home Warranty, backed by a partner that supports you through every step of homeownership. Explore Plans.
© 2026 Better Homes and Gardens Real Estate LLC. An Anywhere Real Estate company. All rights reserved. Better Homes and Gardens® Real Estate is a registered trademark owned by Meredith Operations Corporation, licensed to Better Homes and Gardens Real Estate LLC and used with permission. Better Homes and Gardens Real Estate LLC fully supports the principles of the Fair Housing Act and the Equal Opportunity Act. Listing information is deemed reliable but is not guaranteed accurate.
Each office is independently owned and operated.
Any services or products provided by third parties are not provided by, affiliated with or related to Better Homes and Gardens Real Estate LLC, or its affiliated companies.