
5557 Pine Ridge Drive, Grizzly Flats, CA 95636
Local realty services provided by:Better Homes and Gardens Real Estate Royal & Associates
5557 Pine Ridge Drive,Grizzly Flats, CA 95636
$324,000
- 3 Beds
- 2 Baths
- 2,052 sq. ft.
- Mobile / Manufactured
- Active
Listed by: rodica lack
Office: homesmart icare realty
MLS#:226115308
Source:MFMLS
Price summary
- Price:$324,000
- Price per sq. ft.:$157.89
About this home
Welcome to this meticulously maintained 3-bedroom, 2-bathroom home nestled in the beautiful mountain community of Grizzly Flats. Thoughtful updates include newer water resistant flooring, new appliances in the kitchen, kitchen also offers a walk in pantry. A whole-house Bay Alarm security system, and an exterior painted just a few years ago. Heating and cooling are provided by central heat and air, complemented by a pellet stove for added warmth and comfort. Relax on the spacious front deck or enjoy the peaceful surroundings and beautiful views from the back deck. A whole-house propane generator provides dependable backup power and added peace of mind year-round. Located in the nationally recognized Firewise USA® community of Grizzly Flats, this private retreat is surrounded by majestic trees, natural beauty, and abundant wildlife. It is truly a nature lover's wonderland, offering comfortable mountain living with modern conveniences
Contact an agent
Home facts
- Year built:2006
- Listing ID #:226115308
- Added:3 day(s) ago
- Updated:September 29, 2026 at 03:01 PM
Rooms and interior
- Bedrooms:3
- Total bathrooms:2
- Full bathrooms:2
- Living area:2,052 sq. ft.
Heating and cooling
- Cooling:Ceiling Fan(s), Central
- Heating:Central, Pellet Stove, Propane
Structure and exterior
- Roof:Composition Shingle, Shingle
- Year built:2006
- Building area:2,052 sq. ft.
- Lot area:1.13 Acres
- Lot Features:Low Maintenance
- Construction Materials:Cement Siding, Frame, Wood
- Exterior Features:Front Porch, Uncovered Deck
- Foundation Description:Pillar Post Pier
- Levels:1 Story
Utilities
- Sewer:Septic Connected
Finances and disclosures
- Price:$324,000
- Price per sq. ft.:$157.89
Features and amenities
- Laundry features:Dryer Included, Inside Laundry Room, Washer Included
Parking
- Garage spaces:2
 MetroList MLS 2026. This information is being provided by MetroList MLS. All measurements and calculations of area are approximate. Information provided by Seller/Other sources, not verified by Broker. All interested persons should independently verify accuracy of information. Provided properties may or may not be listed by the office/agent presenting the information. Data Updated: September 29, 2026. Information being provided is for consumers' personal, non-commercial use and may not be used for any purpose other than to identify prospective properties consumers may be interested in purchasing. Information deemed reliable but not guaranteed. Any offer of compensation is made only to Participants of MLS where the subject listing is filed and in accordance with such MLS's regulations or rules.
New listings near 5557 Pine Ridge Drive
- New
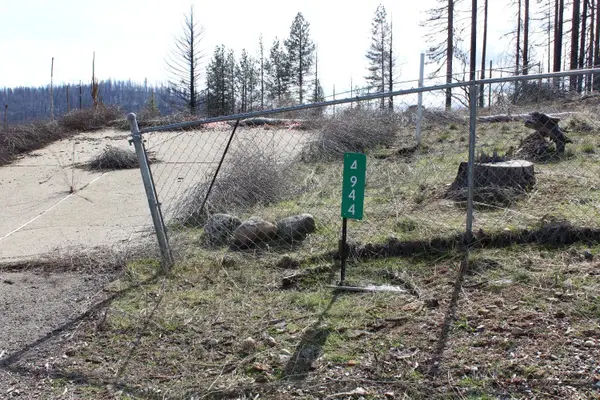 $26,000Active0.44 Acres
4944 Deerwood Drive, Grizzly Flats, CA 95636
MLS# 226120630Listed by: CENTURY 21 SELECT REAL ESTATE - New
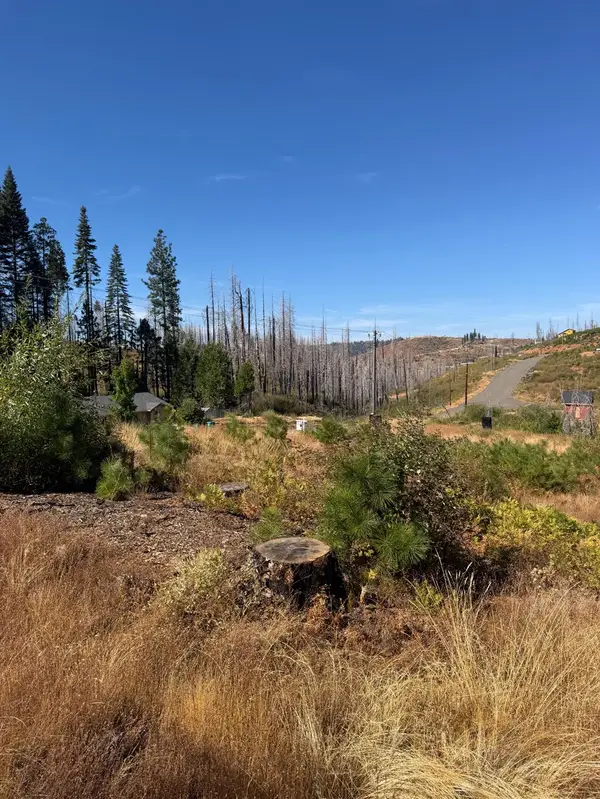 $25,000Active0.36 Acres
5124 Golden Aspen, Grizzly Flats, CA 95636
MLS# 226118406Listed by: ABORN POWERS, INC - New
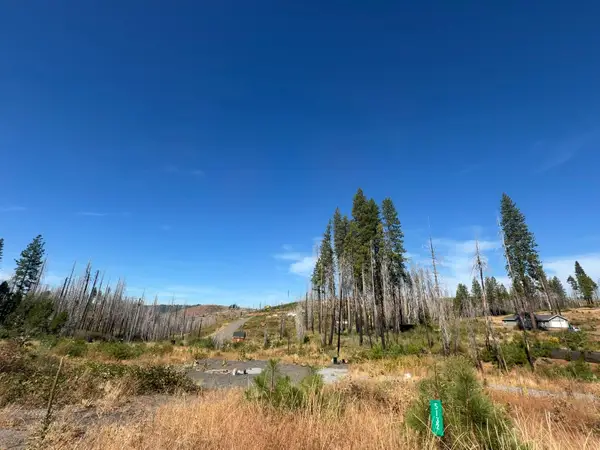 $26,500Active0.47 Acres
5132 Golden Aspen, Grizzly Flats, CA 95636
MLS# 226118422Listed by: ABORN POWERS, INC - New
 $595,000Active2 beds 3 baths3,564 sq. ft.
5720 Blue Mountain Drive, Grizzly Flats, CA 95636
MLS# 226119586Listed by: KELLER WILLIAMS REALTY - New
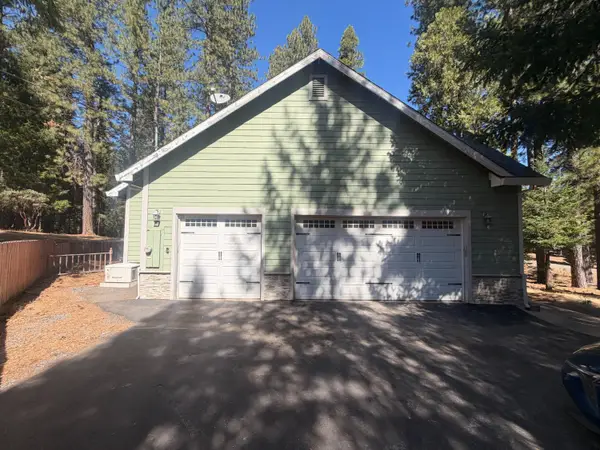 $359,900Active3 beds 2 baths1,856 sq. ft.
4981 Broken Antler Drive, Grizzly Flats, CA 95636
MLS# 226118825Listed by: ELITE PREMIER PROPERTIES 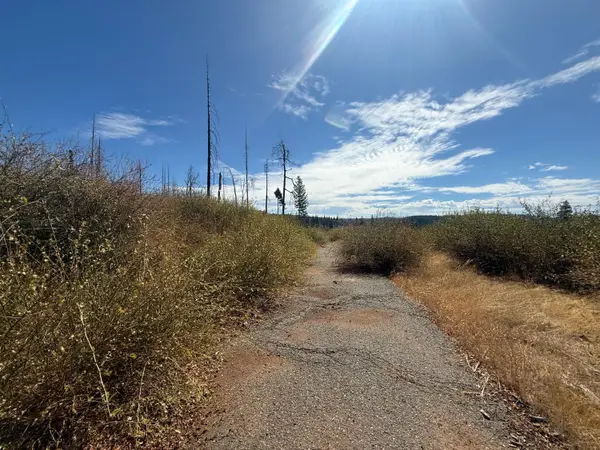 $85,000Active3 Acres
7329 South View Drive, Grizzly Flats, CA 95636
MLS# 226116270Listed by: RE/MAX GOLD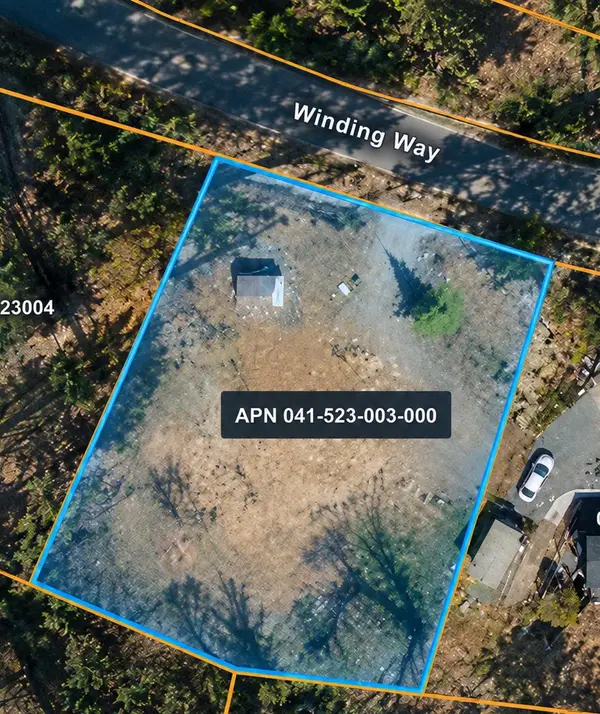 $40,000Active0.38 Acres
7220 Winding Way, Grizzly Flats, CA 95636
MLS# 226114436Listed by: MADE 4 MORE REALTY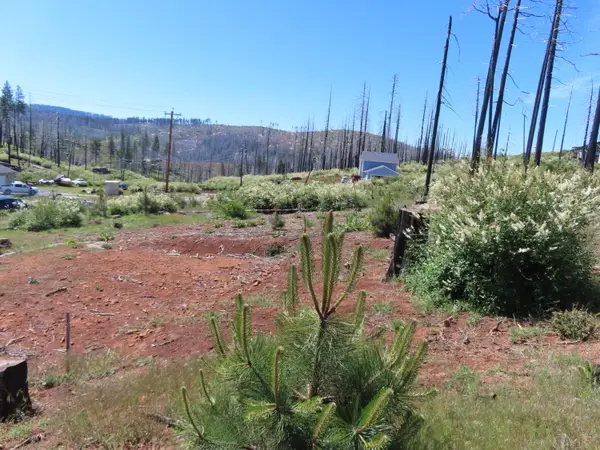 $27,000Active0.4 Acres
7130 Winding Way, Grizzly Flats, CA 95636
MLS# 226115287Listed by: USKO REALTY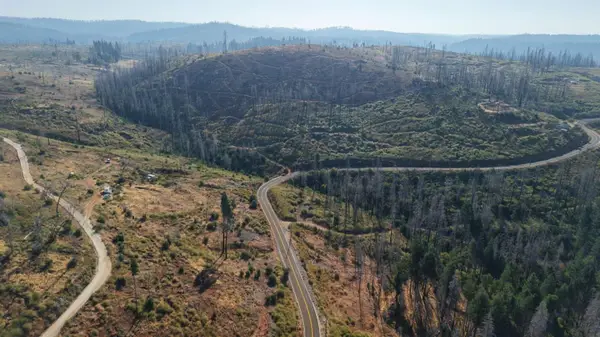 $179,000Active28.19 Acres
17 String Canyon Road, Grizzly Flats, CA 95636
MLS# 226111618Listed by: DOMBROSKI REALTY


Protect your home and budget from life's surprises with an Assurant Home Warranty, backed by a partner that supports you through every step of homeownership. Explore Plans.
© 2026 Better Homes and Gardens Real Estate LLC. An Anywhere Real Estate company. All rights reserved. Better Homes and Gardens® Real Estate is a registered trademark owned by Meredith Operations Corporation, licensed to Better Homes and Gardens Real Estate LLC and used with permission. Better Homes and Gardens Real Estate LLC fully supports the principles of the Fair Housing Act and the Equal Opportunity Act. Listing information is deemed reliable but is not guaranteed accurate.
Each office is independently owned and operated.
Any services or products provided by third parties are not provided by, affiliated with or related to Better Homes and Gardens Real Estate LLC, or its affiliated companies.