
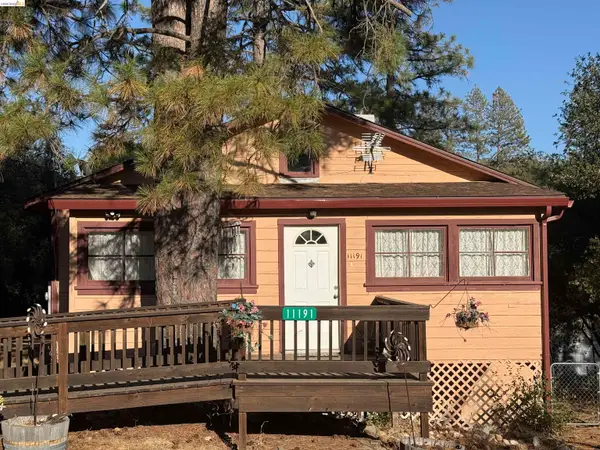
11191 Big Oak Rd, Groveland, CA 95305
Local realty services provided by:Better Homes and Gardens Real Estate Royal & Associates
11191 Big Oak Rd,Big Oak Flat, CA 95305
$210,000
- 3 Beds
- 1 Baths
- 1,140 sq. ft.
- Single family
- Active
Listed by: shaun crook, velina crook
Office: coldwell banker mother lode re209-532-6993
MLS#:41149673
Source:Bay East, CCAR, bridgeMLS
Price summary
- Price:$210,000
- Price per sq. ft.:$184.21
About this home
Welcome to the most affordable and adorable home on the hill! Quaint and cozy and on the gateway to Yosemite. This home would be perfect for a full time residence, vacation home, or short or long term rental. Great access, plenty of parking, all it's missing is you!
Contact an agent
Home facts
- Year built:1950
- Subdivision & Development:16A-BIG OAK FLAT
- Listing ID #:41149673
- Added:1 day(s) ago
- Updated:September 29, 2026 at 03:01 PM
Rooms and interior
- Bedrooms:3
- Total bathrooms:1
- Full bathrooms:1
- Rooms Total:6
- Flooring:Carpet, Vinyl
- Living area:1,140 sq. ft.
Heating and cooling
- Cooling:Evaporative Cooling
- Heating:Wall Furnace
Structure and exterior
- Roof:Shingle
- Year built:1950
- Building area:1,140 sq. ft.
- Lot area:0.34 Acres
- Architectural Style:Bungalow, Duet
- Construction Materials:Wood
- Exterior Features:Back Yard
- Levels:1 Story, 1 Story
Utilities
- Water:Public
- Sewer:Public Sewer
Finances and disclosures
- Price:$210,000
- Price per sq. ft.:$184.21
Features and amenities
- Laundry features:Laundry Room
Parking
- Parking description:Parking Lot, Parking Spaces, Side Yard Access
 Bay East 2026. CCAR 2026 bridgeMLS 2026. Information Deemed Reliable But Not Guaranteed. This information is being provided by the Bay East MLS, or CCAR MLS, or bridgeMLS. The listings presented here may or may not be listed by the Broker/Agent operating this website. This information is intended for the personal use of consumers and may not be used for any purpose other than to identify prospective properties consumers may be interested in purchasing. Data last updated at September 29, 2026
New listings near 11191 Big Oak Rd
- New
 $4,500Active0.27 Acres
19808 Cottonwood St, Groveland, CA 95321
MLS# 41129081Listed by: YOSEMITE REGION REAL ESTATE - New
 $210,000Active3 beds 1 baths1,140 sq. ft.
11191 Big Oak Rd, Big Oak Flat, CA 95305
MLS# 41149673Listed by: COLDWELL BANKER MOTHER LODE RE - New
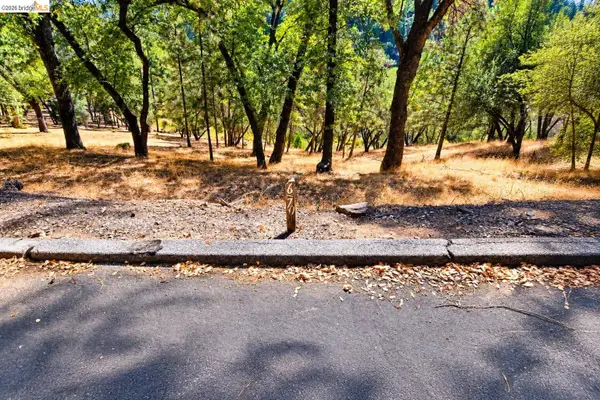 $2,900Active0.66 Acres
Address Withheld By Seller, Groveland, CA 95321
MLS# 41149477Listed by: PINE MTN LAKE REALTY - New
 $274,999Active2 beds 1 baths1,426 sq. ft.
17560 State Highway 120, Big Oak Flat, CA 95305
MLS# 41149421Listed by: VALOR GOLD PROPERTIES - New
 $399,000Active4 beds 3 baths1,900 sq. ft.
20776 Nonpariel, Groveland, CA 95321
MLS# 41149165Listed by: PINE MTN LAKE REALTY - New
 $418,000Active3 beds 3 baths2,240 sq. ft.
19390 Ferretti Rd, Groveland, CA 95321
MLS# 41148921Listed by: PINE MTN LAKE REALTY  $40,000Active0.33 Acres
0 Crecent Way, Groveland, CA 95321
MLS# CL26989673Listed by: COMPASS $275,000Active2 beds 1 baths1,374 sq. ft.
20773 Big Foot Circle, Groveland, CA 95321
MLS# 226117070Listed by: RE/MAX EXECUTIVE $419,000Active3 beds 2 baths1,232 sq. ft.
19369 Ferretti Rd, Groveland, CA 95321
MLS# 41148405Listed by: RE/MAX GOLD $525,000Active4 beds 3 baths2,578 sq. ft.
12980 Wells Fargo St, Groveland, CA 95321
MLS# 41148292Listed by: KW SIERRA FOOTHILLS


Protect your home and budget from life's surprises with an Assurant Home Warranty, backed by a partner that supports you through every step of homeownership. Explore Plans.
© 2026 Better Homes and Gardens Real Estate LLC. An Anywhere Real Estate company. All rights reserved. Better Homes and Gardens® Real Estate is a registered trademark owned by Meredith Operations Corporation, licensed to Better Homes and Gardens Real Estate LLC and used with permission. Better Homes and Gardens Real Estate LLC fully supports the principles of the Fair Housing Act and the Equal Opportunity Act. Listing information is deemed reliable but is not guaranteed accurate.
Each office is independently owned and operated.
Any services or products provided by third parties are not provided by, affiliated with or related to Better Homes and Gardens Real Estate LLC, or its affiliated companies.